


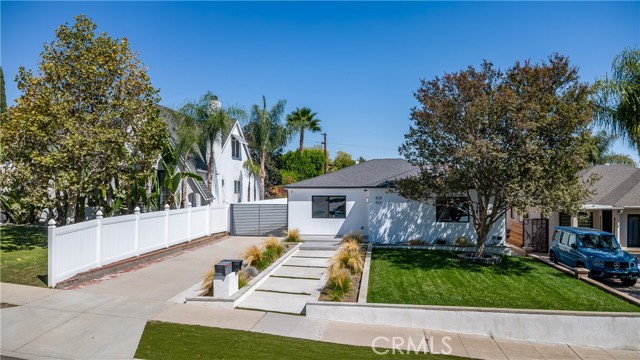
Welcome to 5015 Verwood Avenue where timeless charm meets practical sophistication in one of La Crescenta's most coveted neighborhoods. This exceptional home, on a tree-lined, cul-de-sac street, offers about 2,055 square feet on a 7,529 square foot lot. Step into the spacious living room with built-in cabinets in… the entry, hard wood floors and a sliding French door that opens to the beautiful covered, wood deck. The living room features include a cozy fireplace and built-in cabinets on each side. The kitchen is open to the living room and dining area creating a large open great room. The gourmet kitchen boasts custom wood cabinetry, stainless steel appliances including a 28 bottle wine cooler. The island bar seating is great with a utility sink and cabinets. The dining nook has built in bench seating and storage too. Flowing through the kitchen is the family/media room with another sliding French door that opens to the deck. Toward the west of the living room is a hallway that leads to the three bedrooms. In the hallway is a large laundry closet for a side by side washer and dryer and there's built in cabinets and a utility sink. To the right is the primary suite with another sliding French door open to the deck and a good sized bathroom and large walk in closet with built in shelving. To the left of the hallway is a bedroom that has a man door that opens to the attached garage. The guest bathroom offers a dual sink, recessed lights, a hydro system bathtub, skylight and storage. At the end of the hall is the guest bedroom. The home has a fire sprinkler system, two tankless water heaters, central air and heat and a brand new roof installed approximately 2 years ago. The front yard is beautifully landscaped with good quality artificial turf and tasteful plants and flowers. The backyard has a redwood deck and patio cover and is also beautifully landscaped.
Find The Perfect Home
'VIP' Listing Search
Whenever a listing hits the market that matches your criteria you will be immediately notified.
Join The ListSimilar Listings
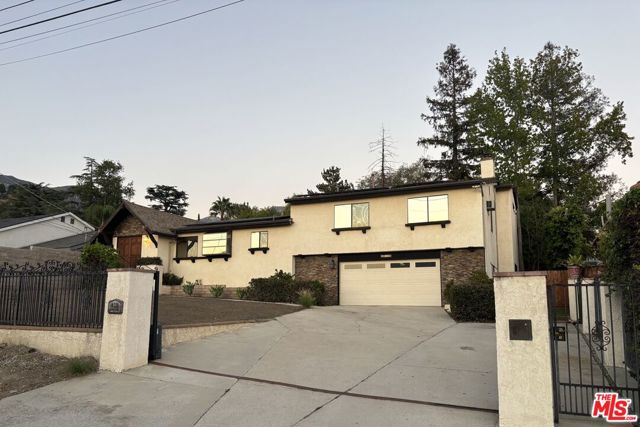
 Sold$1,575,0006604 Valmont Street
Tujunga, CA 910424 bd · 3 ba · 2,584 sq ft · built 1935
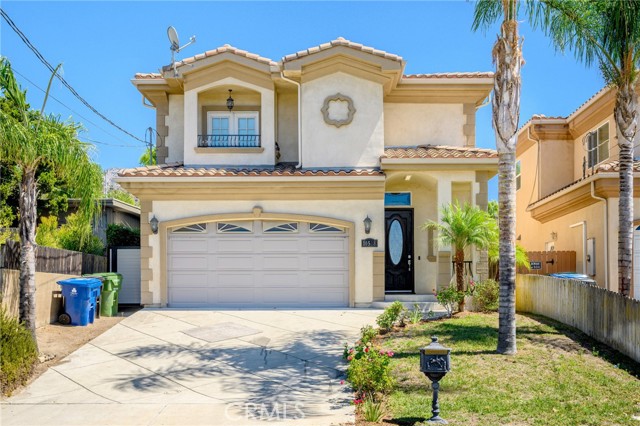
 Sold$1,290,00010330 Marcus Avenue
Los Angeles, CA 910424 bd · 4 ba · 3,100 sq ft · built 1977
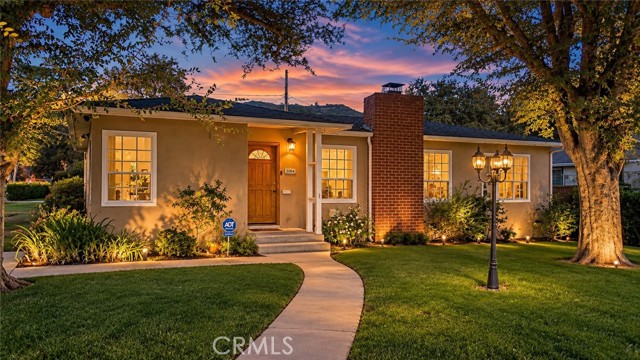
 Sold$1,132,00010508 Fernglen Avenue
Tujunga, CA 910424 bd · 3 ba · 2,047 sq ft · built 2008
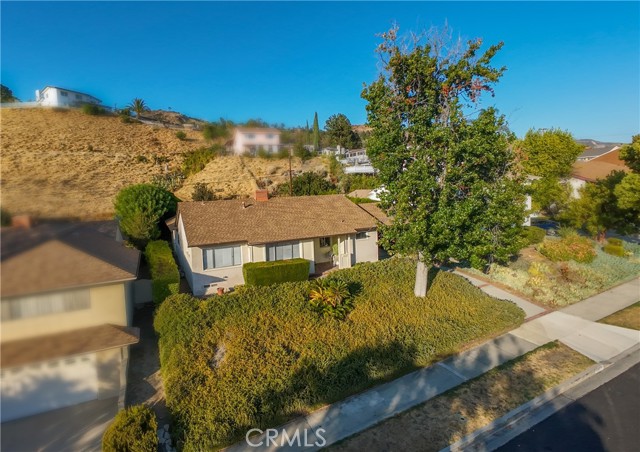
 Sold$1,265,0003064 North Verdugo Road
Glendale, CA 912082 bd · 2 ba · 1,363 sq ft · built 1948
 Sold$1,335,0001818 Hilton Drive
Burbank, CA 915043 bd · 2 ba · 1,909 sq ft · built 1951
 Sold$1,850,000828 East Fairmount Road
Burbank, CA 915015 bd · 4 ba · 2,348 sq ft · built 1941