Search Listings
Search Listings›3737 San Augustine Drive
SaveShare
In escrowResidential
3737 San Augustine Drive photo 13737 San Augustine Drive photo 23737 San Augustine Drive photo 33737 San Augustine Drive photo 43737 San Augustine Drive photo 53737 San Augustine Drive photo 63737 San Augustine Drive photo 73737 San Augustine Drive photo 83737 San Augustine Drive photo 93737 San Augustine Drive photo 103737 San Augustine Drive photo 113737 San Augustine Drive photo 123737 San Augustine Drive photo 133737 San Augustine Drive photo 143737 San Augustine Drive photo 153737 San Augustine Drive photo 163737 San Augustine Drive photo 173737 San Augustine Drive photo 183737 San Augustine Drive photo 193737 San Augustine Drive photo 203737 San Augustine Drive photo 213737 San Augustine Drive photo 223737 San Augustine Drive photo 233737 San Augustine Drive photo 243737 San Augustine Drive photo 253737 San Augustine Drive photo 263737 San Augustine Drive photo 273737 San Augustine Drive photo 283737 San Augustine Drive photo 293737 San Augustine Drive photo 303737 San Augustine Drive photo 313737 San Augustine Drive photo 323737 San Augustine Drive photo 333737 San Augustine Drive photo 343737 San Augustine Drive photo 353737 San Augustine Drive photo 363737 San Augustine Drive photo 373737 San Augustine Drive photo 383737 San Augustine Drive photo 393737 San Augustine Drive photo 403737 San Augustine Drive photo 413737 San Augustine Drive photo 423737 San Augustine Drive photo 433737 San Augustine Drive photo 443737 San Augustine Drive photo 453737 San Augustine Drive photo 463737 San Augustine Drive photo 473737 San Augustine Drive photo 483737 San Augustine Drive photo 493737 San Augustine Drive photo 503737 San Augustine Drive photo 513737 San Augustine Drive photo 523737 San Augustine Drive photo 533737 San Augustine Drive photo 543737 San Augustine Drive photo 553737 San Augustine Drive photo 563737 San Augustine Drive photo 573737 San Augustine Drive photo 583737 San Augustine Drive photo 59

3737 San Augustine Drive

Glendale, CA 91206
Beds3
Baths2
Square Ft.1,933
$1,795,000
Listing provided by Thomas Atamian, Coldwell Banker Realty

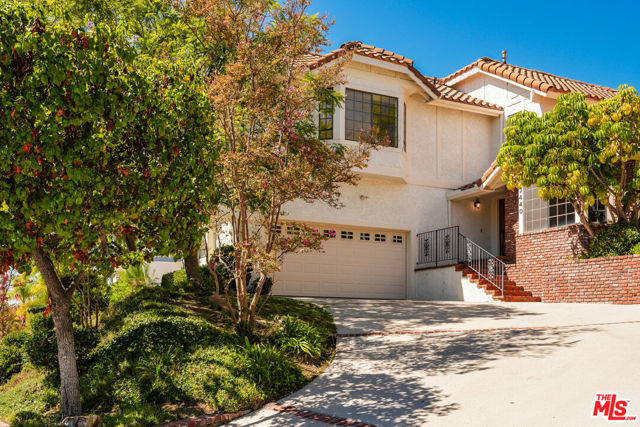
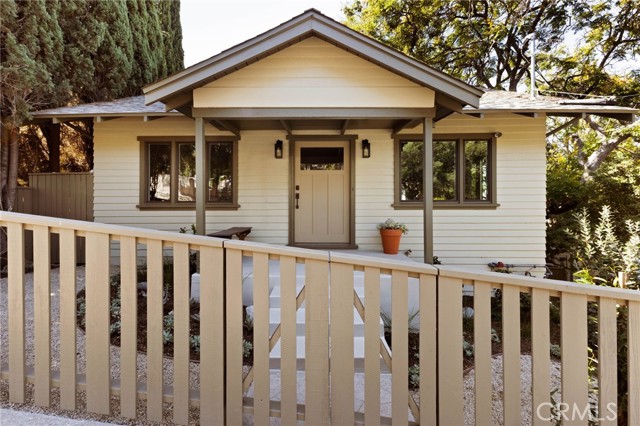
Nestled in the highly sought-after Chevy Chase Canyon hills of Glendale, this beautifully reimagined single-story residence offers modern luxury, breathtaking canyon and mountain views, and an exceptional location bordering La Cañada Flintridge and Pasadena. Situated near award-winning schools, this move-in-ready home… blends sophisticated design with everyday comfort. Bathed in natural light, the thoughtfully designed floor plan features a formal living room and formal dining room, highlighted by expansive picture windows that showcase the surrounding hillside vistas. The stunning, fully remodeled kitchen boasts sleek cabinetry and countertops, stainless steel appliances, and opens seamlessly to a spacious family room with a cozy fireplace, creating the perfect space for everyday living and entertaining. Sliding doors lead to a private patio and expansive backyard, offering an ideal indoor-outdoor lifestyle. The generous primary suite, with a walk-in closet, serves as a peaceful retreat with direct access to the backyard, while the beautifully renovated bathrooms feature contemporary finishes. Extensively upgraded throughout, the home includes new flooring, a new kitchen, remodeled bathrooms, new windows, a new HVAC system, upgraded electrical with a new panel, updated plumbing, fresh interior and exterior paint, and professionally landscaped grounds with an automatic sprinkler system. A long, private driveway and attached two-car garage provide ample off-street parking.

Listing Snapshot
Days online71
Last updatedAug 12, 2026
Property typeSingle Family Residence
Beds3
Full baths2
Square ft.1,933
Lot size0.53 Acres
Year built1969
MLS numberP1-28253
Additional Details
Bedrooms
Beds Total: 3
Bathrooms
Baths Total: 2,Baths Full: 2,Baths Half: 0
Building
Year Built: 1969,Building Area Total: 1933,Living Area: 1933,Levels: One,Common Walls: No Common Walls,Architectural Style: Contemporary,Property Condition: Updated/Remodeled
Lot
Lot Size Acres: 0.53,Lot Size Square Feet: 22956,Lot Features: Sprinklers,Sprinkler System,View: City Lights,Mountain(s)
Interior
Interior Features: Open Floorplan,Recessed Lighting,Kitchen Open to Family Room,Remodeled Kitchen,Fireplace Features: Family Room,Kitchen Appliances: Convection Oven,Dishwasher,Refrigerator,Laundry Features: Individual Room
Exterior
Pool Features: None,Spa Features: None,Fencing: Privacy
Parking
Garage Spaces: 2,Parking Features: Driveway
Cooling
Cooling: Central Air
Heating
Heating: Central
Community
Community Features: Sidewalks,Suburban
Utilities
Sewer: Public Sewer,Water Source: Public

Find The Perfect Home

'VIP' Listing Search

Whenever a listing hits the market that matches your criteria you will be immediately notified.

Join The List
Listing information © 2026 California Regional Multiple Listing Service (CRMLS) (via the CSMAR data share). All rights reserved. Information deemed reliable but not guaranteed. IDX information is provided exclusively for consumers’ personal, non-commercial use.
(818) 307-3792 Text