


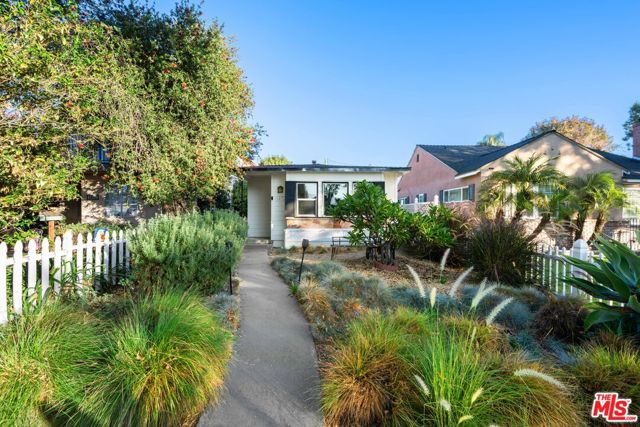
Welcome to this charming 3-bedroom, 1-bath ranch-style home in Tujunga, lovingly cared for by the same owner since 1981. Offering approximately 1,080 square feet of living space on a 5,085-square-foot lot, this move-in-ready home combines comfort, thoughtful upgrades and inviting indoor-outdoor living. The interior… features engineered distressed wood flooring, recessed lighting, ceiling fans, plantation shutters, dual-pane windows and sliding glass door, along with central air conditioning and heating. Two thermostatically controlled fans provide additional ventilation and comfort. The well-appointed kitchen features tile countertops and backsplash, oak soft-close cabinetry, stainless steel dishwasher, double Kohler sinks, KitchenAid electric oven, Thermador 5-burner gas cooktop and LG refrigerator. The comfortable living room is highlighted by a fireplace with glass doors and gas log that can also be enjoyed as a wood-burning fireplace, plus built-in JPL speakers. A two-car garage with automatic garage door opener provides built-in shelving, a workbench, additional storage and freezer. Step outside to a covered patio designed for relaxing and entertaining, complete with a waterfall feature and retractable awning. The low-maintenance grounds include artificial lawn, automatic sprinklers, orange and lemon trees, two storage sheds, rain gutters and downspouts, block walls and vinyl gates. A particularly desirable feature is the recreational vehicle parking with dump access, providing added flexibility for an RV or recreational toys. Additional improvements include a solar system and 200-amp electrical panel. Built in 1963, this well-cared-for Tujunga home offers a wonderful combination of character, practical upgrades, outdoor enjoyment and long-term pride of ownership.
Find The Perfect Home
'VIP' Listing Search
Whenever a listing hits the market that matches your criteria you will be immediately notified.
Join The ListSimilar Listings
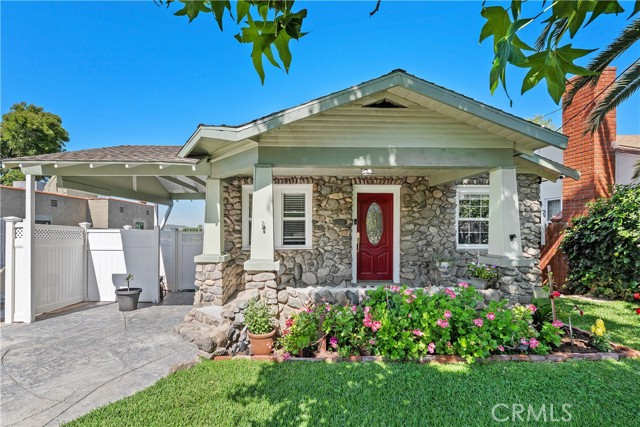 Active$849,99910739 Helendale
Tujunga, CA 910423 bd · 2.5 ba · 2,127 sq ft · built 1924
 Active$829,0007669 Airlie Drive
Tujunga, CA 910422 bd · 1 ba · 838 sq ft · built 1938
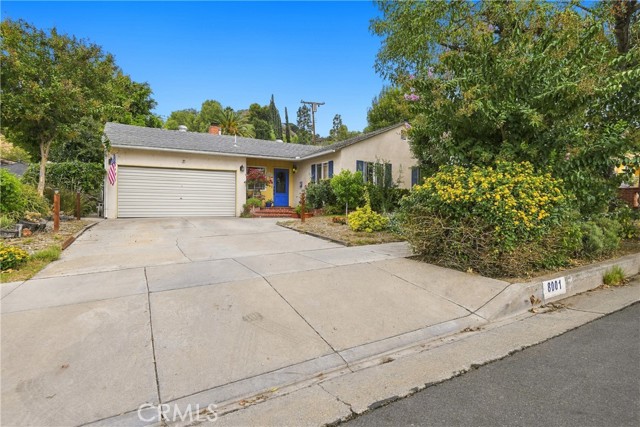 Active$925,0008001 Ellenbogen
Sunland, CA 910403 bd · 2 ba · 1,529 sq ft · built 1955
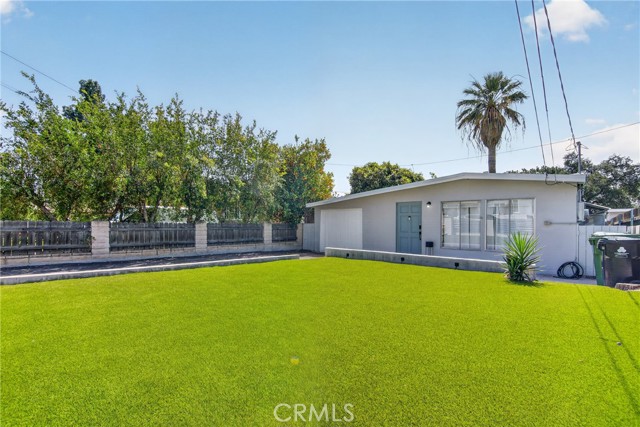 Active$640,00010831 Odell Avenue
Sunland, CA 910403 bd · 1 ba · 844 sq ft · built 1948
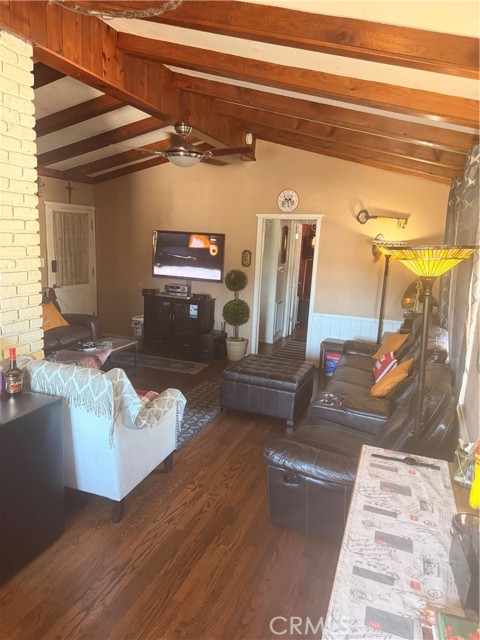 Active$749,99910626 Olive Grove Avenue
Sunland, CA 910403 bd · 2 ba · 1,157 sq ft · built 1954
 Active$799,0001419 West Clark Avenue
Burbank, CA 915062 bd · 1 ba · 793 sq ft · built 1947