


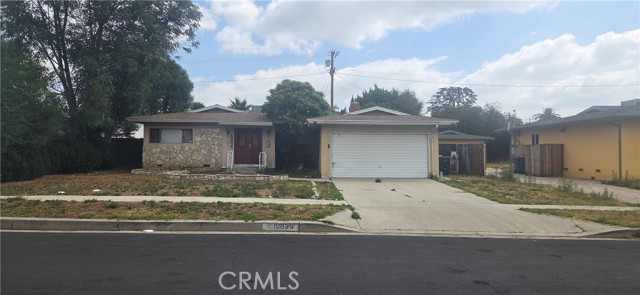
Beautifully reimagined residence in one of Porter Ranch's most desirable and established neighborhoods. This spacious five-bedroom home has been thoughtfully transformed with a sophisticated new aesthetic, blending timeless character, modern elegance, and effortless California living. The expansive floor plan offers… exceptional versatility, including two primary suites conveniently located on the main level, ideal for extended family, guests, a private office, or a luxurious retreat. Upstairs, additional bedrooms provide generous space for family living, work, or guests. The inviting living room features a graceful step-down design, beautiful fireplace, and plantation shutters, creating an atmosphere that is both refined and welcoming. Brand-new laminate flooring flows throughout the home, providing a fresh, cohesive look and contemporary foundation for the residence's elevated aesthetic. The home also features a brand-new HVAC system, providing modern comfort and efficiency. The kitchen retains its timeless appeal while complementing the home's beautifully refreshed design, offering a wonderful setting for everyday living and entertaining. A brand-new wood deck extends the living experience outdoors, creating an inviting setting for morning coffee, al fresco dining, evening entertaining, or relaxed gatherings with friends and family. Generous proportions continue outdoors with a two-car attached garage, oversized driveway with abundant parking, and gated access for added privacy and convenience. Located in Porter Ranch, this residence offers convenient access to highly regarded schools, including Beckford Charter for Enriched Studies, Alfred B. Nobel Charter Middle School, and Granada Hills Charter High School. Enjoy close proximity to parks, shopping, dining, and the many amenities of the Porter Ranch community. With five bedrooms, two primary suites on the main level, brand-new HVAC, brand-new laminate flooring, a brand-new wood deck, and an expansive, versatile floor plan, 10856 Topeka Drive presents a rare opportunity to own a beautifully refreshed home in one of Porter Ranch's established neighborhoods.
Find The Perfect Home
'VIP' Listing Search
Whenever a listing hits the market that matches your criteria you will be immediately notified.
Join The ListSimilar Listings
 Active$1,649,00011149 Chimineas Avenue
Porter Ranch, CA 913264 bd · 4 ba · 2,537 sq ft · built 1957
 Active$1,499,90017819 Tulsa Street
Granada Hills, CA 913443 bd · 3 ba · 2,449 sq ft · built 1951
 Active$1,350,00019714 Romar Street
Chatsworth, CA 913114 bd · 3 ba · 2,623 sq ft · built 1967
 Active$799,0008944 Darby Avenue
Northridge, CA 913253 bd · 2 ba · 1,350 sq ft · built 1950
 Active$815,00016835 Tribune
Granada Hills, CA 913443 bd · 1.75 ba · 1,243 sq ft · built 1953
 Active$875,00016922 Septo
North Hills, CA 913434 bd · 2 ba · 1,698 sq ft · built 1961