Back to map
Search Listings›4021 Liberty Avenue North
SaveShare
ActiveResidential
4021 Liberty Avenue North photo 14021 Liberty Avenue North photo 24021 Liberty Avenue North photo 34021 Liberty Avenue North photo 44021 Liberty Avenue North photo 54021 Liberty Avenue North photo 64021 Liberty Avenue North photo 74021 Liberty Avenue North photo 84021 Liberty Avenue North photo 94021 Liberty Avenue North photo 104021 Liberty Avenue North photo 114021 Liberty Avenue North photo 124021 Liberty Avenue North photo 134021 Liberty Avenue North photo 144021 Liberty Avenue North photo 154021 Liberty Avenue North photo 164021 Liberty Avenue North photo 174021 Liberty Avenue North photo 184021 Liberty Avenue North photo 194021 Liberty Avenue North photo 204021 Liberty Avenue North photo 214021 Liberty Avenue North photo 224021 Liberty Avenue North photo 234021 Liberty Avenue North photo 244021 Liberty Avenue North photo 254021 Liberty Avenue North photo 264021 Liberty Avenue North photo 274021 Liberty Avenue North photo 284021 Liberty Avenue North photo 294021 Liberty Avenue North photo 304021 Liberty Avenue North photo 314021 Liberty Avenue North photo 324021 Liberty Avenue North photo 334021 Liberty Avenue North photo 344021 Liberty Avenue North photo 354021 Liberty Avenue North photo 364021 Liberty Avenue North photo 374021 Liberty Avenue North photo 384021 Liberty Avenue North photo 394021 Liberty Avenue North photo 404021 Liberty Avenue North photo 414021 Liberty Avenue North photo 424021 Liberty Avenue North photo 434021 Liberty Avenue North photo 444021 Liberty Avenue North photo 454021 Liberty Avenue North photo 464021 Liberty Avenue North photo 474021 Liberty Avenue North photo 484021 Liberty Avenue North photo 494021 Liberty Avenue North photo 504021 Liberty Avenue North photo 514021 Liberty Avenue North photo 524021 Liberty Avenue North photo 534021 Liberty Avenue North photo 54

4021 Liberty Avenue North

Glendale, CA 91214
Beds2
Baths2
Square Ft.1,420
$1,950,000
Listing provided by Drucilla A Schulte, Engel & Voelkers La Canada

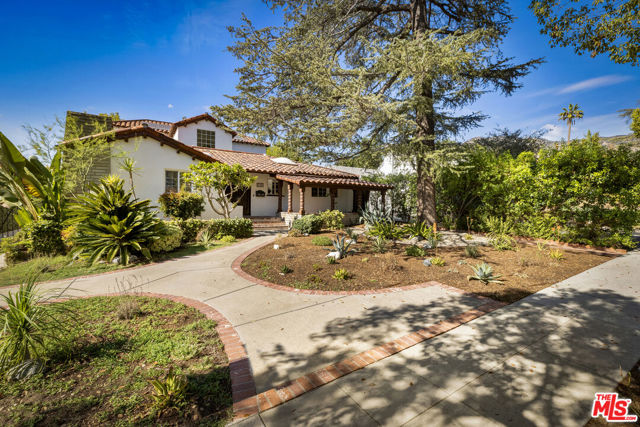
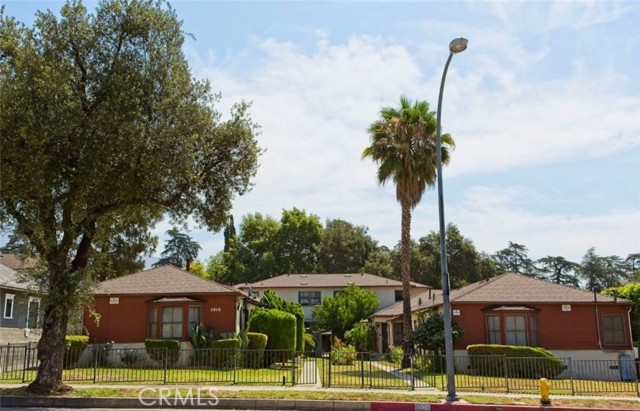
Charming two bedroom two bath home with development potential for 3 separate parcels on a rare 20,089 sq ft lot. Located in the quiet neighborhood of La Crescenta adjacent to La Canada and Montrose with access to local parks & hiking trails. This location is in the highly rated La Canada school district. The home… itself features a spacious living room that flows into a bright open kitchen & into an open bright and cozy family room with room enough to divide into an office space. The optional office space is perfect for both everyday living in a work from home flexibility. The family room views a beautiful backyard which has soft earth tone slated flooring. The backyard offers ample room for entertaining or quiet relaxation in a lush garden that completes the amenities of this warm well designed home. There is a large garage with a sprinkler system separate from the home. The owners have engaged in the respected architectural firm, RED located here in Glendale. Red Architectural Group has met with the city of Glendale and has developed a conceptual strategy to divide the property into three single family residential units based on the city of Glendale zoning and planning criteria. Informal plans illustrating what the developed property could potentially look are available for review. Floor plans, & in-depth letter available in this listing and upon request

Listing Snapshot
Days online4
Last updatedOct 7, 2026
Property typeSingle Family Residence
Beds2
Full baths2
Square ft.1,420
Lot size0.46 Acres
Year built1924
MLS numberP1-29135
Additional Details
Bedrooms
Beds Total: 2
Bathrooms
Baths Total: 2,Baths Full: 2,Baths Half: 0
Building
Year Built: 1924,Building Area Total: 1420,Living Area: 1420,Stories Total: 1,Levels: One,Common Walls: No Common Walls,Architectural Style: Bungalow,Construction Materials: Plaster,Wood Siding,Roof: Composition,Property Condition: Updated/Remodeled
Lot
Lot Size Acres: 0.46,Lot Size Square Feet: 20089,Lot Features: Sprinklers,Direction Faces: East,View: None
Interior
Interior Features: Copper Plumbing Partial,Crown Molding,Granite Counters,High Ceilings,Open Floorplan,Recessed Lighting,Unfurnished,Wired for Data,Flooring: Tile,Wood,See Remarks,Fireplace Features: Dining Room,Family Room,Kitchen Appliances: Built-In Range,Dishwasher,ENERGY STAR Qualified Water Heater,Free-Standing Range,Gas Oven,Gas Water Heater,Ice Maker,Microwave,Range Hood,Refrigerator,Self Cleaning Oven,Vented Exhaust Fan,Water Line to Refrigerator,Laundry Features: Dryer Included,Electric Dryer Hookup,Gas Dryer Hookup,Individual Room,Washer Included,Window Features: Blinds,Double Pane Windows,ENERGY STAR Qualified Windows,Security Features: Security System,Smoke Detector(s),Wired For Alarm System,Carbon Monoxide Detector(s),Fire and Smoke Detection System,Fire Rated Drywall,Fire Sprinkler System
Exterior
Pool Features: None
Parking
Garage Spaces: 2,Parking Features: Driveway - Brick
Cooling
Cooling: Central Air,Dual,Gas,Heat Pump,Whole House Fan
Heating
Heating: Baseboard,Central,High Efficiency
Community
Community Features: Biking,Golf,Hiking,Park,Sidewalks,Storm Drains,Subdivision Name: Not Applicable
Schools
Elementary School: Abraham Lincoln,Middle Or Junior School: Rosemont,High School: Crescenta Valley High
Utilities
Utilities: Sewer Available,Sewer Connected,Water Available,Water Connected,Cable Available,Cable Connected,Electricity Available,Electricity Connected,Natural Gas Available,Natural Gas Connected,Phone Connected,Sewer: Public Sewer,Water Source: Public

Find The Perfect Home

'VIP' Listing Search

Whenever a listing hits the market that matches your criteria you will be immediately notified.

Join The List
Listing information © 2026 California Regional Multiple Listing Service (CRMLS) (via the CSMAR data share). All rights reserved. Information deemed reliable but not guaranteed. IDX information is provided exclusively for consumers’ personal, non-commercial use.
(818) 307-3792 Text