Back to map
Search Listings›5136 Acacia Street
SaveShare
ActiveResidential
5136 Acacia Street photo 15136 Acacia Street photo 25136 Acacia Street photo 35136 Acacia Street photo 45136 Acacia Street photo 55136 Acacia Street photo 65136 Acacia Street photo 75136 Acacia Street photo 85136 Acacia Street photo 95136 Acacia Street photo 105136 Acacia Street photo 115136 Acacia Street photo 125136 Acacia Street photo 135136 Acacia Street photo 145136 Acacia Street photo 155136 Acacia Street photo 165136 Acacia Street photo 175136 Acacia Street photo 185136 Acacia Street photo 195136 Acacia Street photo 205136 Acacia Street photo 215136 Acacia Street photo 225136 Acacia Street photo 235136 Acacia Street photo 245136 Acacia Street photo 255136 Acacia Street photo 265136 Acacia Street photo 275136 Acacia Street photo 285136 Acacia Street photo 295136 Acacia Street photo 305136 Acacia Street photo 315136 Acacia Street photo 325136 Acacia Street photo 33

5136 Acacia Street

San Gabriel, CA 91776
Beds5
Baths4
Square Ft.2,851
$1,175,000
Listing provided by Michael B Bell, Sotheby's International Realty, Inc.

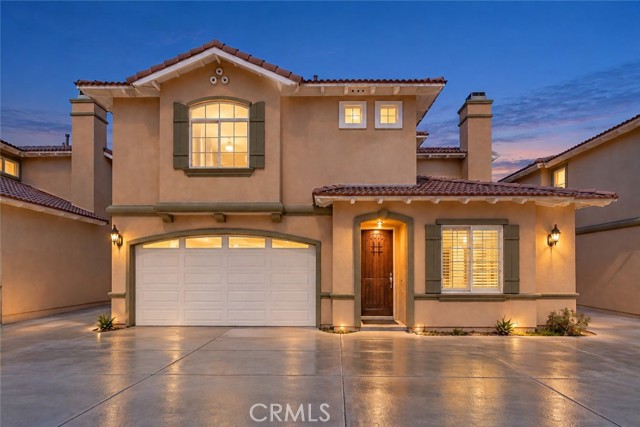
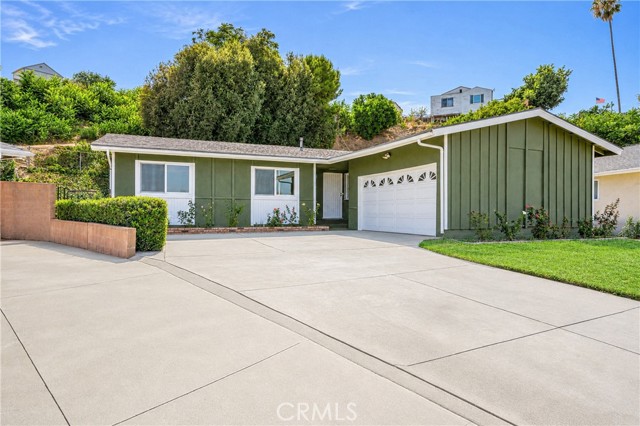
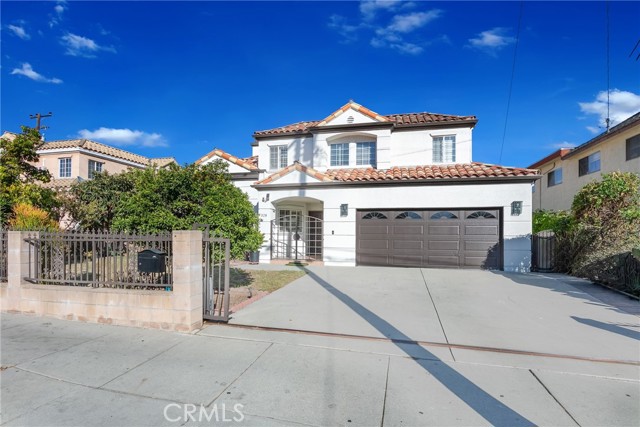
Tucked away at the end of a long driveway, this 5-bedroom home offers space, privacy, and a flexible floor plan. Double doors open to a bright living room with a soaring ceiling and fireplace, overlooking the formal dining room. The kitchen flows into a breakfast nook, wet bar, and family room, with sliding glass… doors to the backyard. A downstairs bedroom and bath work well for guests or a home office. Upstairs are four more bedrooms, including two master suites. The larger master suite has a spacious walk-in closet and a bath with dual sinks, a vanity area, a tub, and a shower. The second master suite also has dual sinks. A 3-car attached garage with a laundry area completes the home. Close to San Gabriel's schools, shopping, dining, and recreation, and minutes from the 10, 60, and 210 freeways.

Listing Snapshot
Days online0
Last updatedOct 14, 2026
Property typeSingle Family Residence
Beds5
Full baths4
Square ft.2,851
Lot size0.17 Acres
Year built1993
MLS numberP1-29188
Additional Details
Bedrooms
Beds Total: 5,Main Level Bedrooms: 1
Bathrooms
Baths Total: 4,Baths Full: 4,Baths Half: 0
Building
Year Built: 1993,Building Area Total: 2851,Living Area: 2851,Stories Total: 2,Levels: Two,Entry Level: 1,Common Walls: No Common Walls,Architectural Style: Traditional,Construction Materials: Stucco,Roof: Tile
Lot
Lot Size Acres: 0.17,Lot Size Square Feet: 7554,Lot Features: Sprinklers,Flag Lot,Front Yard,Level,Level with Street,Lot 6500-9999,Rectangular Lot,Yard,Back Yard,View: None
Interior
Interior Features: Bar,High Ceilings,Open Floorplan,Unfurnished,Wet Bar,Kitchen Open to Family Room,Flooring: Carpet,Tile,Wood,Fireplace Features: Decorative,Living Room,Kitchen Appliances: Water Heater,Water Line to Refrigerator,Laundry Features: Dryer Included,In Garage,Washer Included,Security Features: Smoke Detector(s),Carbon Monoxide Detector(s)
Exterior
Exterior Features: Lighting,Rain Gutters,Pool Features: None,Spa Features: None,Fencing: Block
Parking
Garage Spaces: 3,Parking Features: Direct Garage Access,Driveway
Cooling
Cooling: Central Air
Heating
Heating: Central
Community
Community Features: Curbs,Sidewalks,Street Lights,Suburban,Subdivision Name: Not Applicable
Schools
Elementary School: Roosevelt,Middle Or Junior School: Jefferson,High School: Gabrielino
Utilities
Utilities: Sewer Connected,Water Connected,Cable Available,Electricity Connected,Natural Gas Connected,Phone Available,Sewer: Public Sewer,Water Source: Public

Find The Perfect Home

'VIP' Listing Search

Whenever a listing hits the market that matches your criteria you will be immediately notified.

Join The List
Listing information © 2026 California Regional Multiple Listing Service (CRMLS) (via the CSMAR data share). All rights reserved. Information deemed reliable but not guaranteed. IDX information is provided exclusively for consumers’ personal, non-commercial use.
(818) 307-3792 Text