


Perched against a breathtaking backdrop of panoramic views encompassing the iconic Hollywood Sign, lush hillside mountains, the Griffith Observatory, and sparkling city lights, this reimagined Cape Cod-style multi-level residence offers a rare blend of character, versatility, and modern living. Complete with a… permitted one-bedroom ADU with it's own seperate address, the property presents an exceptional opportunity for both comfortable living and additional income potential. Upon entering the main residence, you are welcomed by an expansive, contemporary open floor plan filled with abundant natural light. Oversized windows frame the surrounding scenery, seamlessly bringing the beauty of the outdoors into the home. Rich hardwood floors flow throughout, while the dramatic living room showcases soaring ceilings, artisanal carved wood beams, and skylights that allow natural sunlight to illuminate the space. The one-car garage provides convenient direct access to the kitchen, which features custom stainless-steel appliances and opens effortlessly to both the dining and living areas--creating an ideal setting for entertaining and everyday living. An elegant iron spiral staircase rises from the main level to an oversized bedroom overlooking the living room, adding architectural interest and a distinctive sense of space. The primary suite offers a private full bath and three generously sized windows, capturing sweeping views and creating a seamless connection between the interior and the surrounding landscape. A third bedroom with its own private bath is positioned adjacent to a generously sized laundry room attached to a separate storage area and features a separate entrance, providing flexibility for guests, extended family, or additional privacy. Exterior stairs lead to the attached, permitted ADU, complete with its own private entrance. The thoughtfully designed one-bedroom, one-bath layout includes a step-down kitchen, stackable laundry, and generously sized windows that showcase the property's spectacular views. This versatile space offers potential for rental income, a guest retreat, home office, or additional living accommodations. An expansive exterior balcony provides the perfect vantage point for enjoying breathtaking sunsets, entertaining guests, or simply taking in the tranquil surroundings, while also offering access to the home's lower level that leads to yet another storage space. This property has endless possibilities.
Find The Perfect Home
'VIP' Listing Search
Whenever a listing hits the market that matches your criteria you will be immediately notified.
Join The ListSimilar Listings
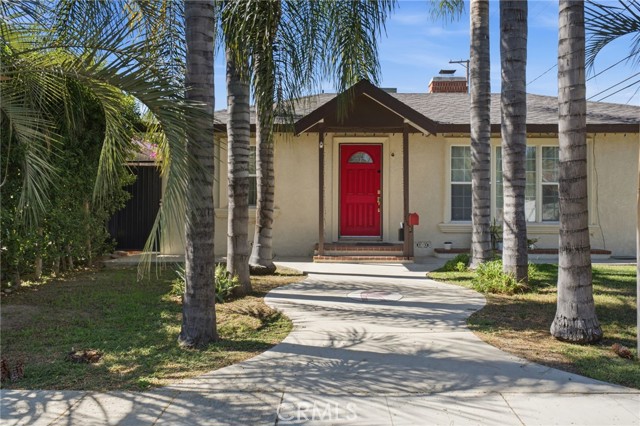 Active$1,274,910611 South Griffith Park
Burbank, CA 915063 bd · 3 ba · 1,925 sq ft · built 1938
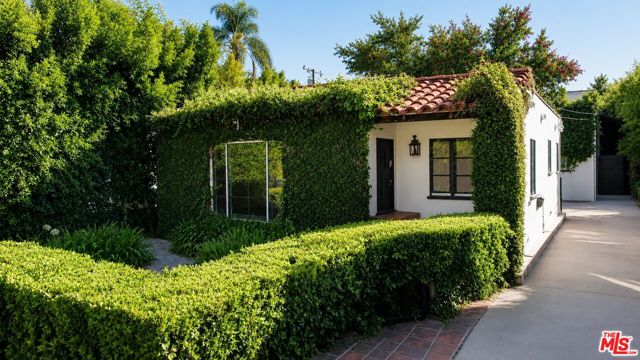 Active$2,200,000431 Westmount Drive
West Hollywood, CA 900482 bd · 2 ba · built 1927
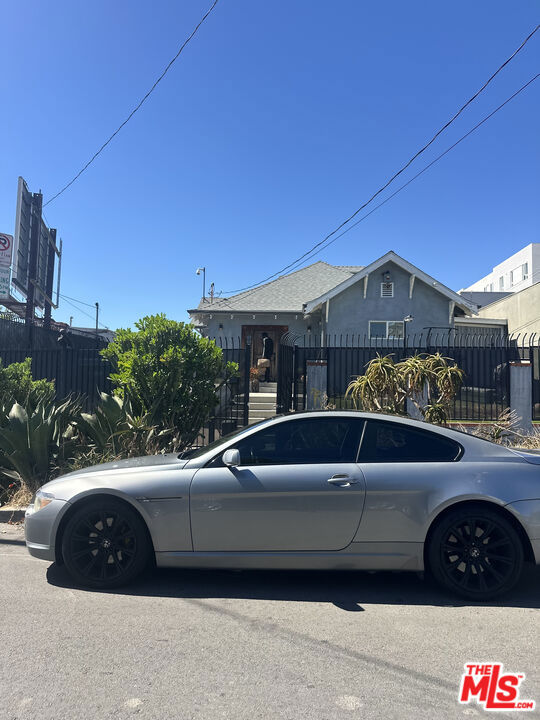 Active$1,248,000305 North Westmoreland Avenue
Los Angeles, CA 900043 bd · 2.5 ba · 1,418 sq ft · built 1904
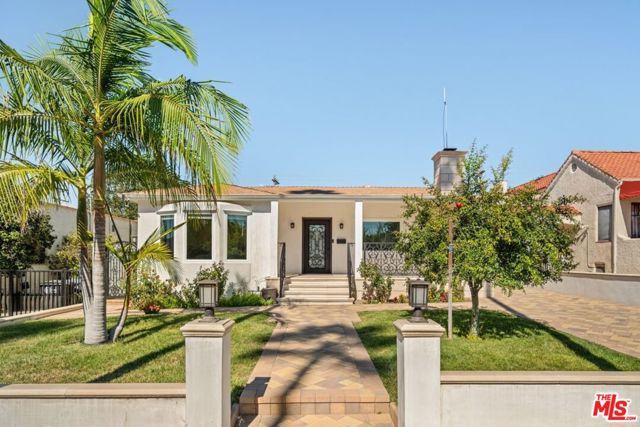 Active$1,298,0001259 Western Avenue
Glendale, CA 912012 bd · 2 ba · 1,578 sq ft · built 1939
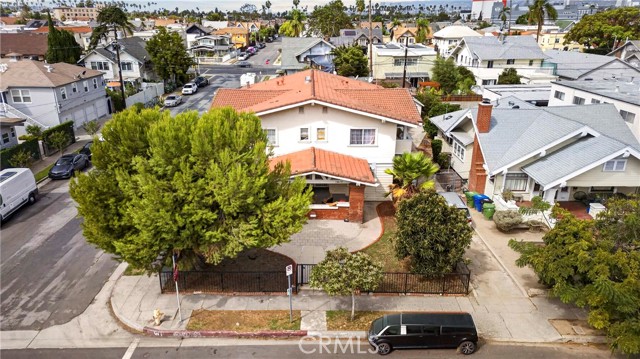 Active$1,778,0001417 3rd Avenue
Los Angeles, CA 900194 bd · 4 ba · 4,151 sq ft · built 1907
 Active$1,370,0001760 Grandview
Glendale, CA 912013 bd · 2 ba · 2,246 sq ft · built 1950