Back to map
Search Listings›4227 Barryknoll Drive
SaveShare
ActiveResidential
4227 Barryknoll Drive photo 14227 Barryknoll Drive photo 24227 Barryknoll Drive photo 34227 Barryknoll Drive photo 44227 Barryknoll Drive photo 54227 Barryknoll Drive photo 64227 Barryknoll Drive photo 74227 Barryknoll Drive photo 84227 Barryknoll Drive photo 94227 Barryknoll Drive photo 104227 Barryknoll Drive photo 114227 Barryknoll Drive photo 124227 Barryknoll Drive photo 134227 Barryknoll Drive photo 144227 Barryknoll Drive photo 154227 Barryknoll Drive photo 164227 Barryknoll Drive photo 174227 Barryknoll Drive photo 18

4227 Barryknoll Drive

Los Angeles, CA 90065
Beds3
Baths2
Square Ft.1,798
$1,199,000
Listing provided by Gilda S Anderson, COMPASS

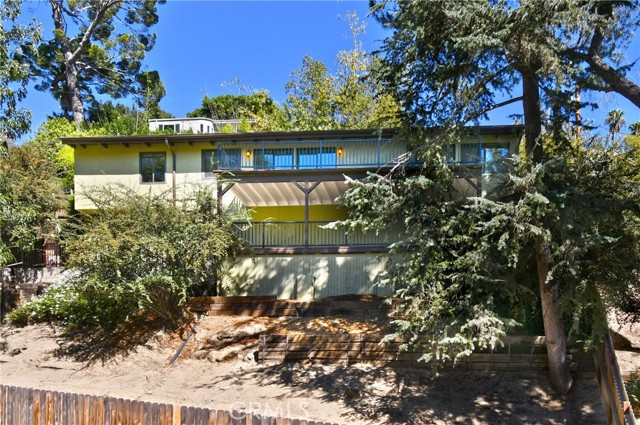
A HILLSIDE HIDEAWAY WITH TIMELESS CHARACTER IN GLASSELL PARK Tucked into the coveted rolling hills of Glassell Park, 4227 Barryknoll Drive is a captivating mid-century residence where classic charm meets relaxed California living. This lovingly cared-for, inviting home welcomes you with rich pegged hardwood… floors, a dramatic marble fireplace mantel, recessed lighting, and a gracious formal dining room made for memorable gatherings. Character abounds, from the front bedroom's picture window and traditional wainscoting to the Tuscan-inspired bathroom adorned in warm travertine. Throughout the home, classic louvered shutters lend timeless character, architectural texture and a sense of privacy while filtering the natural light. The skylight-lit kitchen features granite countertops, a charming garden window, and a spacious eat-in area perfect for casual dining and everyday gatherings, while a versatile office with a three-quarter bath opens through sliding glass doors to the deck and hot tub. Outside, discover your own private-feeling retreat. A generous deck, soothing hot tub, and expansive covered stone patio are enveloped by lush landscaping, creating an idyllic backdrop for intimate dinners, lively gatherings, or quiet moments under the California sky. An attached two-car garage with direct access, plus driveway parking for two additional vehicles adds everyday convenience. And while the setting feels wonderfully peaceful and quiet, the best of Northeast LA is just minutes away, including the vibrant dining and shopping scene along York Boulevard, Eagle Rock, Atwater Village, Silver Lake and Downtown LA.

Listing Snapshot
Days online0
Last updatedOct 20, 2026
Property typeSingle Family Residence
Beds3
Full baths2
Square ft.1,798
Lot size0.12 Acres
Year built1941
MLS numberP1-29288
Additional Details
Bedrooms
Beds Total: 3,Main Level Bedrooms: 2
Bathrooms
Baths Total: 2,Baths Full: 2,Baths Half: 0
Building
Year Built: 1941,Building Area Total: 1798,Living Area: 1798,Levels: One,Common Walls: No Common Walls,Architectural Style: Traditional,Construction Materials: Stucco,Roof: Asbestos Shingle,Property Condition: Turnkey
Lot
Lot Size Acres: 0.12,Lot Size Square Feet: 5227,Lot Features: Sprinklers,Front Yard,Gentle Sloping,Landscaped,Lawn,Rectangular Lot,Sloped Down,Sprinkler System,Sprinklers Drip System,Sprinklers In Front,Sprinklers In Rear,Sprinklers On Side,Sprinklers Timer,Up Slope from Street,Utilities - Overhead,Yard,Back Yard,Direction Faces: Southwest,View: City Lights,Hills
Interior
Interior Features: Built-In Features,Granite Counters,Pantry,Recessed Lighting,Stone Counters,Storage,Wainscoting,Wired for Sound,Flooring: Wood,Fireplace Features: Wood Burning,Family Room,Gas,Living Room,Kitchen Appliances: Dishwasher,Free-Standing Range,Gas Range,Instant Hot Water,Microwave,Range Hood,Refrigerator,Laundry Features: Dryer Included,In Closet,In Kitchen,Washer Hookup,Washer Included,Window Features: Double Pane Windows,Plantation Shutters,Screens,Skylight(s),Security Features: Smoke Detector(s),Carbon Monoxide Detector(s),Fire and Smoke Detection System
Exterior
Exterior Features: Lighting,Rain Gutters,Pool Features: None,Spa Features: Above Ground,Heated,Fencing: Privacy,Redwood,Security,Wood,Average Condition
Parking
Garage Spaces: 2,Parking Total: 4,Parking Features: Concrete,Direct Garage Access,Driveway
Cooling
Cooling: Central Air
Heating
Heating: Central,Fireplace(s)
Community
Community Features: Curbs,Foothills,Street Lights
Utilities
Utilities: Sewer Connected,Water Connected,Cable Available,Electricity Connected,Sewer: Public Sewer,Water Source: Public

Find The Perfect Home

'VIP' Listing Search

Whenever a listing hits the market that matches your criteria you will be immediately notified.

Join The List
Listing information © 2026 California Regional Multiple Listing Service (CRMLS) (via the CSMAR data share). All rights reserved. Information deemed reliable but not guaranteed. IDX information is provided exclusively for consumers’ personal, non-commercial use.
(818) 307-3792 Text