Back to map
Search Listings›2308 Hendricks Avenue
SaveShare
ActiveResidential
2308 Hendricks Avenue photo 12308 Hendricks Avenue photo 22308 Hendricks Avenue photo 32308 Hendricks Avenue photo 42308 Hendricks Avenue photo 52308 Hendricks Avenue photo 62308 Hendricks Avenue photo 72308 Hendricks Avenue photo 82308 Hendricks Avenue photo 92308 Hendricks Avenue photo 102308 Hendricks Avenue photo 112308 Hendricks Avenue photo 122308 Hendricks Avenue photo 132308 Hendricks Avenue photo 142308 Hendricks Avenue photo 152308 Hendricks Avenue photo 162308 Hendricks Avenue photo 172308 Hendricks Avenue photo 182308 Hendricks Avenue photo 192308 Hendricks Avenue photo 202308 Hendricks Avenue photo 212308 Hendricks Avenue photo 222308 Hendricks Avenue photo 232308 Hendricks Avenue photo 242308 Hendricks Avenue photo 252308 Hendricks Avenue photo 262308 Hendricks Avenue photo 272308 Hendricks Avenue photo 282308 Hendricks Avenue photo 292308 Hendricks Avenue photo 302308 Hendricks Avenue photo 312308 Hendricks Avenue photo 322308 Hendricks Avenue photo 332308 Hendricks Avenue photo 342308 Hendricks Avenue photo 352308 Hendricks Avenue photo 362308 Hendricks Avenue photo 372308 Hendricks Avenue photo 382308 Hendricks Avenue photo 392308 Hendricks Avenue photo 402308 Hendricks Avenue photo 412308 Hendricks Avenue photo 422308 Hendricks Avenue photo 432308 Hendricks Avenue photo 442308 Hendricks Avenue photo 452308 Hendricks Avenue photo 462308 Hendricks Avenue photo 472308 Hendricks Avenue photo 482308 Hendricks Avenue photo 492308 Hendricks Avenue photo 502308 Hendricks Avenue photo 512308 Hendricks Avenue photo 522308 Hendricks Avenue photo 532308 Hendricks Avenue photo 542308 Hendricks Avenue photo 552308 Hendricks Avenue photo 562308 Hendricks Avenue photo 572308 Hendricks Avenue photo 582308 Hendricks Avenue photo 592308 Hendricks Avenue photo 602308 Hendricks Avenue photo 612308 Hendricks Avenue photo 622308 Hendricks Avenue photo 632308 Hendricks Avenue photo 642308 Hendricks Avenue photo 652308 Hendricks Avenue photo 662308 Hendricks Avenue photo 672308 Hendricks Avenue photo 682308 Hendricks Avenue photo 69

2308 Hendricks Avenue

Monterey Park, CA 91754
Beds3
Baths2
Square Ft.1,693
$975,000
Listing provided by Christian R Gastelum, Premier Properties of Pasadena

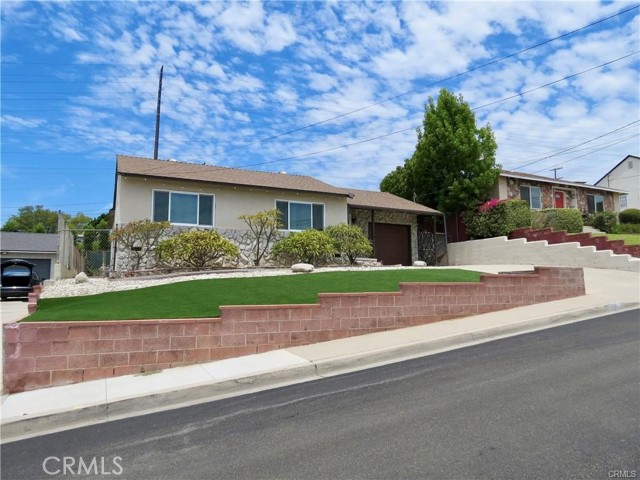
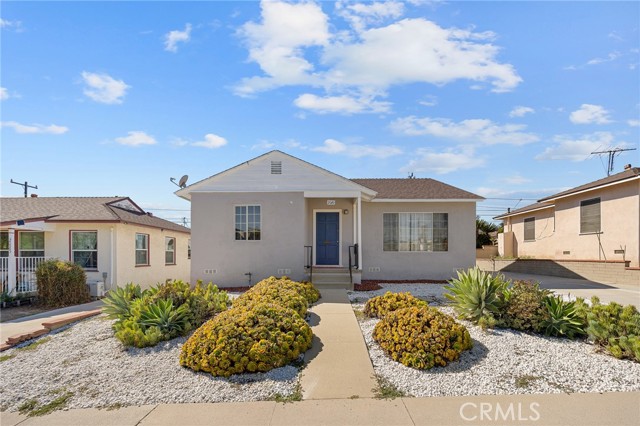
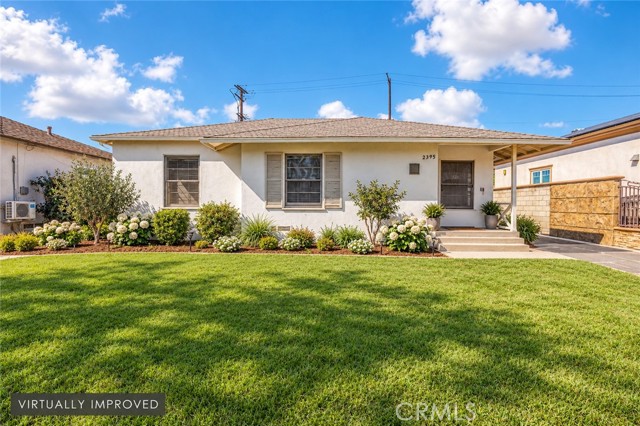
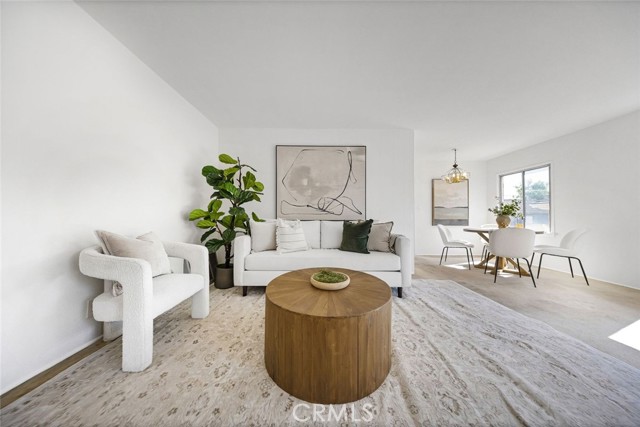
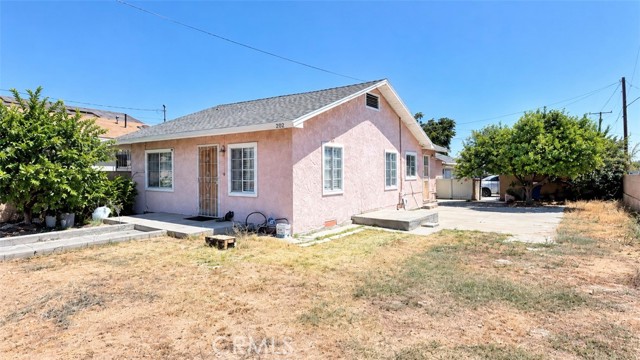
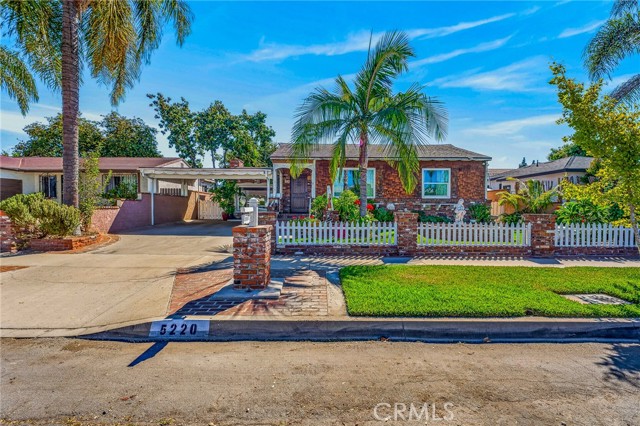
ATTENTION EXTENDED FAMILIES! Fully-Remodeled 2026! 3BD/2BA 1690sq/ft home, 4-car garage with approved plans for a 2BD/1BA ADU! Guest area for multi-generational living in a highly desirable area of Monterey Park! Restored Hardwood Floors, New Quartz Countertops, stove chef brass pot-filler, white cabinetry, dry… coffee bar, updated bathrooms, spacious closets, new paint Exterior & Interior, recessed lighting, inside laundry area, upgraded air conditioning, Includes: New Luxury GE Cafe' Refrigerator and Kitchen Aid Stove to Bring out the Chef in you! Huge Master Bedroom includes a Fireplace and enhanced closet space. The finished Guest Area provides an ideal setting for a family room, home theater, office, gym, guest quarters, or potential fourth bedroom! Outdoor improvements include New Grass, New upgraded sprinkler control system, a restored built-in Santa Maria Style brick BBQ, relax around an inviting Fire-Pit Area and patio toasting smores!. Fruit Trees: Pecan Tree, Persimmon, Mango, various Citrus! The property also includes two detached two-car garages (4 car garage) and City of Monterey Park Planning Department-approved architectural plans for an approximately 693-square-foot, two-bedroom detached ADU, converting the garage into a new home. Fruit Trees (Pecan, Persimmon, Mango, citrus...) A rare opportunity to enjoy a turnkey home today with exceptional flexibility and future income potential and or an extended family! Listing broker is an active California-licensed real estate broker and holds an ownership interest in the entity that owns the property.

Listing Snapshot
Days online1
Last updatedOct 22, 2026
Property typeSingle Family Residence
Beds3
Full baths2
Square ft.1,693
Lot size0.13 Acres
Year built1947
MLS numberP1-29313
Additional Details
Bedrooms
Beds Total: 3,Main Level Bedrooms: 3
Bathrooms
Baths Total: 2,Baths Full: 2,Baths Half: 0
Building
Year Built: 1947,Building Area Total: 1693,Living Area: 1693,Levels: One,Common Walls: No Common Walls,Architectural Style: Contemporary,Cottage,Modern,Construction Materials: Plaster,Stucco,Frame,Roof: Shingle,Property Condition: Updated/Remodeled
Lot
Lot Size Acres: 0.13,Lot Size Square Feet: 5579,Lot Features: Sprinklers,Garden,Landscaped,Near Public Transit,Park Nearby,Paved,Rocks,Sprinkler System,Sprinklers In Front,Sprinklers In Rear,Sprinklers On Side,Sprinklers Timer,Treed Lot,Walkstreet,Yard,Agricultural - Tree/Orchard,Back Yard,Direction Faces: West,View: None
Interior
Interior Features: Bar,Built-In Features,Ceiling Fan(s),Copper Plumbing Partial,Dry Bar,In-Law Floorplan,Open Floorplan,Pantry,Recessed Lighting,Storage,Unfurnished,Butler's Pantry,Kitchen Open to Family Room,Quartz Counters,Remodeled Kitchen,Utility Sink,Flooring: Wood,Fireplace Features: Wood Burning,Family Room,Fire Pit,Gas,Gas Starter,Masonry,Master Bedroom,Raised Hearth,Kitchen Appliances: 6 Burner Stove,Convection Oven,ENERGY STAR Qualified Appliances,Free-Standing Range,Freezer,Gas Water Heater,Ice Maker,Range Hood,Refrigerator,Self Cleaning Oven,Laundry Features: Gas Dryer Hookup,Individual Room,Inside,Window Features: Bay Window(s),Double Pane Windows,ENERGY STAR Qualified Windows,Screens,Tinted Windows,Security Features: Smoke Detector(s),Carbon Monoxide Detector(s)
Exterior
Exterior Features: Awning(s),Barbeque Private,Lighting,Rain Gutters,Pool Features: None,Spa Features: None,Fencing: Stucco Wall,Block,Masonry
Parking
Garage Spaces: 4,Parking Total: 3,Parking Features: Converted Garage
Cooling
Cooling: Ductless,Electric,SEER Rated 16+
Heating
Heating: Ductless,Wall Furnace
Community
Community Features: Biking,Curbs,Golf,Gutters,Park,Sidewalks,Storm Drains,Street Lights
Utilities
Utilities: Sewer Connected,Water Available,Water Connected,Cable Available,Electricity Available,Electricity Connected,Natural Gas Available,Natural Gas Connected,Phone Available,Sewer: Public Sewer,Water Source: Public

Find The Perfect Home

'VIP' Listing Search

Whenever a listing hits the market that matches your criteria you will be immediately notified.

Join The List
Listing information © 2026 California Regional Multiple Listing Service (CRMLS) (via the CSMAR data share). All rights reserved. Information deemed reliable but not guaranteed. IDX information is provided exclusively for consumers’ personal, non-commercial use.
(818) 307-3792 Text