


Privately positioned at the rear of the community, this inviting 3-bedroom townhome offers a spacious floor plan, multiple outdoor spaces, an attached 2-car garage, and convenient access to the community pool. A solid-wood Spanish-style front door opens to a bright and welcoming main level featuring tile flooring,… crown molding, and recessed lighting. The spacious living room is anchored by a gas fireplace, while sliding glass doors extend the living space outdoors to a private patio with raised garden beds and gated access directly to the community pool. The living area flows naturally into the dining space and kitchen, creating an open and comfortable setting for everyday living and entertaining. The kitchen features stone countertops, stainless steel appliances, a gas range, microwave, recessed lighting, and ample cabinetry. Direct access to the attached finished 2-car garage features epoxy flooring, storage, and a tankless water heater. A guest powder room with a stone countertop vanity completes the main level. Upstairs, wood-look flooring leads to three generously sized bedrooms. The primary suite provides a comfortable retreat with a walk-in closet and two private outdoor spaces, including a balcony and Juliet balcony. The spacious ensuite bathroom features a dual-sink vanity with stone countertops, a soaking tub with a coordinating tile surround, a separate glass-enclosed tiled shower, and a private water closet. Two additional bedrooms offer mirrored closet doors and plenty of natural light, with one featuring a ceiling fan and sliding glass doors opening to its own private balcony. A hallway bathroom includes an oversized stone countertop vanity and a tub and shower combination. A conveniently located laundry closet with stackable washer and dryer completes the upper level. Just beyond the private patio, the community's gated pool area offers lounge space, a grassy area, and a covered pergola with outdoor seating--creating an inviting setting to relax and enjoy the outdoors. With its private location within the community, three bedrooms, multiple patios and balconies, direct pool access, and attached 2-car garage, this well-appointed townhome offers an amazing combination of space, comfort, and convenience.
Find The Perfect Home
'VIP' Listing Search
Whenever a listing hits the market that matches your criteria you will be immediately notified.
Join The ListSimilar Listings
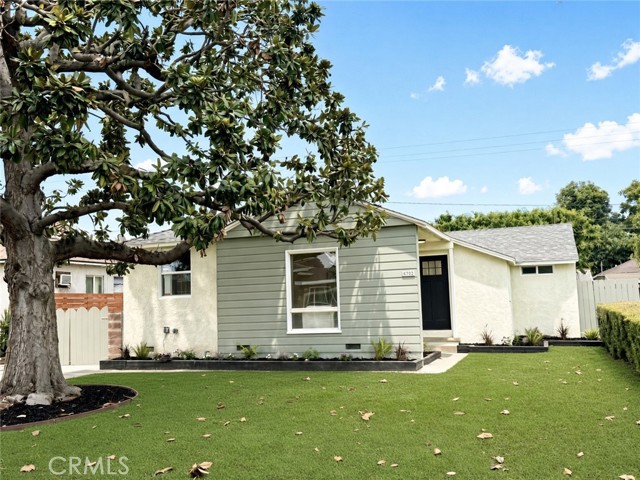 Active$769,0006702 Bollenbacher
Pico Rivera, CA 906603 bd · 1 ba · 1,091 sq ft · built 1950
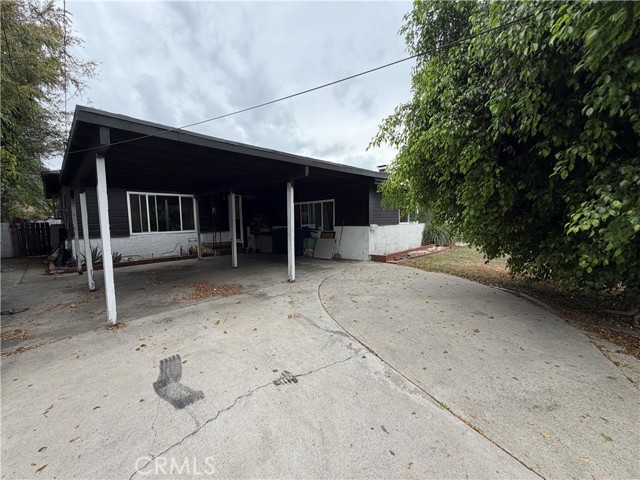 Active$650,00012502 Volunteer
Norwalk, CA 906503 bd · 2 ba · 1,605 sq ft · built 1955
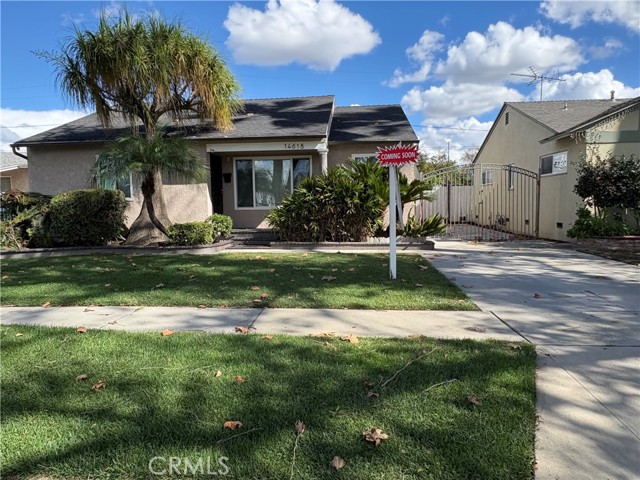 Active$895,00014618 Domart
Norwalk, CA 906503 bd · 2.5 ba · 1,578 sq ft · built 1955
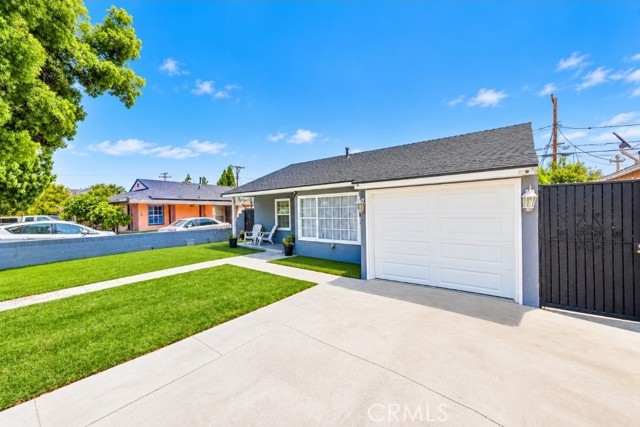 Active$920,00013122 Thistle
Norwalk, CA 906504 bd · 3 ba · 1,903 sq ft · built 1950
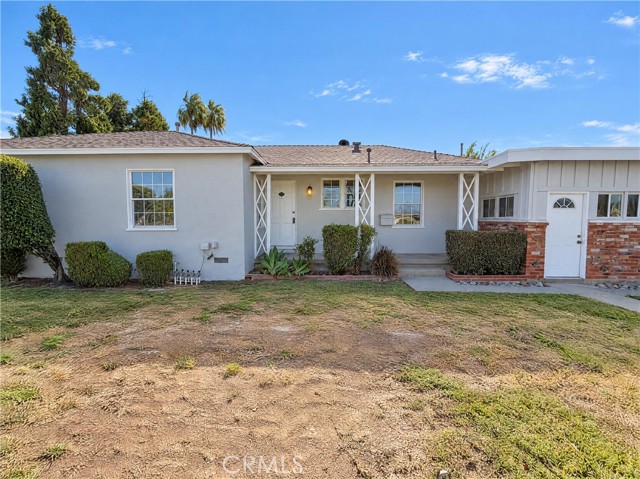 Active$815,00011536 Mines
Whittier, CA 906063 bd · 1 ba · 1,666 sq ft · built 1947
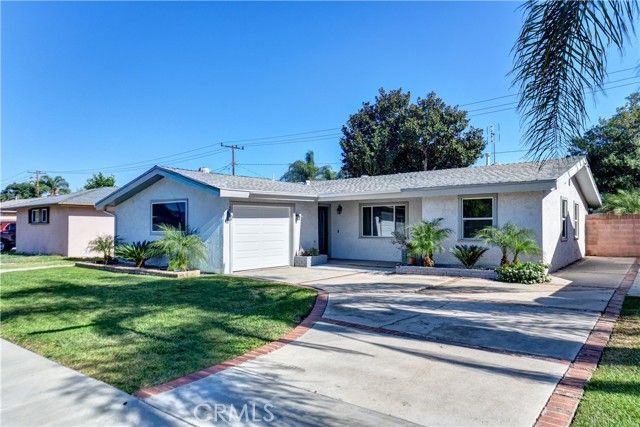 Active$725,0009508 Amsdell Avenue
Whittier, CA 906052 bd · 1 ba · 1,030 sq ft · built 1951