
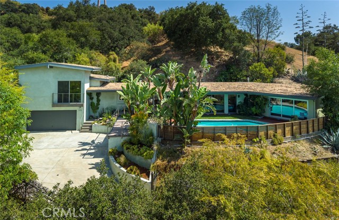
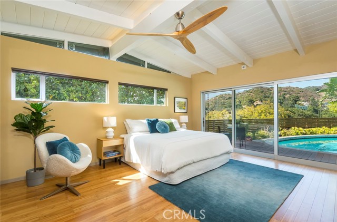
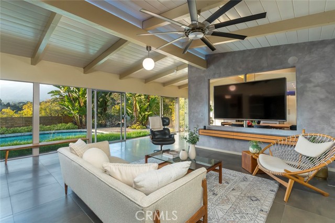
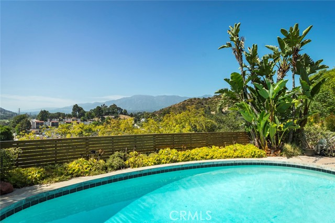
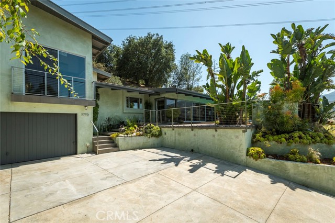
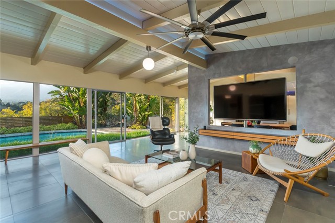
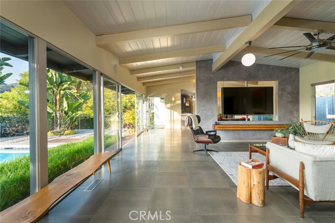
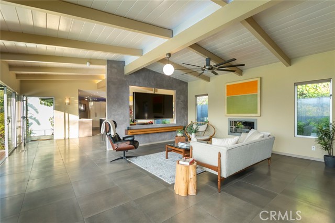
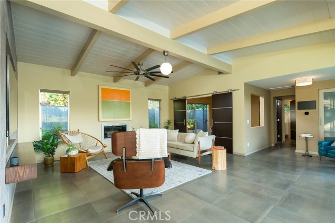
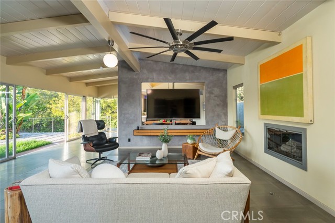
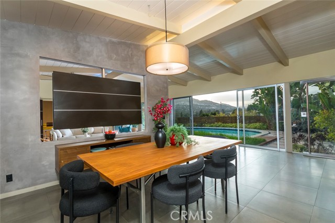
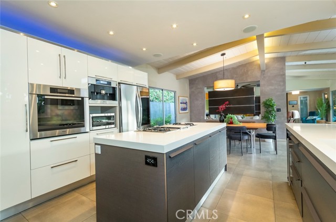
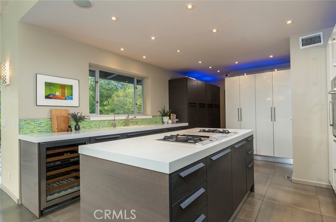
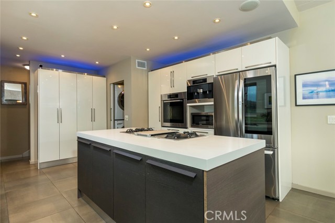
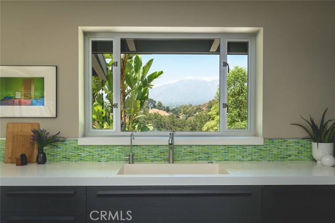
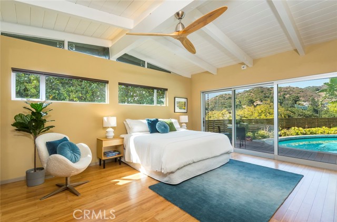
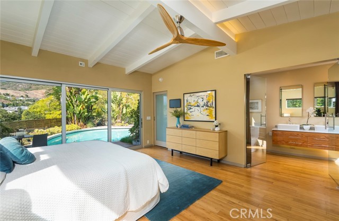
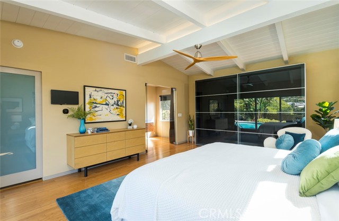
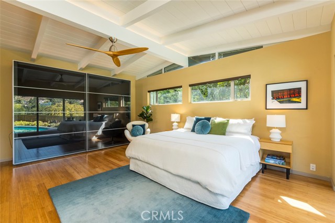
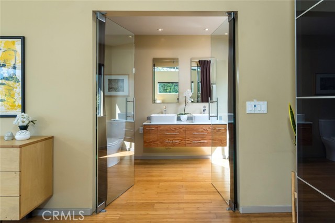
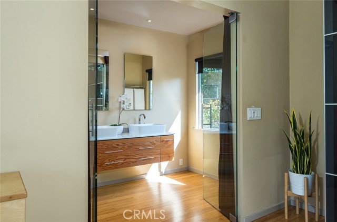
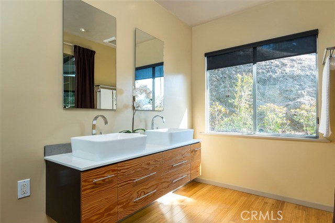
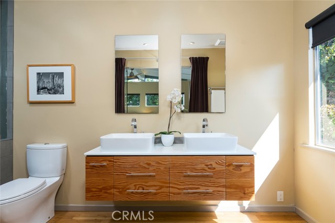
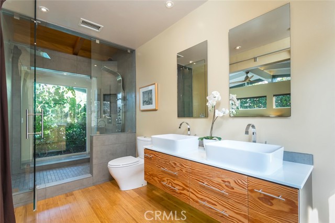
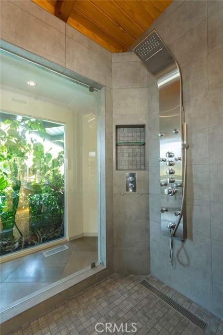
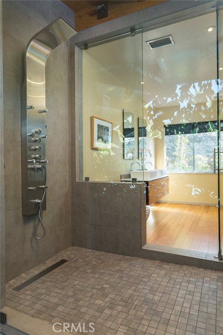
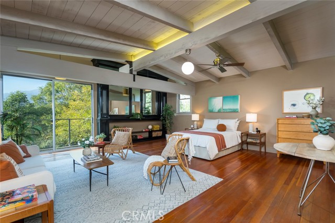
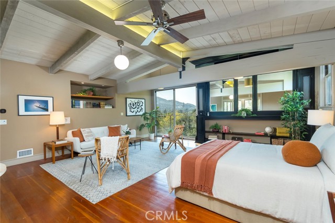
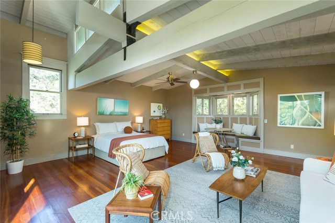
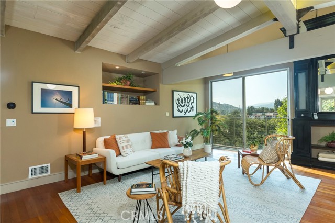
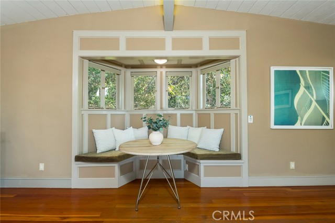
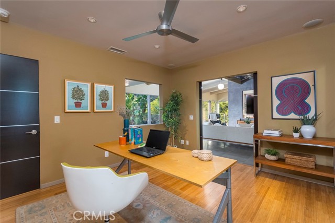
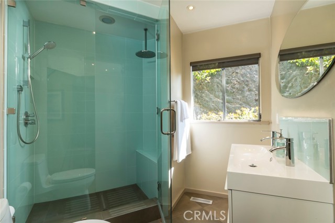
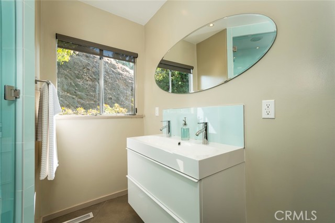
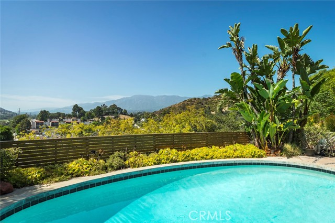
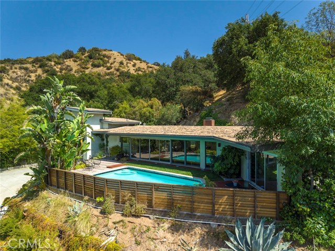
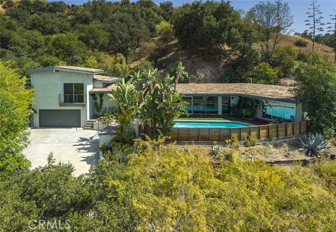
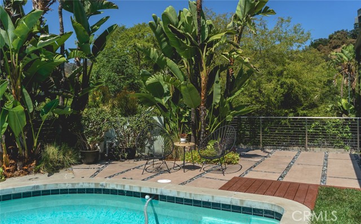
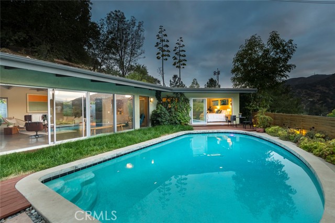
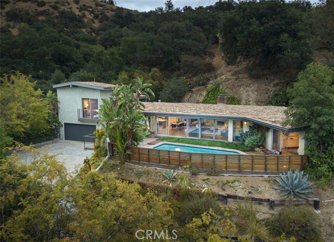
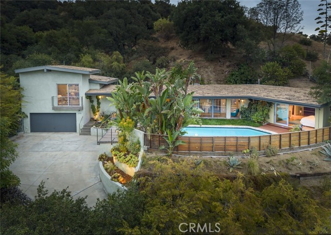
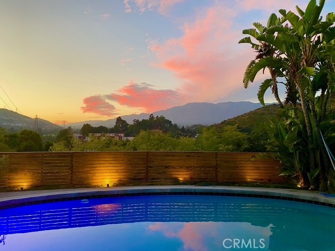
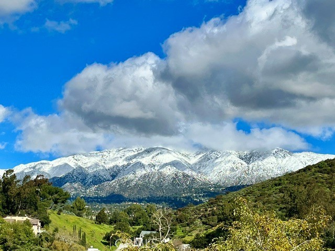
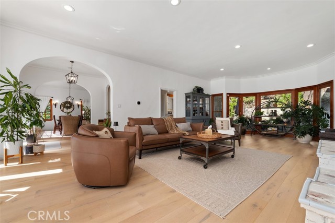
*** 4.9% interest rate/APR Seller Financing for 5 years, Amortized over 30 years, minimum 35% down, subject to seller financial approval of buyer and mutually acceptable financing terms. *** Privacy | Views | Setting | Unique Design – Tucked away at the end of a private gated driveway in the desirable Verdugo Woodland… neighborhood and perched high above the street, this remarkable mid-century retreat offers a level of privacy and tranquility that is increasingly rare. With no visible neighbors and breathtaking views, the property feels like your own secluded sanctuary. Designed with character and intention, this is a home that stands apart from the ordinary. Open beam ceilings, walls of glass, and thoughtfully curated architectural details create a connection between indoor and outdoor living. The living room is the centerpiece of the home, where a dramatic wall of glass frames spectacular views of the surrounding mountains, lush landscaping, and the sparkling pool. Nearly every window throughout the home captures either expansive vistas or verdant garden views. The beautifully updated kitchen features sleek glossy white cabinetry, premium appliances, and a clean contemporary aesthetic. Between the living and dining rooms, a substantial custom-built swiveling television serves as both a functional focal point and a unique architectural element, preserving openness while defining spaces. The primary suite is a true retreat, highlighted by a three-panel sliding glass door that opens to views of the pool and mountains beyond. The attached bath is equally impressive, featuring a unique shower with a wood ceiling, multiple shower heads, and a dramatic wall of glass that brings the outdoors in while maintaining privacy. Adding to the home's versatility, the oversized third bedroom could easily function as a second family room, creative studio, guest retreat, or potential separate bachelor-style living space. Outside, beautifully landscaped grounds surround the coveted pool-and-view combination that defines the property. Spend your evenings enjoying vibrant sunsets, beautiful mountains, Fourth of July fireworks displays, and even the occasional snow-capped mountain backdrop. With an ideal setting, scenery that changes throughout the seasons and architecture that is truly one-of-a-kind, this exceptional residence offers an unforgettable living experience.
Find The Perfect Home
'VIP' Listing Search
Whenever a listing hits the market that matches your criteria you will be immediately notified.
Join The ListSimilar Listings
 Active$1,995,0001153 Old Phillips Road
Glendale, CA 912074 bd · 2 ba · 2,455 sq ft · built 1980
 Active$1,695,0001017 North Howard Street
Glendale, CA 912074 bd · 3 ba · 2,817 sq ft · built 1928
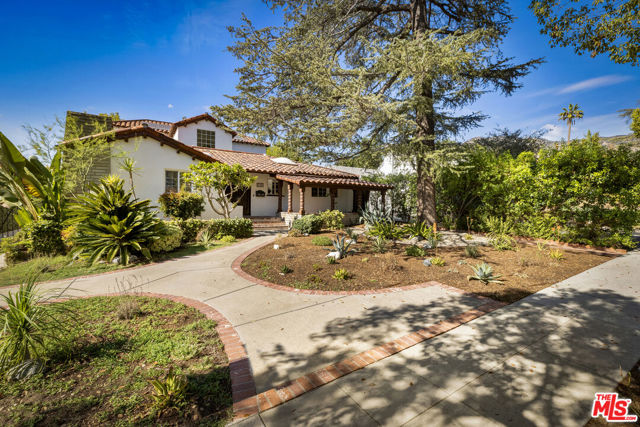 Active$1,900,0001353 Ruberta Avenue
Glendale, CA 912013 bd · 2.25 ba · 2,665 sq ft · built 1926
 Active$1,910,000611 Country Club
Burbank, CA 915015 bd · 3.5 ba · 2,827 sq ft · built 1928
 Active$1,898,0002391 Catherine Road
Altadena, CA 910014 bd · 3.75 ba · 2,469 sq ft · built 1929
 Active$1,419,000636 Andover
Burbank, CA 915043 bd · 2 ba · 1,604 sq ft · built 1951