
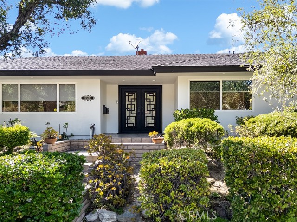
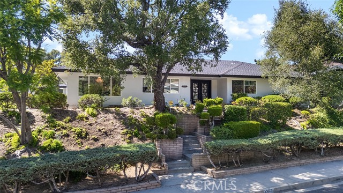
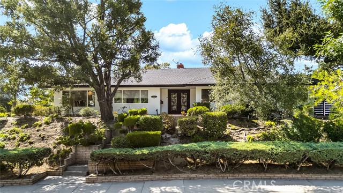
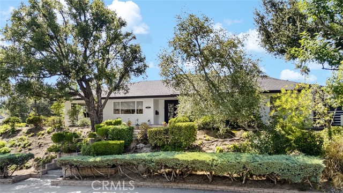
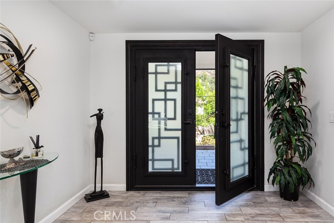
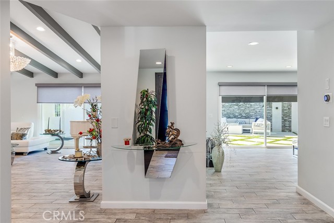
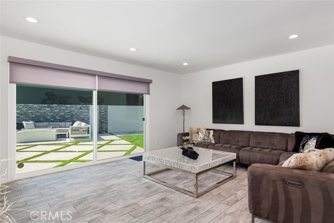
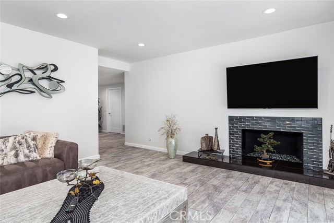
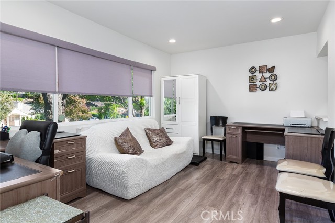
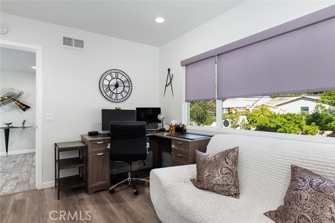
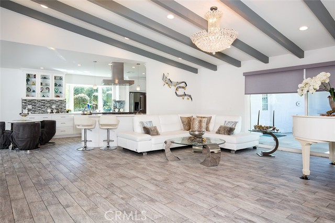
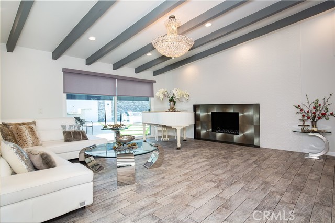
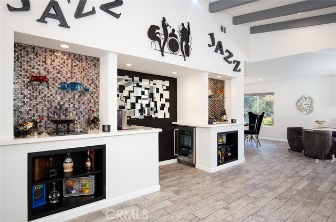
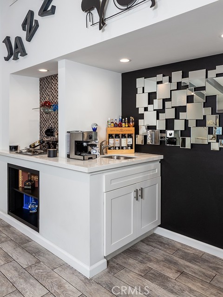
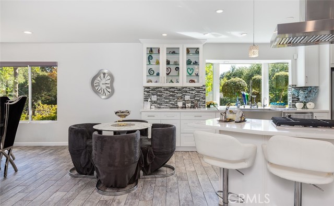
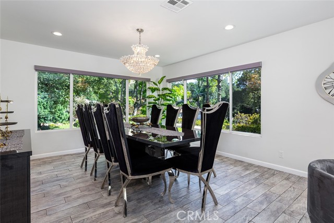
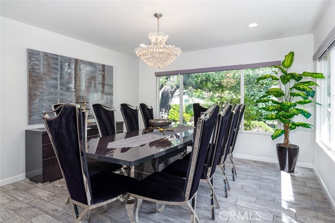
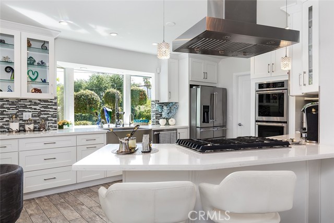
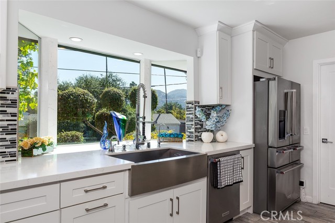
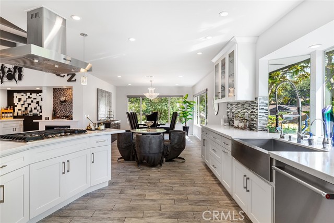
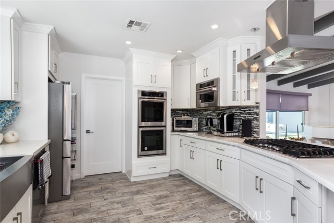
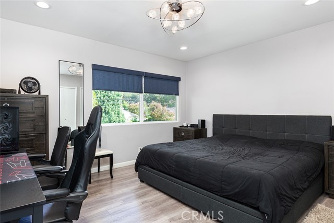
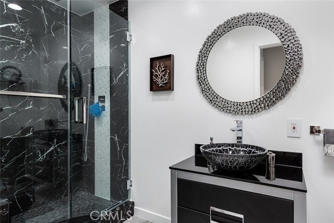
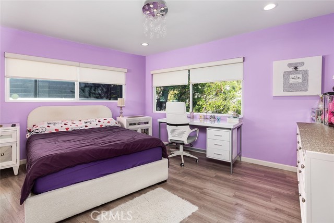
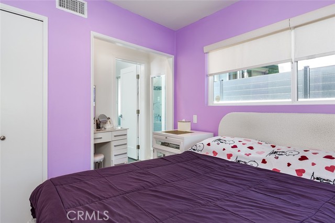
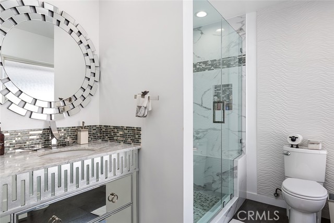
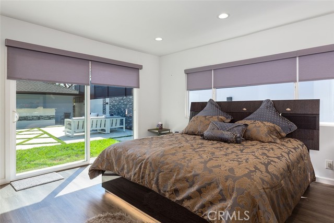
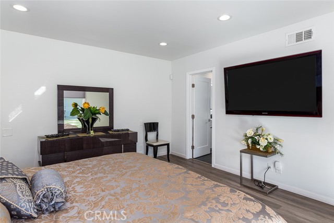
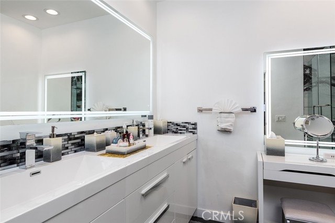
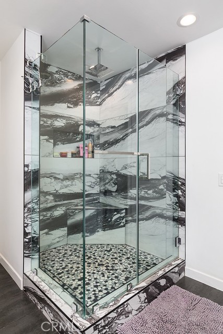
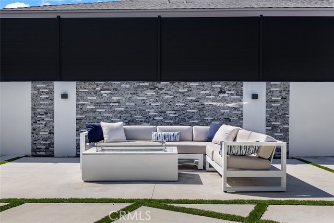
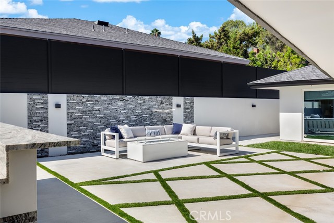
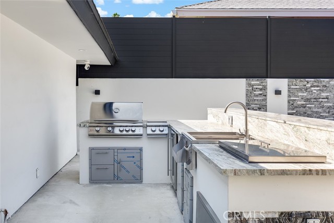
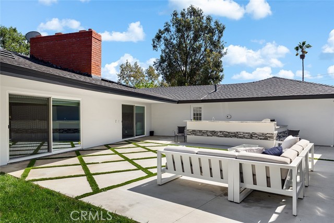
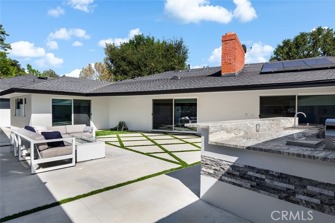
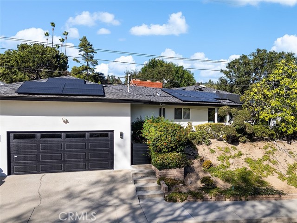
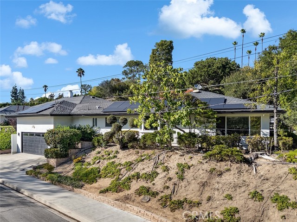
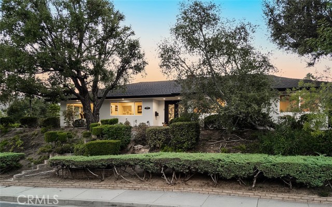
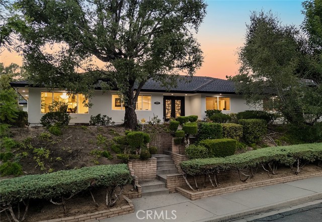
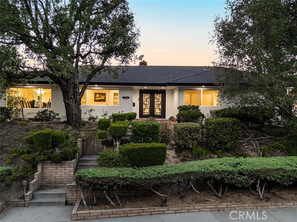
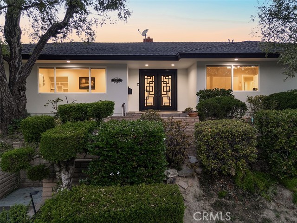
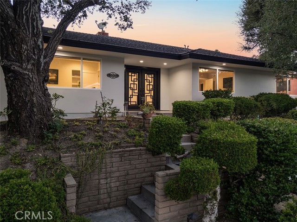
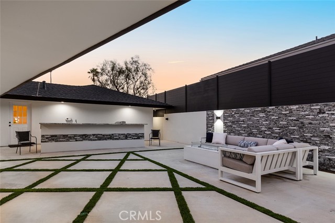
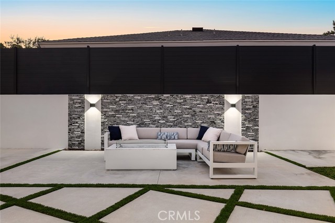
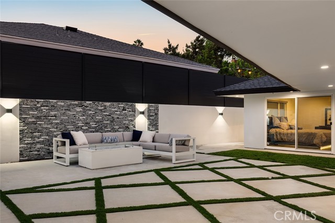
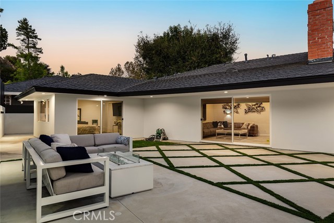
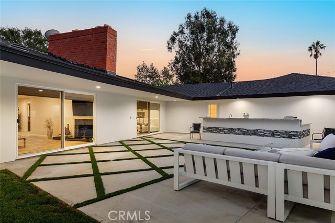
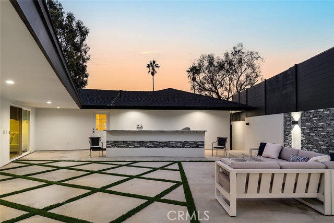
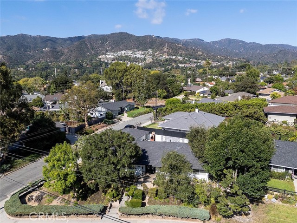
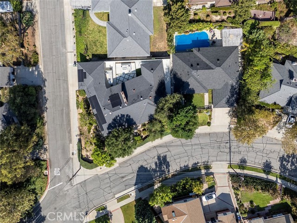
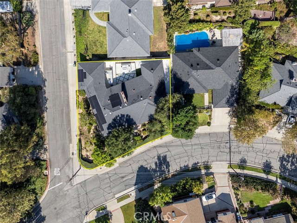
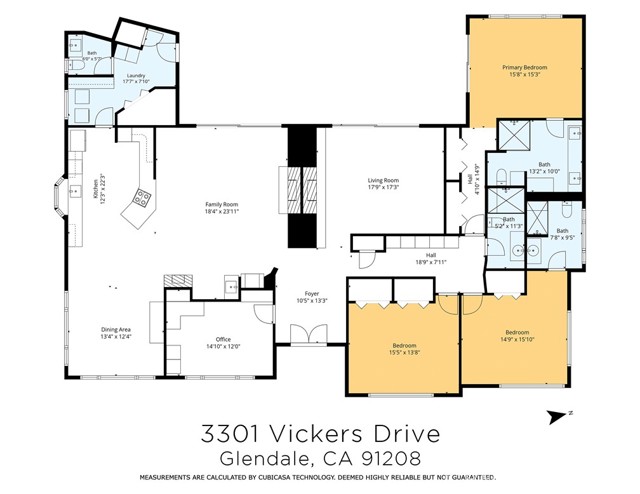
Beautifully remodeled and designed for effortless California living, this stylish single-story home is ideally located in Glendale’s desirable Montecito Park neighborhood. Offering approximately 2,856 sq. ft. of light-filled living space, the home features three spacious bedrooms plus a separate fourth room—perfect… for a home office, den, or flexible living space—along with 3.5 baths. At the heart of the home is a stunning remodeled chef’s kitchen with crisp white cabinetry, expansive countertops, stainless-steel appliances, double ovens, farmhouse sink, and a center island ideal for gathering and entertaining. An open, flowing floor plan connects multiple living and dining areas, complemented by two fireplaces and a custom built-in bar. The spacious primary suite opens directly to the backyard and features a beautifully remodeled bath with a dramatic glass-enclosed shower. A second bedroom enjoys its own private ensuite bath, while the separate fourth room is thoughtfully positioned toward the front of the home, offering privacy and versatility. Step outside to an impressive entertainer’s backyard with contemporary hardscape, multiple areas for dining and relaxing, and a fully equipped outdoor kitchen featuring a built-in grill, sink, and generous counter space. Designed for seamless indoor-outdoor living, the property suits both relaxed everyday living and memorable gatherings. Solar panels, two EV chargers, and negotiable furnishings add to the home’s appeal. Ideally situated near local schools, parks, shopping, dining, and the amenities of both Montrose and neighboring La Cañada Flintridge. A wonderful opportunity to enjoy a remodeled, single-story home with exceptional entertaining spaces in one of Glendale’s most sought-after neighborhoods. Buyer to independently investigate and verify all details of the property to Buyer’s satisfaction.
Find The Perfect Home
'VIP' Listing Search
Whenever a listing hits the market that matches your criteria you will be immediately notified.
Join The ListSimilar Listings
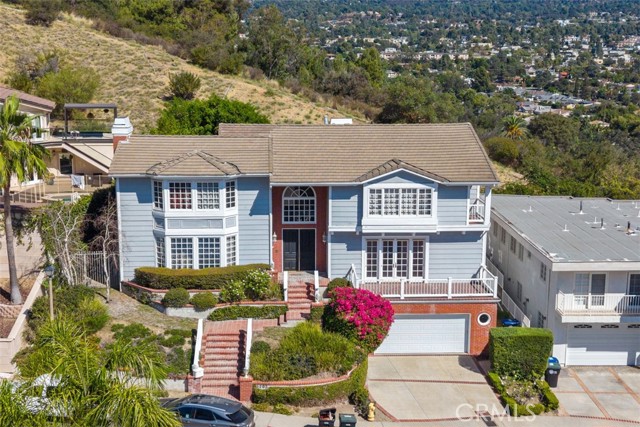 Active$1,999,0003293 Dora Verdugo Drive
Glendale, CA 912084 bd · 2.5 ba · 3,983 sq ft · built 1987
 Active$1,995,0001153 Old Phillips Road
Glendale, CA 912074 bd · 2 ba · 2,455 sq ft · built 1980
 Active$1,695,0001017 North Howard Street
Glendale, CA 912074 bd · 3 ba · 2,817 sq ft · built 1928
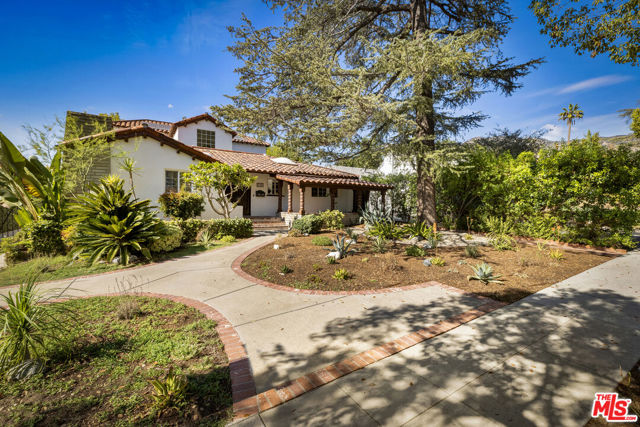 Active$1,900,0001353 Ruberta Avenue
Glendale, CA 912013 bd · 2.25 ba · 2,665 sq ft · built 1926
 Active$2,695,0001288 Glen Oaks Boulevard
Pasadena, CA 911054 bd · 2.75 ba · 2,732 sq ft · built 1955
 Active$1,898,0002391 Catherine Road
Altadena, CA 910014 bd · 3.75 ba · 2,469 sq ft · built 1929