
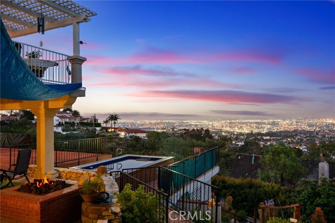
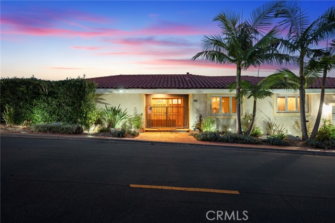
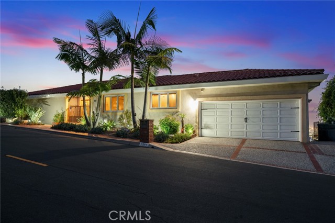
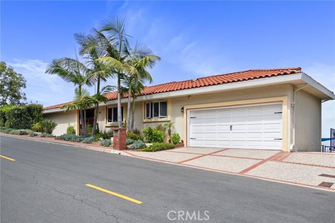
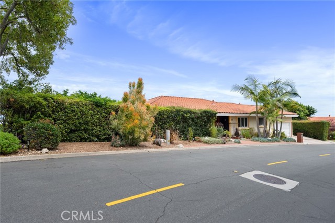
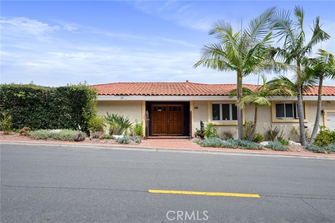
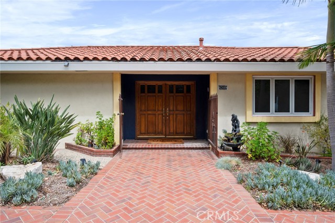
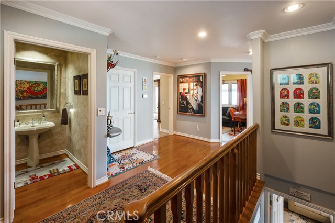
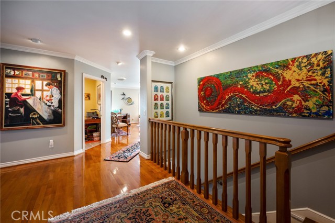
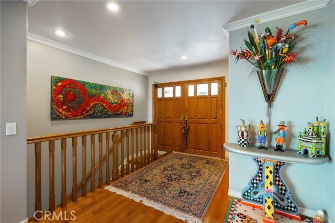
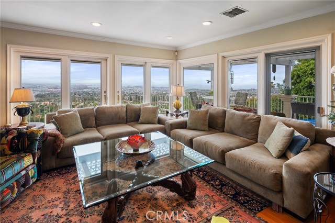
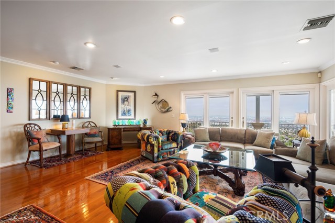
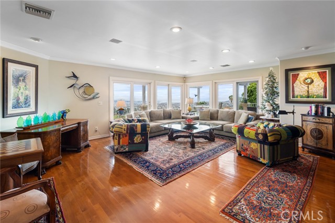
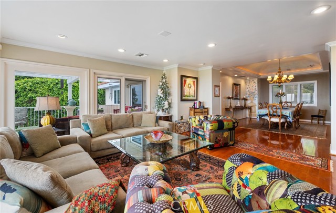
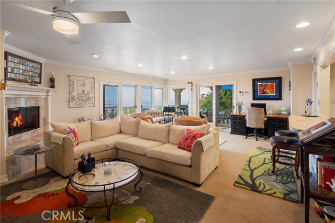
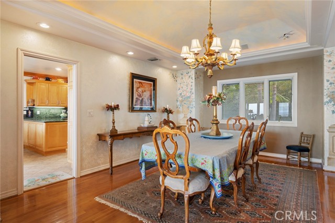
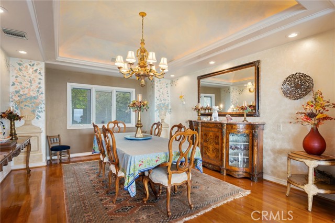
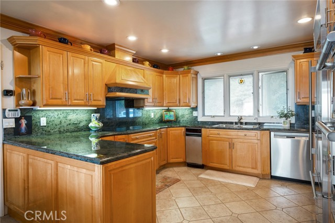
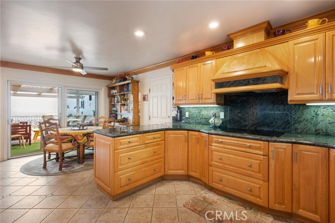
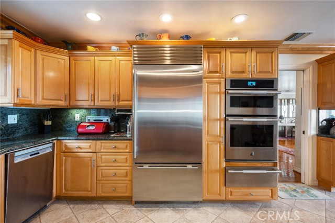
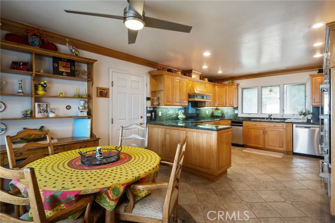
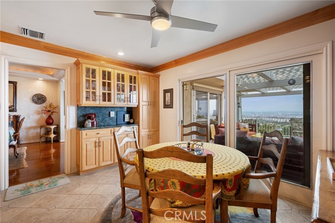
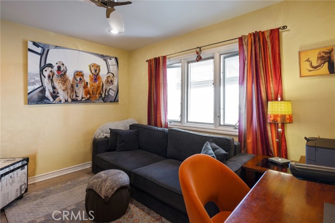
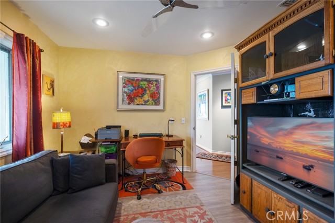
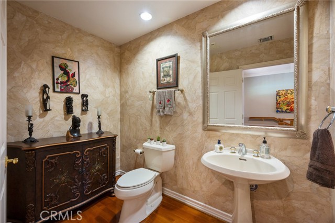
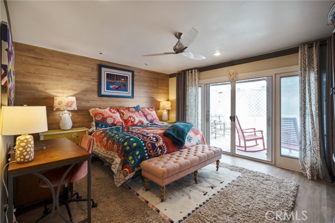
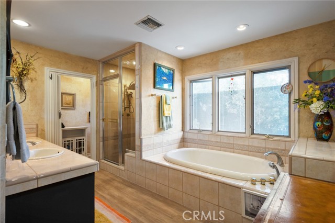
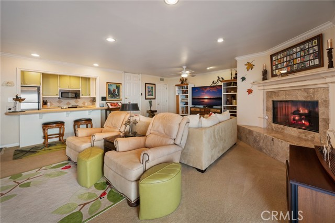
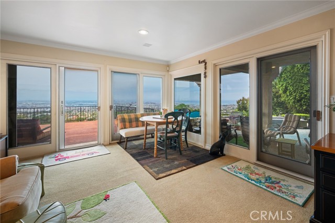
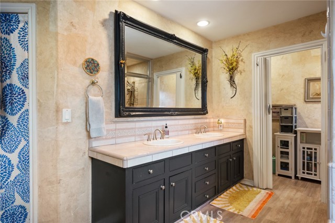
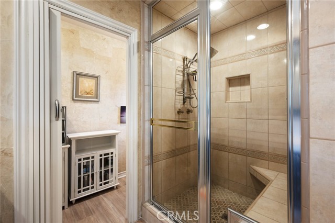
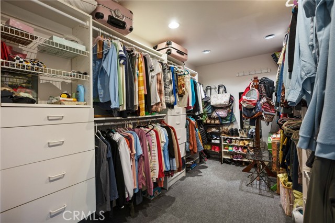
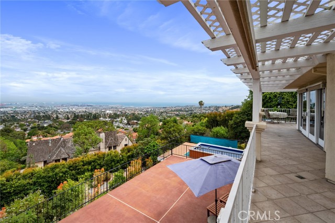
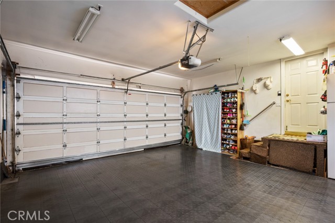
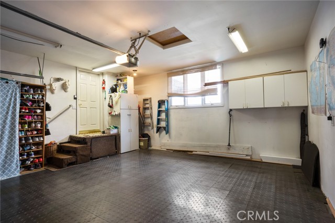
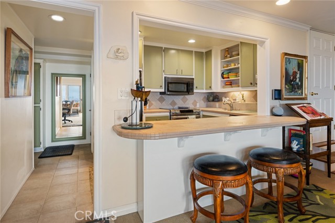
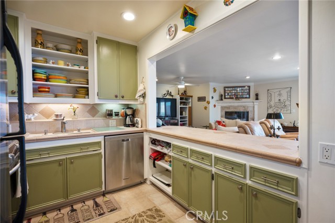
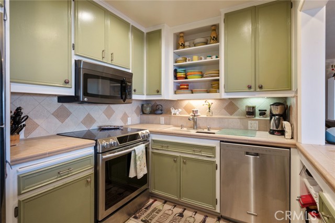
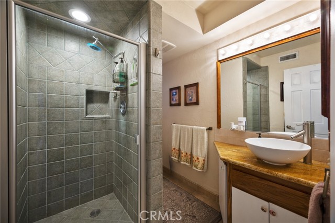
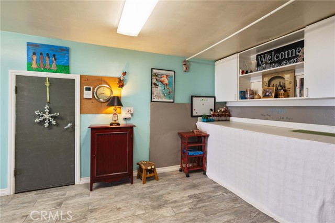
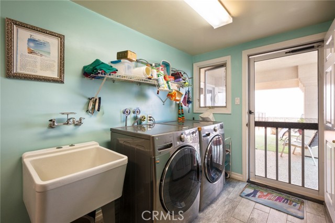
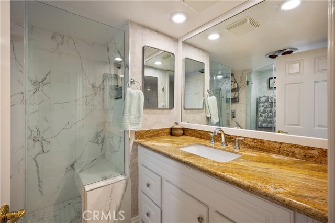
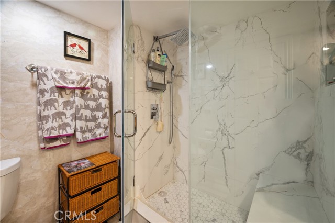
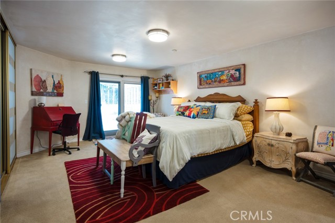
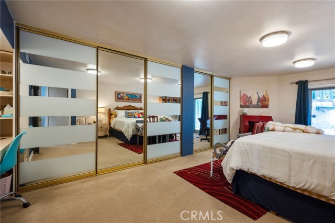
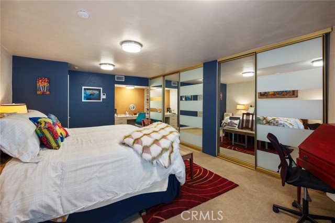
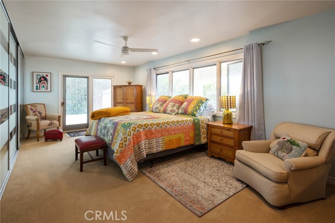
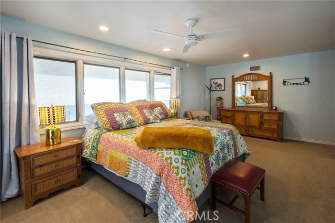
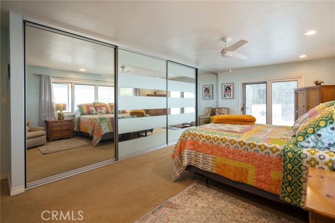
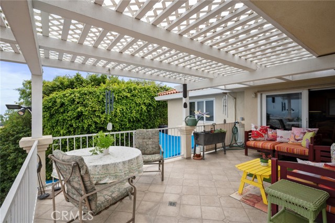
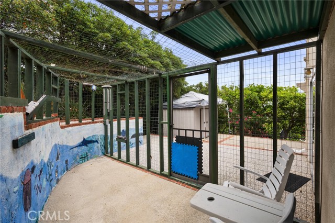
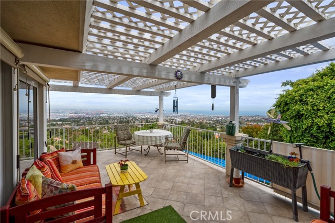
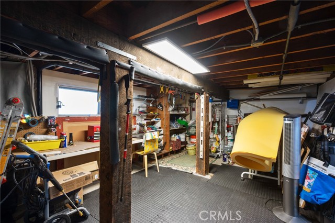
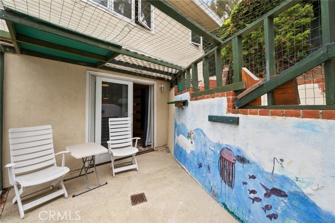
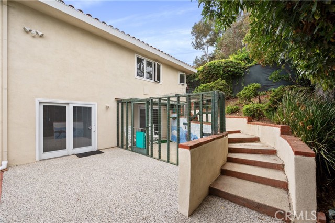
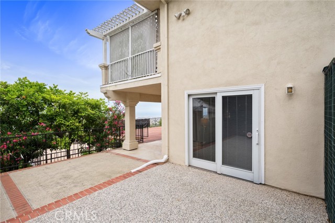
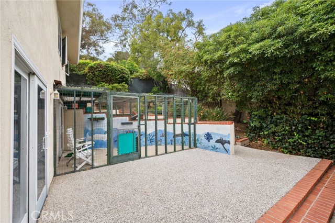
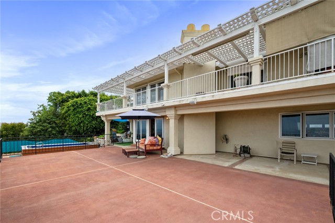
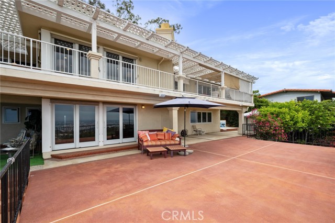
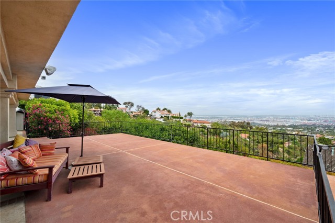
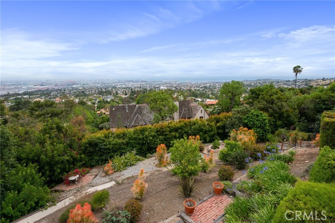
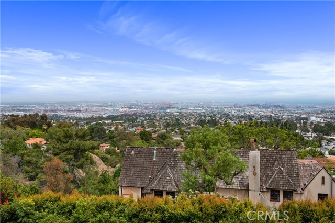
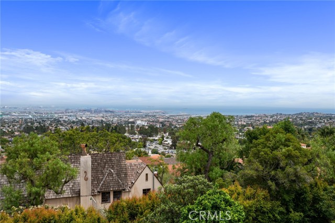
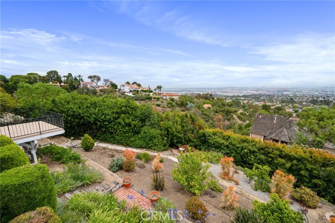
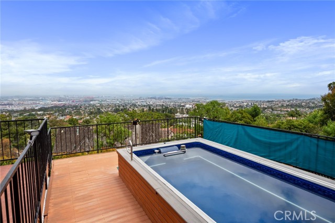
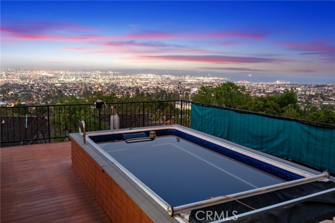
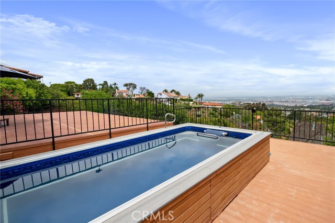
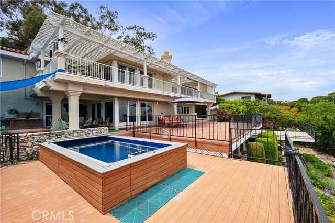
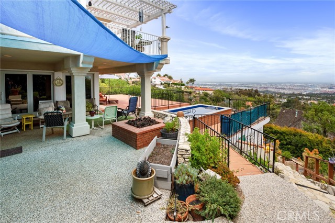
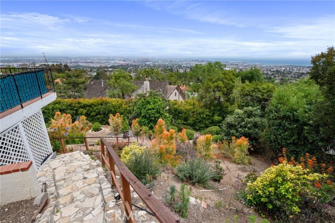
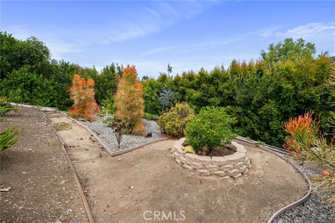
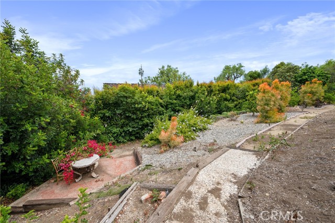
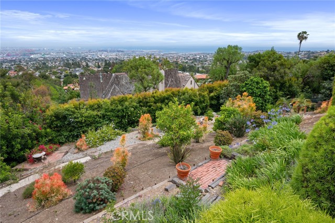
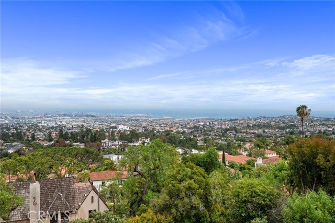
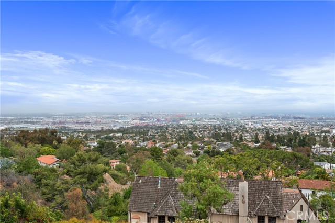
This exceptional four-bedroom, 3.5 baths unique residence offers approximate over 3400 square feet of luxury living, panoramic harbor, ocean and city views that will take your breath away. Top tier Palos Verdes School District. Perched to capture never ending harbor views of the famous Port of Los Angeles. This… architectural gem features a flexible layout designed perfectly for multi-generational living or upscale entertaining. Situated on a large lot with endless possibilities. The master suite is complemented by an elegant en suite bathroom with dual vanities, a walk-in steam shower- a separate jetted tub, and a generous walk-in closet with custom built-in. Continuing though the dining area, the bright gourmet kitchen features granite counters, state-of-the-art appliances, and a breakfast nook with an ocean view. Downstairs, the second living room offers yet another stunning ocean view and connects to the fully equipped second kitchen with bar-top seating, Ideal for an extended family. The extra large laundry room is equipped with built-in cabinetry, extra storage not counted in the square footage with access to a versatile area beneath the home, perfect for a home gym or additional storage. The guest bathroom features an oversized walk-in shower with bench seating. Two generously sized bedrooms offer ample closet space, along with an additional bathrooom with a walk-in shower. EXPANSIVE DECK AREAS CREATE PERFECT SETTING FOR ENTERTAINING AND HOSTING UNFORGETTABLE BBQ GATHERINGS WHILE ENJOYING SPECTACULAR CITY LIGHT VIEWS. plus a premium endless pool built for relaxation and exercise. Enjoy the custom built BBQ area, thoughtfully designed with a built-in sink, equipped with a garbage disposal, and ample countertop space perfect for outdoor cooking. The lower portion of the property is an ideal space for creating your own GARDEN OASIS or customizing the space to fit your lifestyle. Easy access to hiking trails shopping and freeways. Complete with a two car garageand a comprehensive alarm system, this sophisticated sancturary offers unmatched peace of mind of privacy and prestige.
Find The Perfect Home
'VIP' Listing Search
Whenever a listing hits the market that matches your criteria you will be immediately notified.
Join The ListSimilar Listings
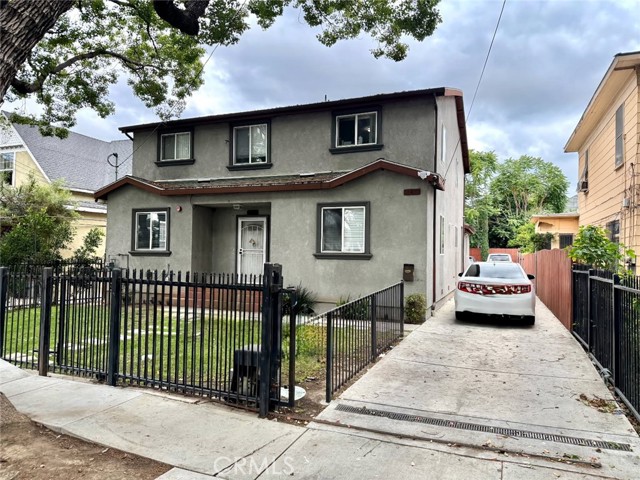 Active$1,375,000145 East 36th
Los Angeles, CA 900113,968 sq ft · built 2014
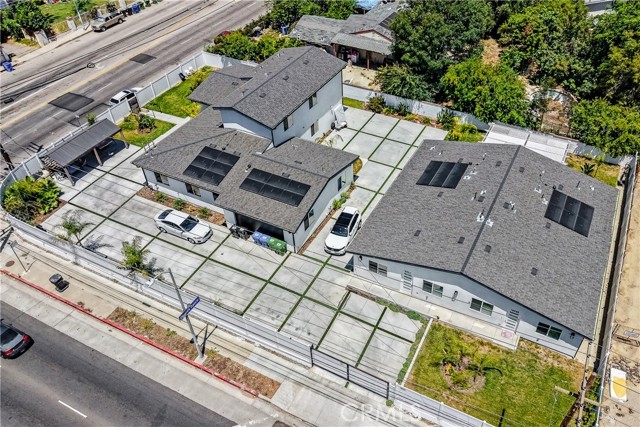 Active$2,999,00018853 Saticoy Street
Reseda, CA 913355,900 sq ft · built 2024
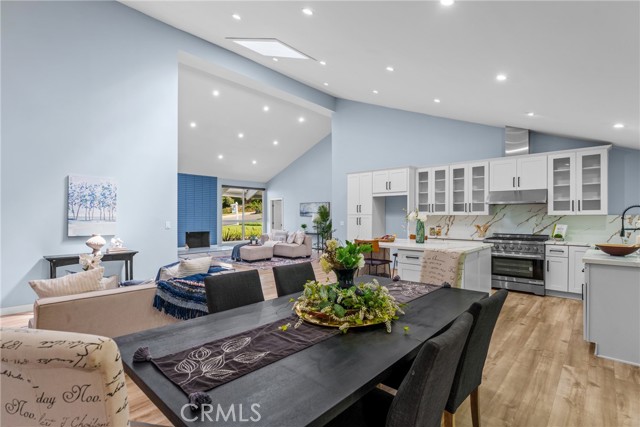 Active$1,188,88823930 Sapphire Canyon
Diamond Bar, CA 917654 bd · 4 ba · 1,888 sq ft · built 1968
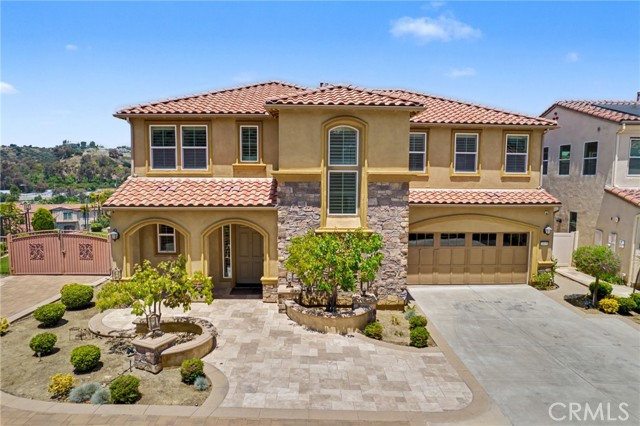 Active$2,498,00021078 Willow Heights
Diamond Bar, CA 917655 bd · 4.5 ba · 3,312 sq ft · built 2015
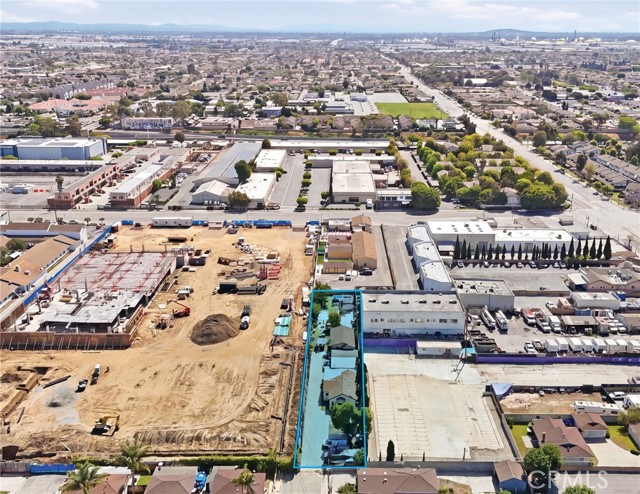 Active$1,200,000958 West 222nd
Torrance, CA 905023,064 sq ft · built 1927
 Active$1,288,0005140 Elrovia
El Monte, CA 917325 bd · 3.5 ba · 2,637 sq ft · built 1949