
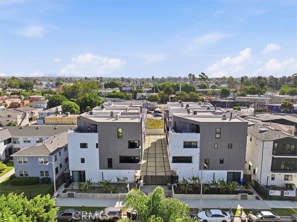
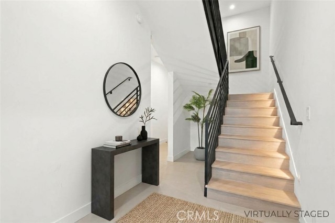
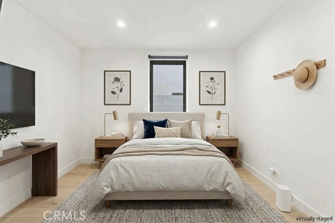
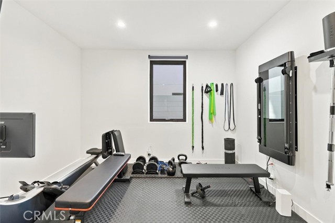
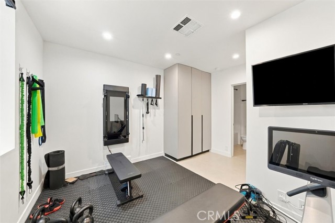
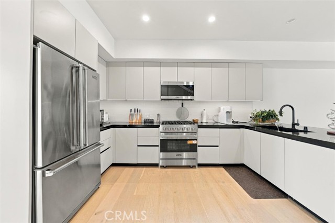
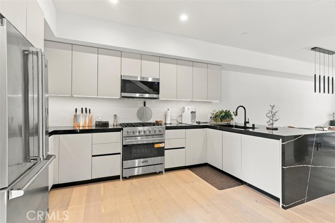
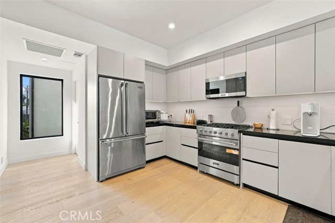
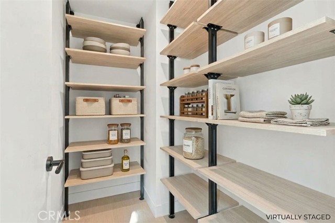
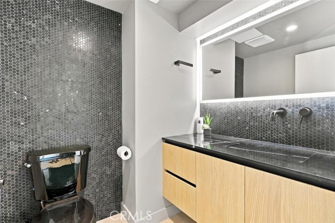
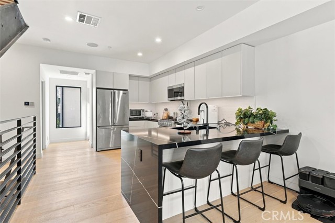
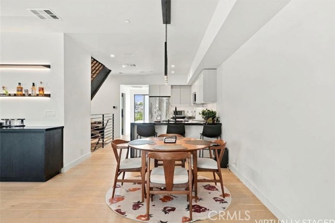
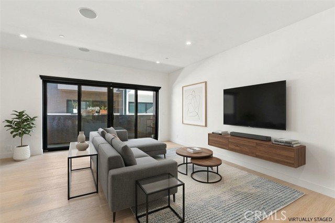
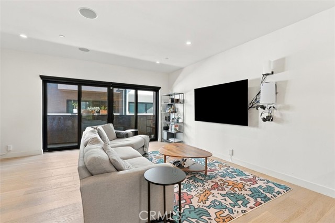
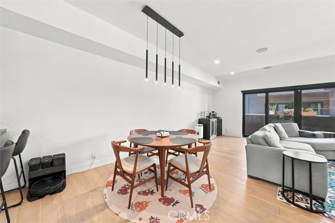
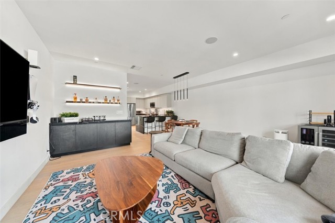
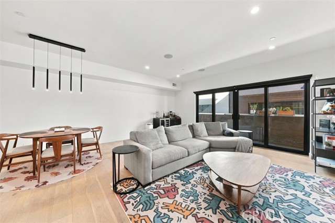
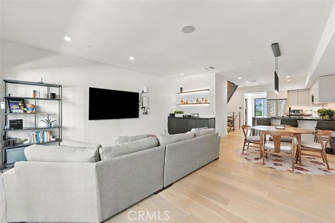
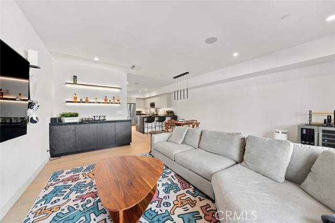
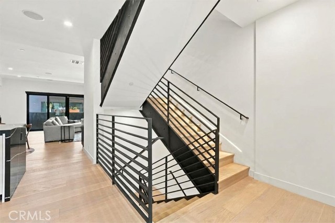
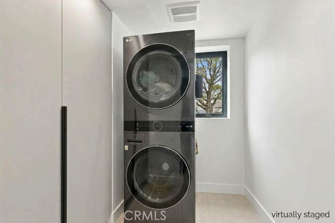
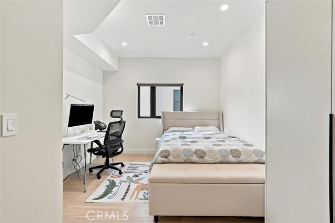
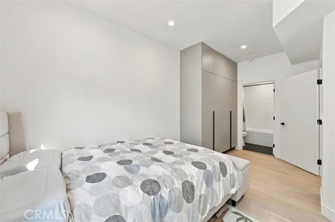
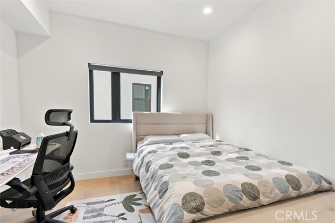
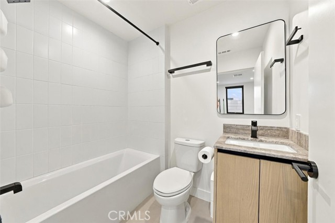
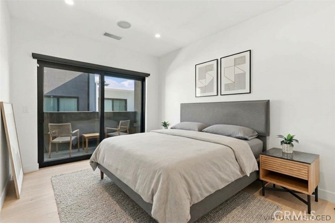
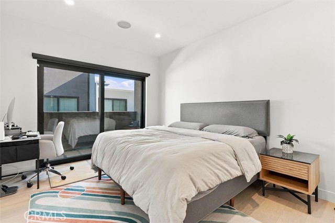
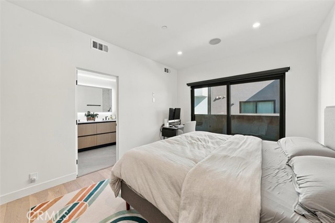
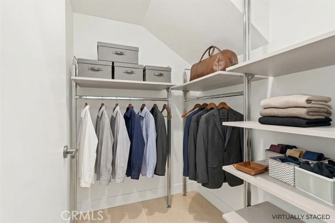
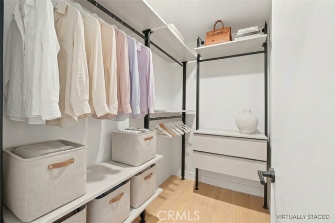
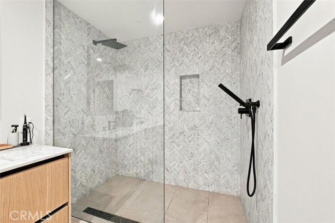
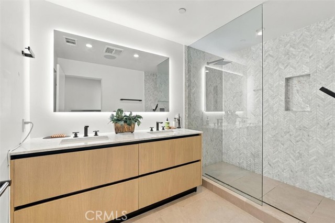
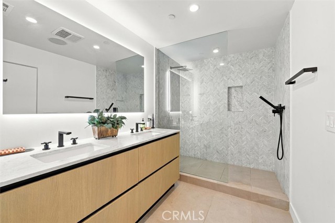
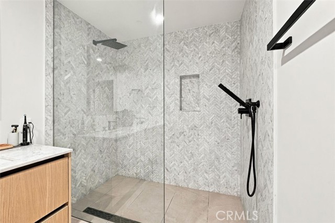
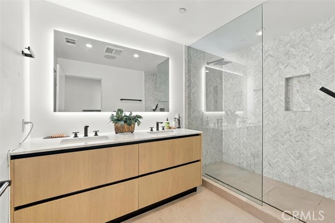
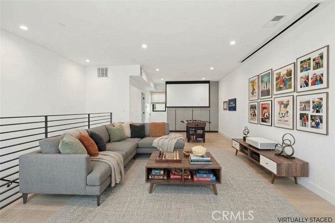
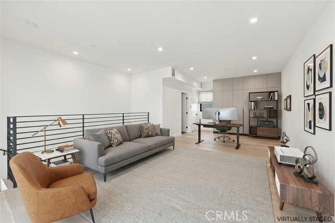
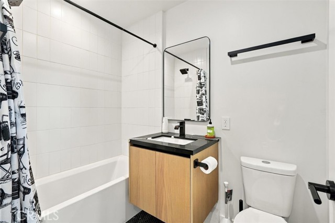
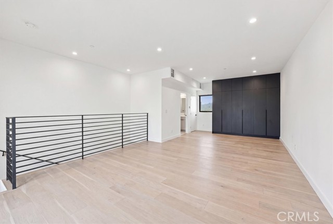
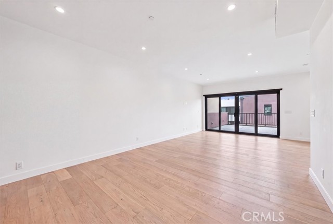
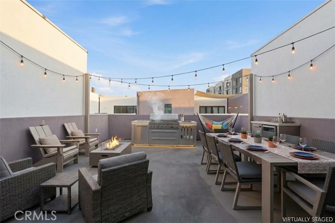
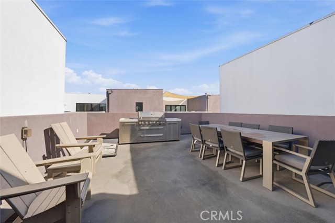
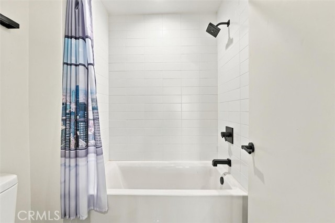
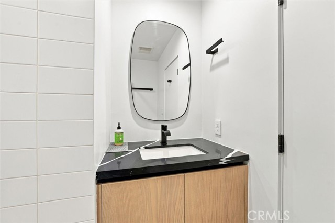
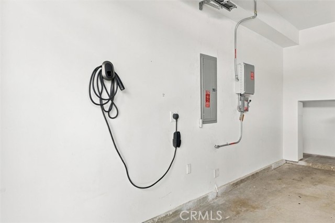
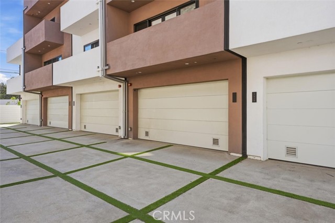
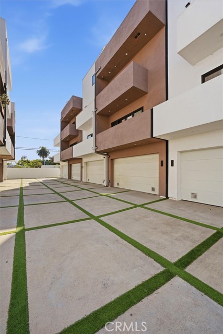
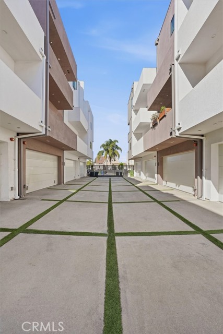
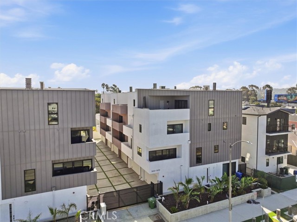
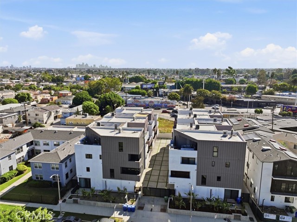
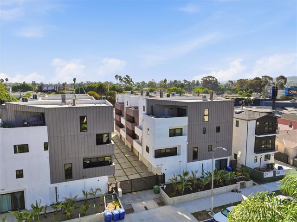
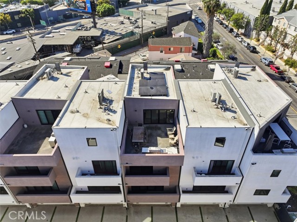
Nestled in a highly desirable gated enclave of just twelve custom-designed residences, this exceptional 2022-built single-family home delivers an extraordinary blend of modern sophistication and privacy. Enhanced by custom motorized blinds on every window and door, the expansive, multi-level open-concept floor plan… showcases uncompromising attention to detail, featuring wide-plank natural oak flooring, custom Italian millwork, architectural lighting, and convenient tri-zone HVAC. The thoughtful layout begins on the first floor with a private en-suite bedroom, ideal for overnight guests or a home office. Ascend to the second floor, where an airy living room, dining area, and chef-inspired kitchen flow together effortlessly. The kitchen boasts premier Viking appliances, sleek Silestone countertops, and bespoke cabinetry, walk-in pantry, designed for both grand entertaining and everyday comfort. The third floor hosts the private primary sanctuary—complete with dual walk-in closets, a breezy outdoor balcony, and a spa-quality bath featuring dual vanities and an oversized glass shower—alongside an additional en-suite bedroom. Crowning the home is a versatile top-floor space, perfect as a family room, media lounge, or office, which opens directly to an expansive outdoor deck complete with a built-in BBQ and seating area for effortless outdoor entertaining. Modern conveniences include a fully owned solar system and an EV-ready two car garage. Perfectly positioned just moments from downtown Culver City, the Adams Arts District, the historic Helms District, and Kenneth Hahn State Recreation Area. With the nearby Expo Line providing effortless, traffic-free transit to Santa Monica, Downtown LA, and the beach, this is a rare opportunity for elevated modern living in a truly dynamic location.
Find The Perfect Home
'VIP' Listing Search
Whenever a listing hits the market that matches your criteria you will be immediately notified.
Join The ListSimilar Listings
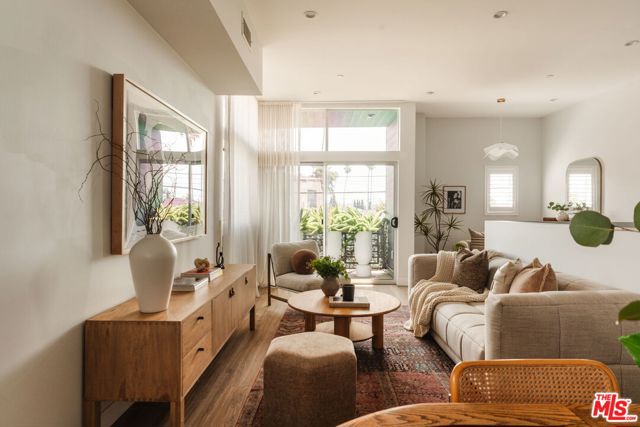 Active$1,175,0001434 South Sycamore Avenue
Los Angeles, CA 900193 bd · 3.5 ba · 1,903 sq ft · built 2018
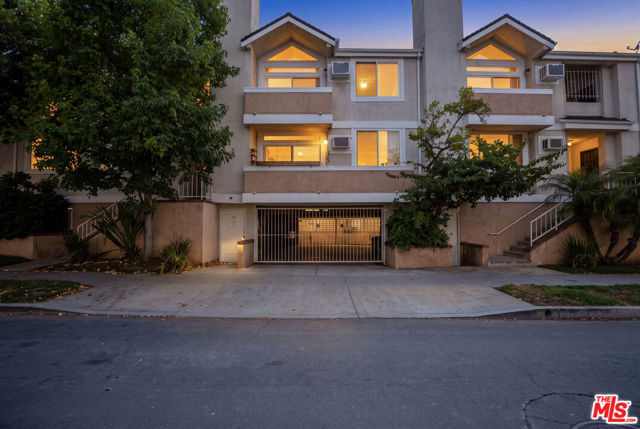 Active$1,249,9999707 Charnock Avenue, 203
Los Angeles, CA 900343 bd · 3 ba · 1,640 sq ft · built 1988
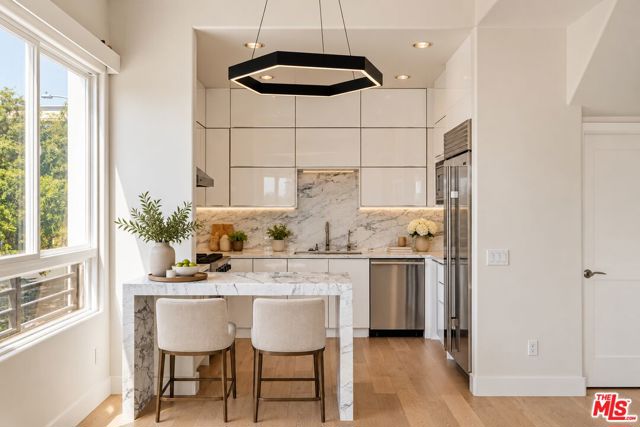 Active$1,419,500438 Arnaz Drive, 106
Los Angeles, CA 900483 bd · 3.5 ba · 1,687 sq ft · built 2006
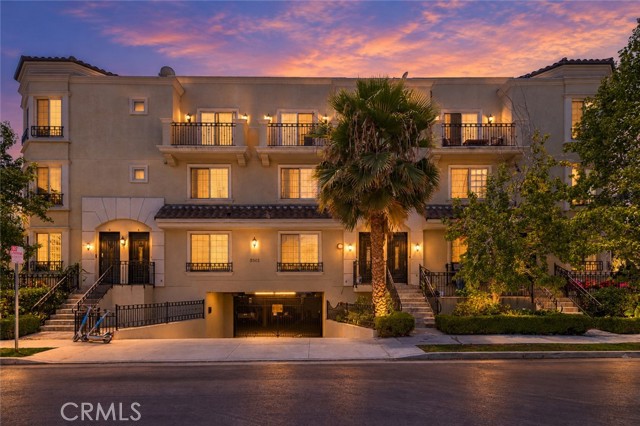 Active$1,149,0003501 Tilden Avenue, 8
Los Angeles, CA 900343 bd · 3.5 ba · 1,820 sq ft · built 2006
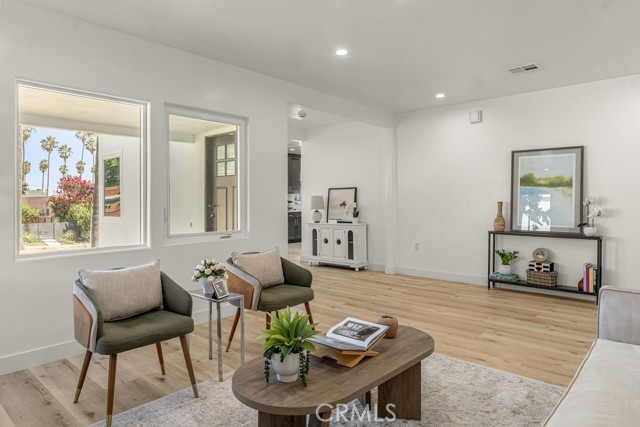 Active$1,124,9005419 South Rimpau
Los Angeles, CA 900433 bd · 2 ba · 1,572 sq ft · built 1941
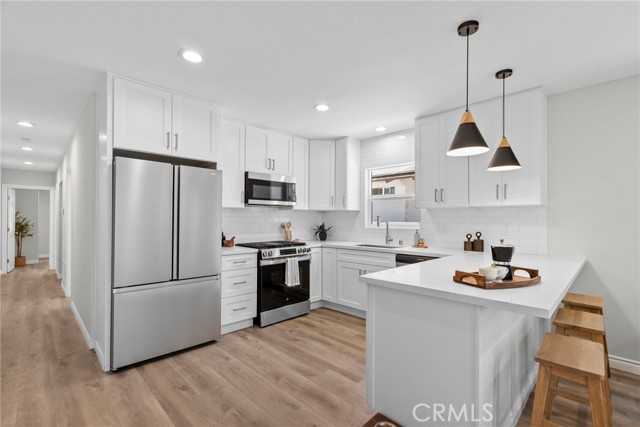 Active$1,079,0001745 West 39th
Los Angeles, CA 900625 bd · 3 ba · 2,450 sq ft · built 1923