Listing provided by Carrie Miller, Vista Sotheby's International Realty · Co-listed by Lisa Babros, Vista Sotheby’s International Realty
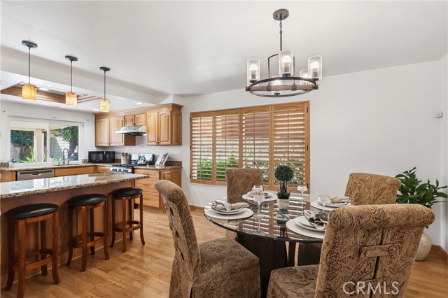
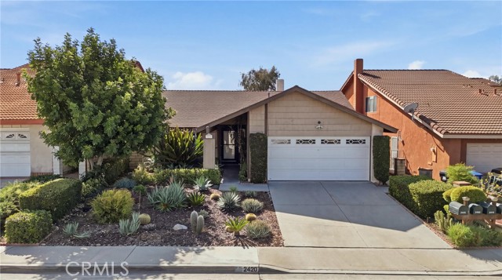
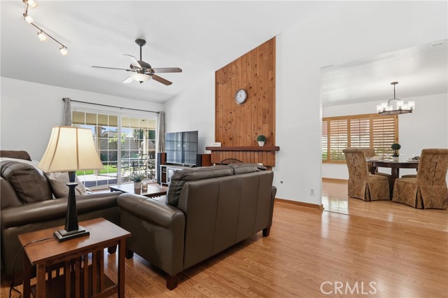
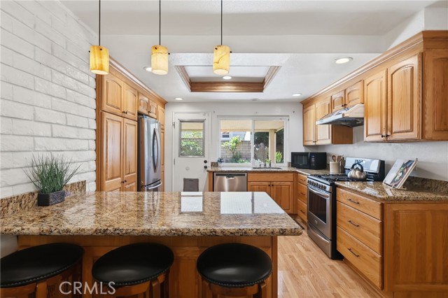
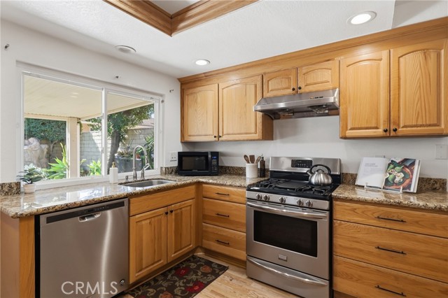
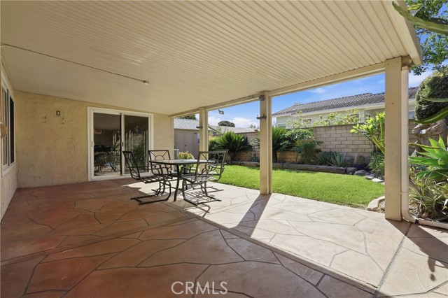
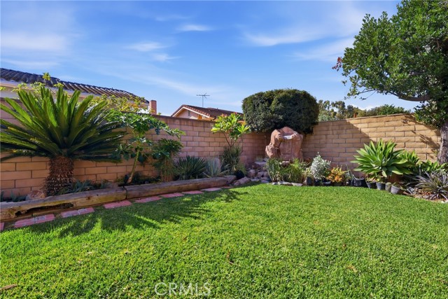
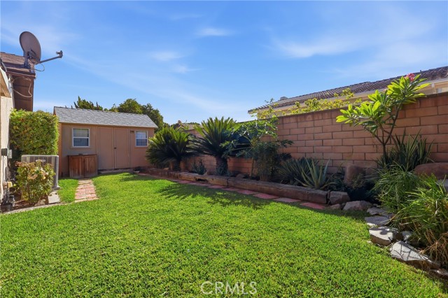
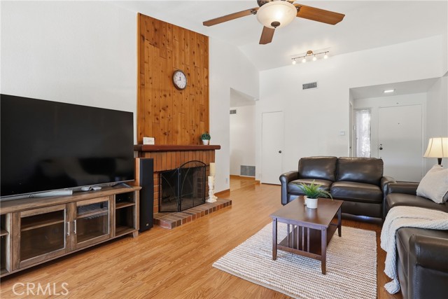
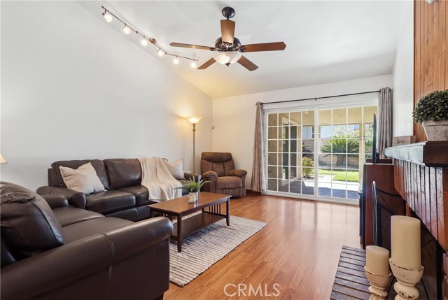
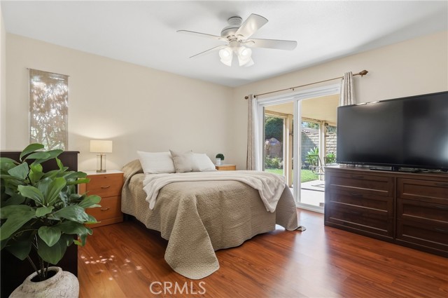
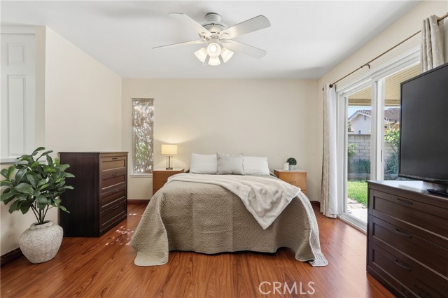
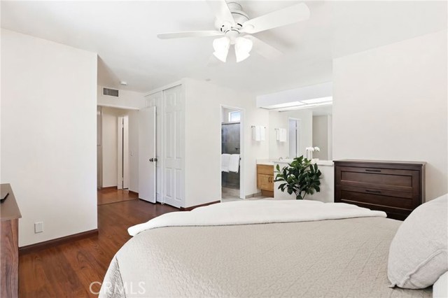
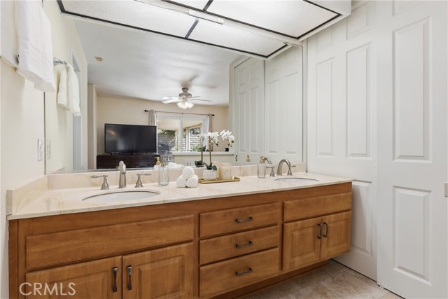
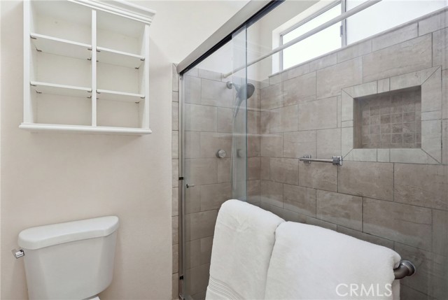
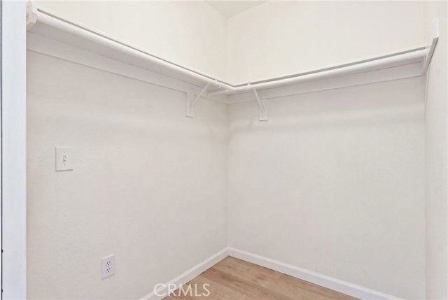
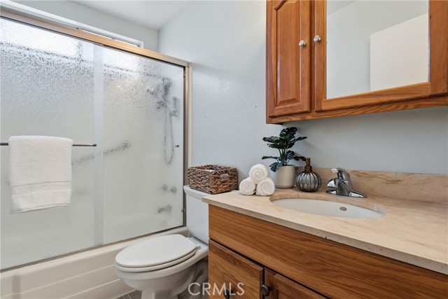
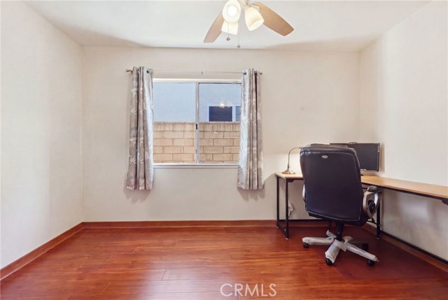
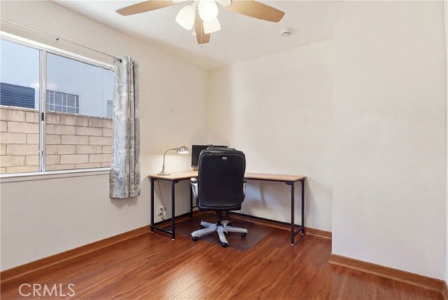
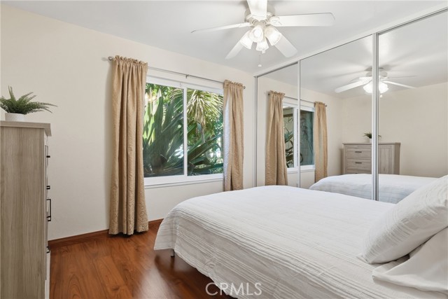
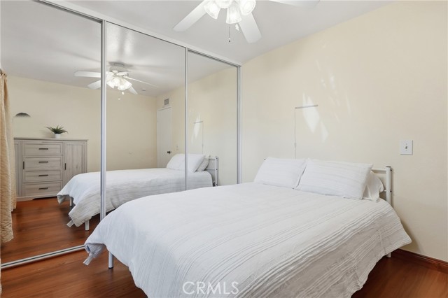
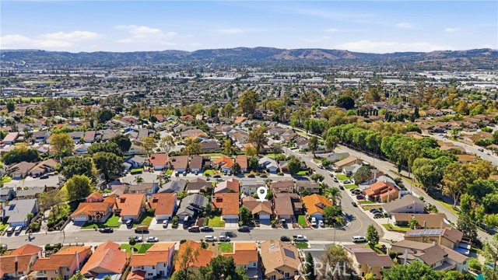
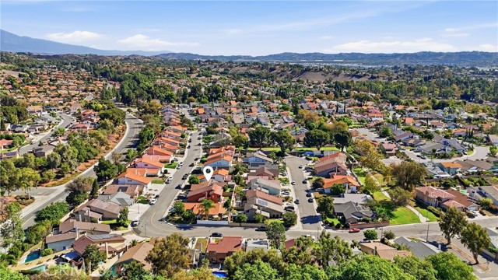
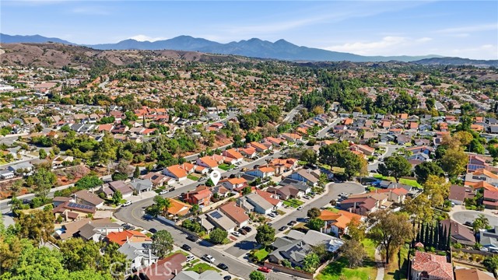
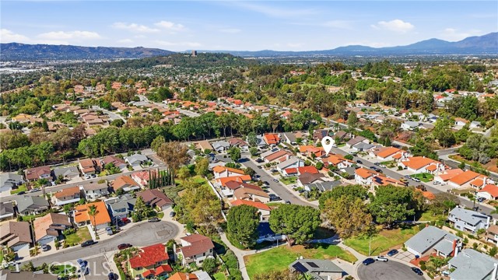
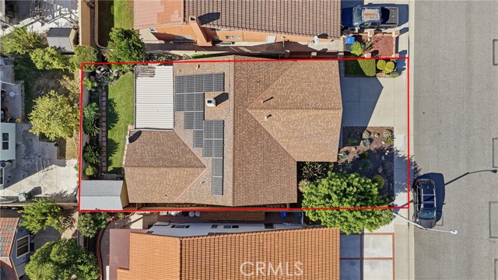
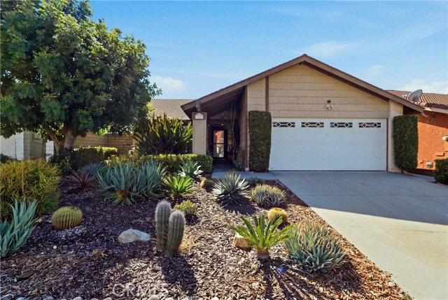
Welcome to easy, one-level living in a desirable neighborhood! Thoughtfully updated over time, this turnkey home offers a well-designed floor plan that combines comfort, functionality, and flexibility, including a dedicated office space that could be converted back into use as a bedroom or additional living space. A… vaulted ceiling adds space to the living room with a wood-burning fireplace, while the ample dining options in the kitchen area can accommodate gatherings. The inviting primary suite features a spacious walk-in closet and an ensuite bathroom with a double-sink vanity. Step outside to the generous covered patio, perfect for outdoor dining, entertaining, or simply relaxing while enjoying the grassy backyard and soothing sounds of the water feature. Drought-tolerant landscaping enhances the front yard with attractive, low-maintenance curb appeal. A two-car garage and driveway parking for additional vehicles add everyday convenience. Enjoy a welcoming neighborhood with sidewalks, walking paths, and nearby parks, all just minutes from schools, shopping, dining, entertainment, and freeway access. Move-in ready and ideally located, this home offers a wonderful opportunity to enjoy the best of West Covina.
Listing Snapshot
Days online7
Last updatedOct 25, 2026
Property typeSingle Family Residence
Beds3
Full baths1
Square ft.1,368
Lot size0.12 Acres
Year built1976
MLS numberPV-26226535
Additional Details
Bedrooms
Beds Total: 3,Main Level Bedrooms: 3
Bathrooms
Baths Total: 2,Baths Full: 1
Building
Year Built: 1976,Building Area Total: 1368,Living Area: 1368,Stories Total: 1,Levels: One,Entry Level: 1,Common Walls: No Common Walls,Architectural Style: Traditional,Construction Materials: Stucco,Wood Siding,Roof: Composition,Property Condition: Turnkey
Lot
Lot Size Acres: 0.12,Lot Size Square Feet: 5423,Lot Features: Front Yard,Landscaped,0-1 Unit/Acre,Back Yard,View: None
Interior
Interior Features: Ceiling Fan(s),Granite Counters,Flooring: Laminate,Fireplace Features: Living Room,Kitchen Appliances: Dishwasher,Gas Oven,Gas Range,Laundry Features: Gas & Electric Dryer Hookup,Washer Hookup,Window Features: Plantation Shutters,Security Features: Smoke Detector(s),Carbon Monoxide Detector(s),Closed Circuit Camera(s)
Exterior
Pool Features: None,Spa Features: None,Fencing: Block
Parking
Garage Spaces: 2,Parking Total: 4
Cooling
Cooling: Central Air,ENERGY STAR Qualified Equipment
Heating
Heating: Central
Community
Community Features: Sidewalks,Association Fee: 0
Utilities
Utilities: Sewer Connected,Water Connected,Cable Available,Electricity Connected,Natural Gas Available,Sewer: Public Sewer,Water Source: Public
Find The Perfect Home
'VIP' Listing Search
Whenever a listing hits the market that matches your criteria you will be immediately notified.
We sent a sign-in link to . Tap it on this device and you’re in — no password needed.
Want alerts by text as well?
The information being provided by Conejo Simi Moorpark Association of REALTORS® (“CSMAR”) is for the visitor's personal, non-commercial use and may not be used for any purpose other than to identify prospective properties a visitor may be interested in purchasing or leasing.
Information relating to properties referenced on this web site may originate from the Internet Data Exchange (IDX) program of CSMAR. This web site may reference real estate listing(s) held by a brokerage firm other than the broker and/or agent who owns this web site.
Any information originating from CSMAR, relating to a property, regardless of source, including but not limited to square footages and lot sizes, is deemed reliable but not guaranteed and should be personally verified through personal inspection by and/or with the appropriate professionals.
Listing data originating from CSMAR is copyrighted by CSMAR and is protected by all applicable copyright laws. Any dissemination of this information is in violation of copyright laws and is strictly prohibited.