
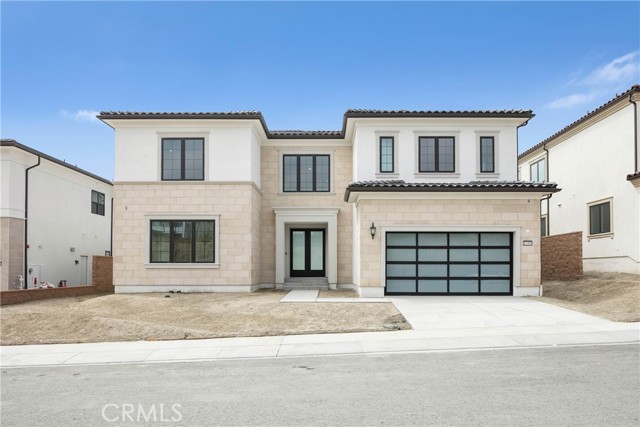
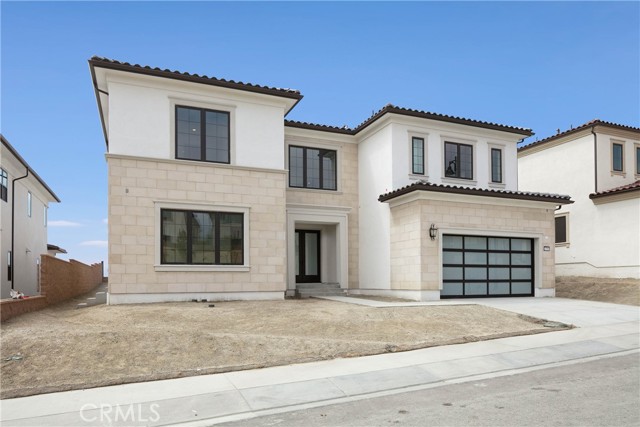
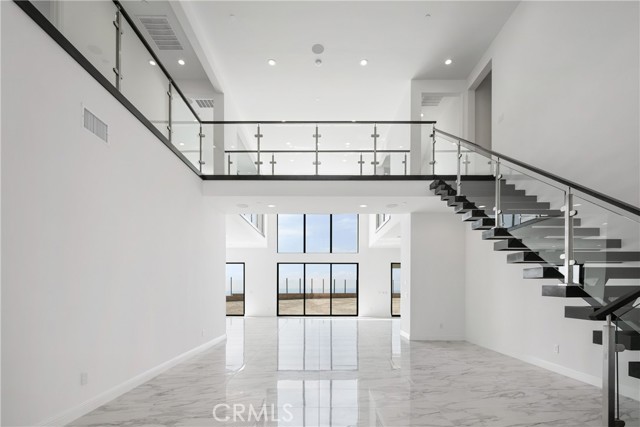
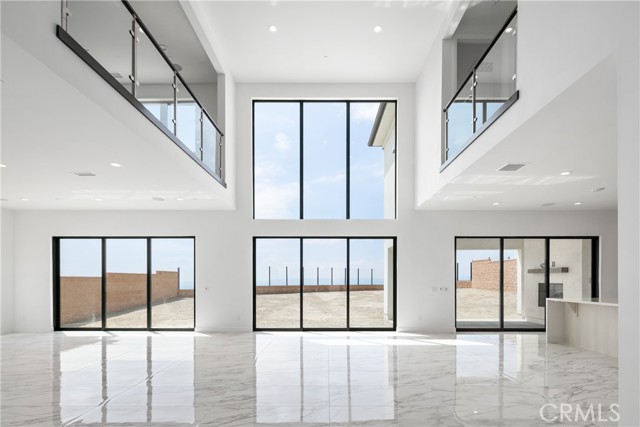
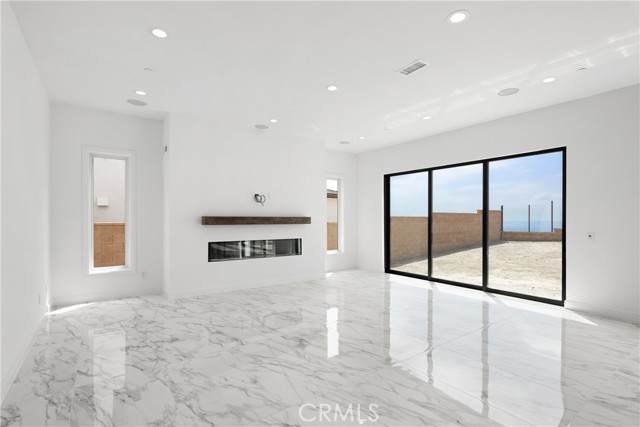
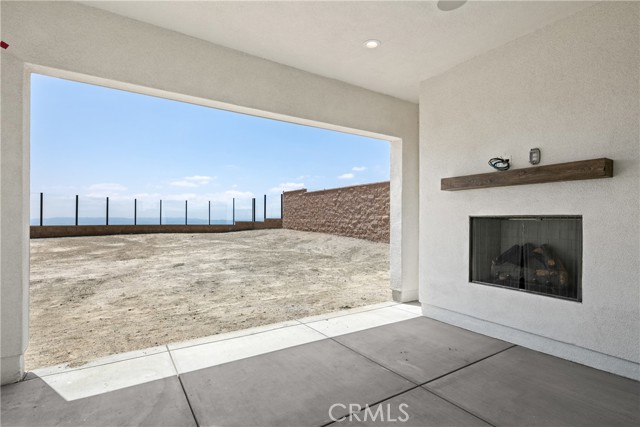
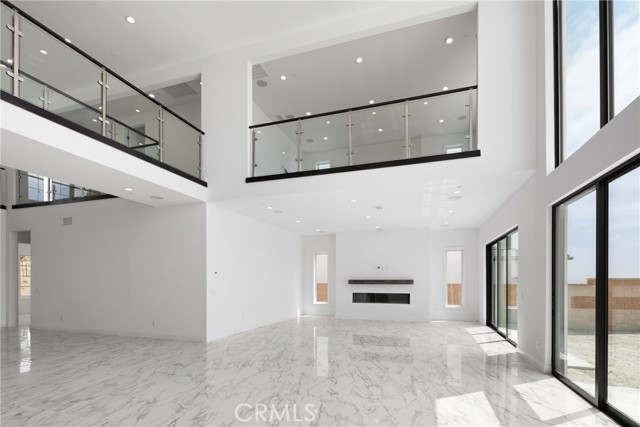
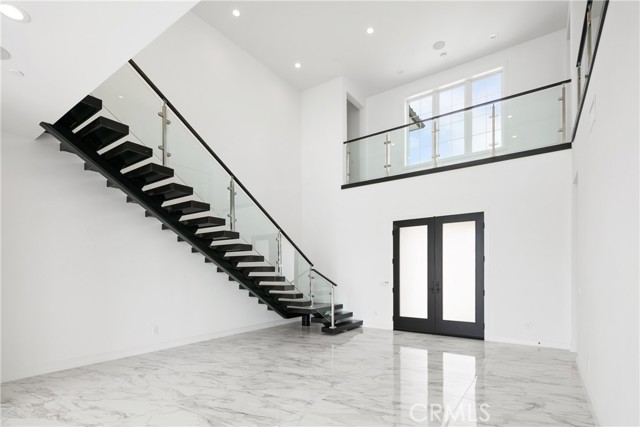
This entertainer's dream home includes extensive upgrades throughout. Dramatic entry boasts a glass floating staircase and 20 foot soaring ceilings, leading into the dining room featuring an expansive glass system with three 12'x8' sliding doors opening to the back yard for elegant indoor/outdoor living! The… well-equipped gourmet upgraded kitchen features a large center island with waterfall edge and breakfast bar, Wolf appliances, Wolf Coffee System, Pot Filler, 48" built in Subzero refrigerator, Cove dishwasher, and gorgeous exotic style laminate cabinets in Oregon Pine color, extending all the way up to the 10' ceiling. Positioned next to the main kitchen is a large separate Prep Kitchen equipped with appliances and a sink and extensive additional cabinetry and countertops. Additional first floor highlights include a perfectly positioned and highly desirable multi-generational bedroom suite with living room, private bath, walk-in closet and separate entry door. Over $85,000 in upgraded electrical, lighting and home technology, including wireless surround sound speaker system - solar system also included! There are three fireplaces, a 72" fireplace at the great room, a 42" fireplace at the luxury outdoor living space off of the kitchen, and a 60" linear fireplace in the primary suite on the 2nd floor. The serene primary bedroom suite is enhanced by a palatial walk-in closet and deluxe primary bath with dual-sink vanity, large soaking tub, luxe shower with ceiling mounted rainhead, linen storage, and private water closet. Secondary bedrooms overlook an enormous loft, and feature generous closets and private baths. The interior design finishes, from the smooth drywall to the countertops, backsplashes, shower tiles, sinks, faucets and bath accessories to the flooring, including 24x48 polished porcelain tile, and European Oak hardwood have been designed by a professional Toll Brothers interior decorator. This home is the popular Harbor floor plan, in a contemporary Italianate exterior elevation enhanced with a contemporary glass garage door and frosted glass double-door front entry. This homesite sits high up on the hillside in the Westcliffe community, offering an expansive view southern exposures overlooking the Valley City lights, with a large pool-sized yard and clear viewing glass at rear yard wall. Get brand new construction without the wait - turn key and move in ready NOW!
Find The Perfect Home
'VIP' Listing Search
Whenever a listing hits the market that matches your criteria you will be immediately notified.
Join The List