


This historical 1927 Spanish Revival character home is as magical today as the day it was built. 2723 Hermosita Drive is to be enjoyed at a slow pace so as to not miss a single detail. Did you see the hidden cobble stone path leading through the trees to the garden? Or was it the shady Sycamore in the front lawn and… stunning tiled archway that caught your eye? Stepping through the stained-glass front door, you’re greeted by a foyer you thought only existed in your dreams. Original terracotta floors stretch in every direction and the enchanting curved staircase consumes your attention. To your right, the living room's beamed ceiling draws your eye to a large Talavera tiled fireplace, a detail intentionally echoed throughout the home. And as much as you’d like to spend your time here, across the foyer you see the dining room with natural light pouring in and beyond that a thoughtfully designed kitchen. A large window offers a second look to the lush front yard where you started this romantic journey. On the other side of the room french doors open to the back patio. As you step outside onto the expansive patio you immediately envision the dinner parties, kids playing and peaceful nights sitting under the lanterns hung from the majestic California Oak trees. You lovingly gaze around the intricately terraced yard, appreciating the numerous organic fruit trees - apple, lemon, lime, lychee, grapefruit, mango, guava and peach. From the patio's many entries you visit the first floor's primary bed & bathroom on your way back to the foyer and finally make your way upstairs to the study... quite possibly the crown jewel of this home. A wooden truss-beamed ceiling, built in niche shelving and double french doors simply stun your senses but it’s the perfection of the corner Kiva fireplace with Batchelder tiles and handmade iron work that truly brings the room together. You think to yourself, maybe I'll end my day here with a drink from the bar and a book by the fire. Past the study you discover two more bedrooms and the upstairs bathroom, perfectly situated for kids and guests. It's magic and it’s all here, unique in every way.
Find The Perfect Home
'VIP' Listing Search
Whenever a listing hits the market that matches your criteria you will be immediately notified.
Join The ListSimilar Listings
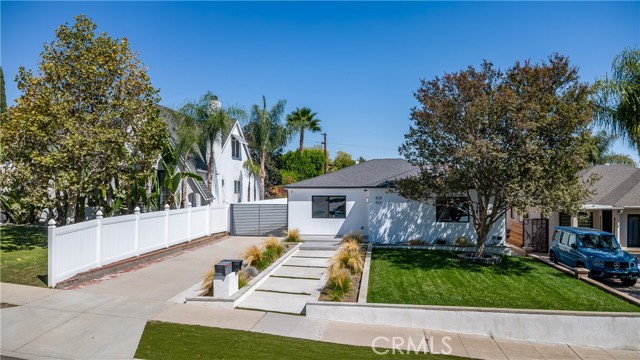 Sold$1,850,000828 East Fairmount Road
Burbank, CA 915015 bd · 4 ba · 2,348 sq ft · built 1941
 Sold$2,200,000523 East Fairmount
Burbank, CA 915014 bd · 4.5 ba · 3,354 sq ft · built 1940
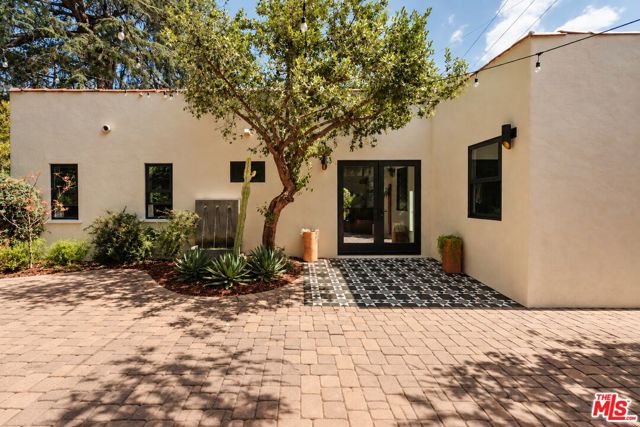 Sold$1,675,0003221 Griffith Park Boulevard
Los Angeles, CA 900273 bd · 3 ba · 1,450 sq ft · built 1924
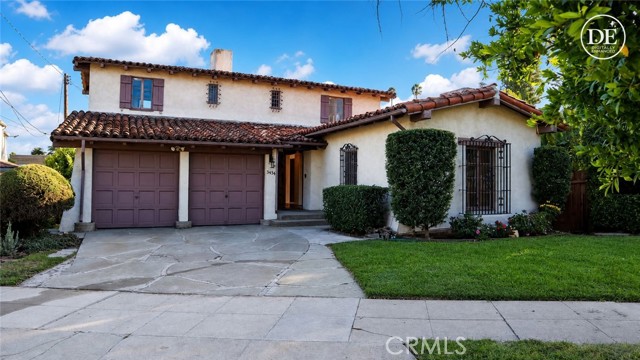 Sold$1,825,0003434 Rowena Avenue
Los Angeles, CA 900273 bd · 1.75 ba · 1,756 sq ft · built 1931
 Sold$2,800,0002383 Loma Vista Place
Los Angeles, CA 900393 bd · 3 ba · 1,798 sq ft · built 2012
 Sold$2,125,0005631 Park Oak Place
Los Angeles, CA 900683 bd · 3 ba · 2,283 sq ft · built 1956