Back to map
Search Listings›12019 Red Hawk Lane
SaveShare
In escrowResidential
12019 Red Hawk Lane photo 112019 Red Hawk Lane photo 212019 Red Hawk Lane photo 3

12019 Red Hawk Lane

Porter Ranch, CA 91326
Beds4
Baths4.5
Square Ft.3,909
$2,899,995
Listing provided by Joyce Lee, Toll Brothers Real Estate, Inc

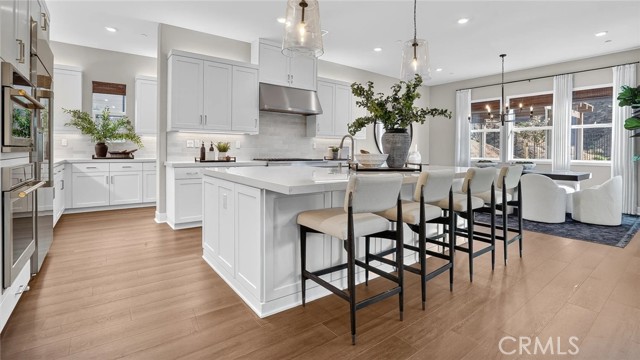

One-Story Oakdale home on a western canyon look-out home site with exceptionally appointed upgraded features! The Oakdale's inviting covered entry and welcoming foyer open onto the expansive great room and casual dining area with coffered ceilings and views to the desirable luxury outdoor living space beyond. The… well-equipped gourmet kitchen is complete with a large center island with breakfast bar, plenty of counter and cabinet space, and enormous walk-in pantry. The elegant primary bedroom suite is enhanced by a lovely coffered ceiling, dual walk-in closets and deluxe primary bath with dual-sink vanity, large soaking tub, luxe shower with seat, linen storage, and private water closet. Secondary bedrooms feature sizable closets and private full baths. Additional highlights include a spacious flex space off the foyer, convenient powder room and drop zone, centrally located laundry, and additional storage.

Listing Snapshot
Days online729
Last updatedApr 11, 2025
Property typeSingle Family Residence
Beds4
Full baths4
Square ft.3,909
Lot size0.5 Acres
Year built2025
MLS numberPW-24210995
Additional Details
Bedrooms
Beds Total: 4,Main Level Bedrooms: 4
Bathrooms
Baths Total: 5,Baths Full: 4,Baths Half: 1
Building

Year Built: 2025,Building Area Total: 3909,Living Area: 3909,Stories Total: 1,Levels: One,Entry Level: 1,Common Walls: No Common Walls,Architectural Style: Mediterranean,Construction Materials: Stucco,Drywall Walls,Frame,Roof: Concrete,Property Condition: Under Construction,New Construction: Yes
Lot
Lot Size Acres: 0.5,Lot Size Square Feet: 21809,Lot Features: Front Yard,Horse Property Unimproved,Level with Street,Lot 20000-39999 Sqft,No Landscaping,Park Nearby,Rectangular Lot,2-5 Units/Acre,Back Yard,Direction Faces: East,View: Canyon,City Lights,Hills
Interior
Interior Features: Coffered Ceiling(s),High Ceilings,Open Floorplan,Pantry,Kitchen Island,Kitchen Open to Family Room,Walk-In Pantry,Flooring: See Remarks,Fireplace Features: Great Room,Patio,Kitchen Appliances: 6 Burner Stove,Convection Oven,Dishwasher,Double Oven,ENERGY STAR Qualified Appliances,Gas Oven,Gas Range,Microwave,Range Hood,Refrigerator,Tankless Water Heater,Trash Compactor,Laundry Features: Gas Dryer Hookup,Individual Room,Inside,Washer Hookup,Window Features: Double Pane Windows,ENERGY STAR Qualified Windows,Screens,Security Features: Fire Sprinkler System,Gated Community
Exterior
Pool Features: None,Spa Features: None,Fencing: Wrought Iron,Block
Parking
Garage Spaces: 3,Parking Total: 3,Parking Features: Driveway
Cooling
Cooling: Central Air,Dual,ENERGY STAR Qualified Equipment,Zoned
Heating
Heating: Zoned,Central,ENERGY STAR Qualified Equipment,Fireplace(s)
Community
Community Features: Biking,Foothills,Hiking,Horse Trails,Park,Sidewalks,Storm Drains,Street Lights,Suburban,Association Fee: 410,Association Fee Frequency: Monthly,Association Amenities: Spa/Hot Tub,Controlled Access,Maintenance Grounds,Pool
Utilities
Utilities: Sewer Connected,Water Connected,Cable Connected,Electricity Connected,Natural Gas Connected,Phone Connected,Sewer: Public Sewer,Water Source: Public,Green Energy Generation: Solar

Find The Perfect Home

'VIP' Listing Search

Whenever a listing hits the market that matches your criteria you will be immediately notified.

Join The List
Listing information © 2026 California Regional Multiple Listing Service (CRMLS) (via the CSMAR data share). All rights reserved. Information deemed reliable but not guaranteed. IDX information is provided exclusively for consumers’ personal, non-commercial use.
(818) 307-3792 Text