

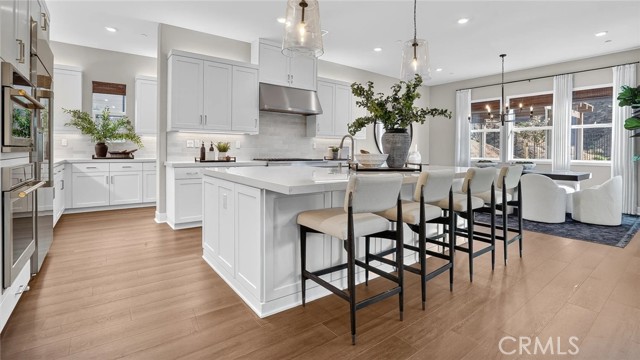
Welcome home to this stunning canyon vista west facing home at Ridge. No rooftop views. The serene and rustic settings surround you. This private community offers so much privacy with an expansive 20,000 sq. ft homesite. The Silverado's inviting covered entry and welcoming extended foyer flow past the beautiful dining… room into the expansive great room and casual dining area with coffered ceilings, with a 90-degree multi stacked doors off the great room and casual dining offer amazing views to the desirable luxury outdoor living space. 12 by 8 multi stacked doors in casual dining and primary bedroom secures every room has canyon vistas and tons of natural light. It truly gives out that indoor outdoor feeling. The well-equipped gourmet kitchen is highlighted by a large center island with breakfast bar, stained chateau maple craftsman cabinets, pot filler, and huge walk-in pantry with sitting area. The splendid primary bedroom suite is enhanced by a lovely, coffered ceiling, massive walk-in closet, and deluxe primary bath with dual-sink vanity, large soaking tub, luxe shower with rain head and private water closet. Central to a generous flex space, secondary bedrooms feature roomy closets and private full baths. Additional highlights include a convenient powder room, centrally located laundry, and additional storage. This home includes an additional flex space in tandem garage offering room for private home office, game room or gym.
Find The Perfect Home
'VIP' Listing Search
Whenever a listing hits the market that matches your criteria you will be immediately notified.
Join The ListSimilar Listings
 Active$1,649,00011149 Chimineas Avenue
Porter Ranch, CA 913264 bd · 4 ba · 2,537 sq ft · built 1957
 Active$3,975,00018356 Napa Street
Northridge, CA 9132510 bd · 8 ba · 4,480 sq ft · built 1986
 Active$1,999,9998633 Zelzah
Northridge, CA 913256 bd · 5.5 ba · 3,828 sq ft · built 1939
 Active$1,554,99025184 Captain Way
Stevenson Ranch, CA 913814 bd · 4.5 ba · 4,171 sq ft · built 2026
 Active$2,799,00022953 Oxnard Street
Woodland Hills, CA 913675 bd · 6 ba · 3,398 sq ft · built 2007
 Active$2,195,00023310 Aetna Street
Woodland Hills, CA 913674 bd · 3 ba · 3,007 sq ft · built 1963