




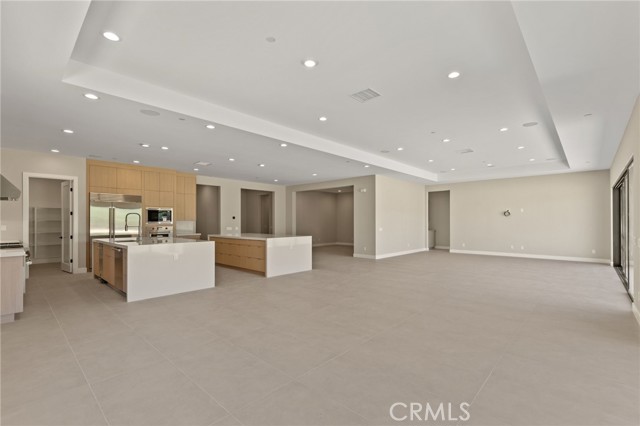
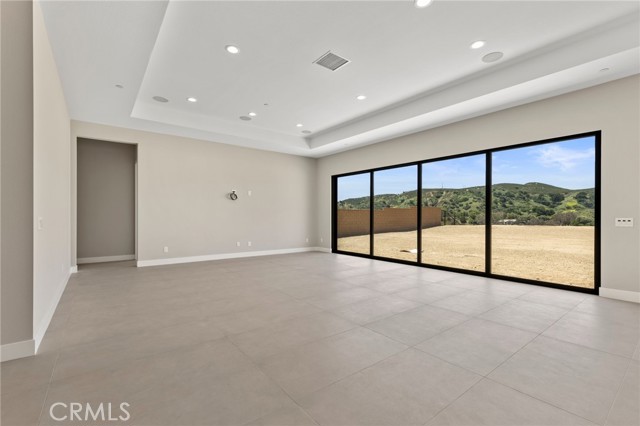
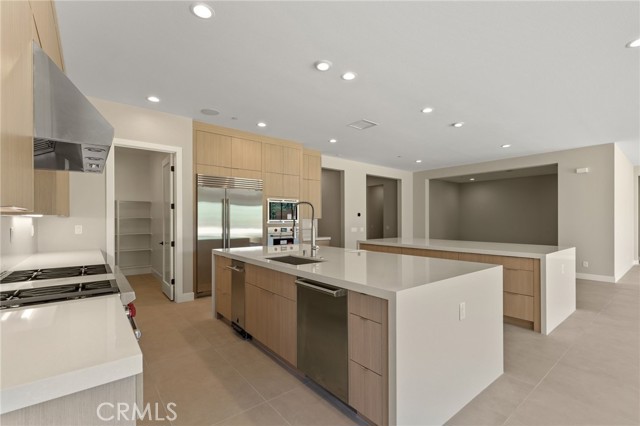
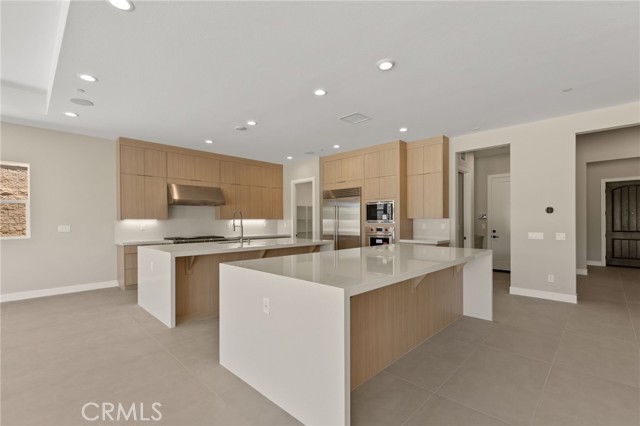
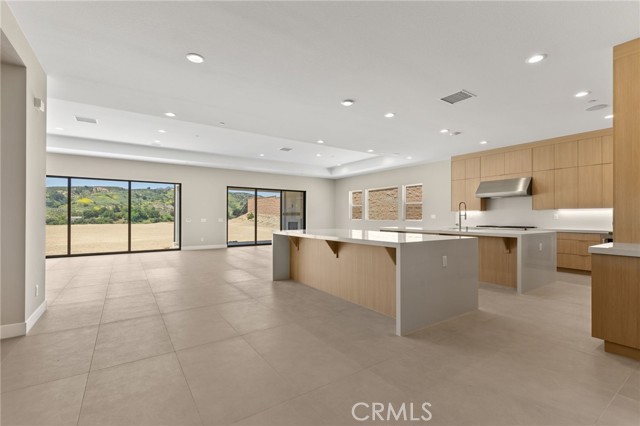
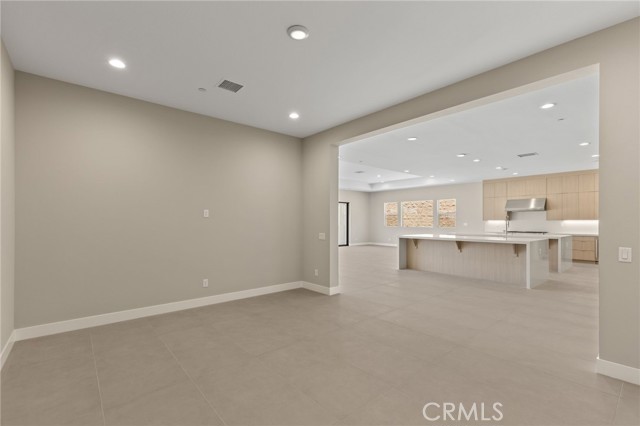
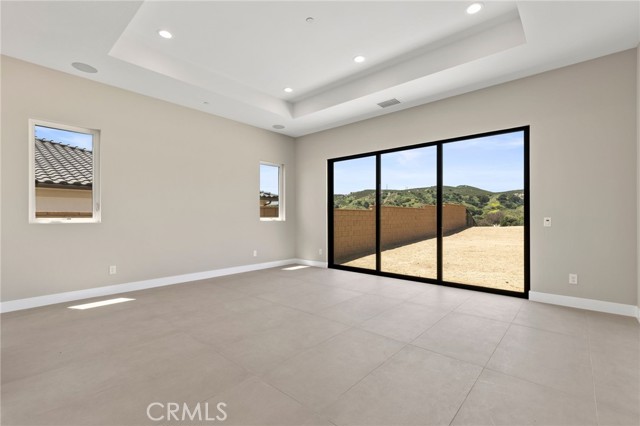
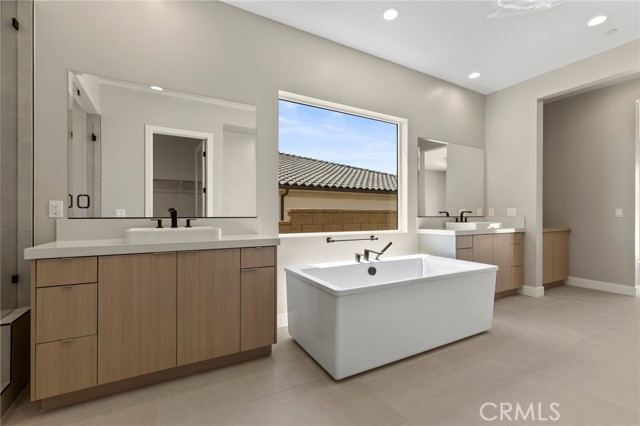
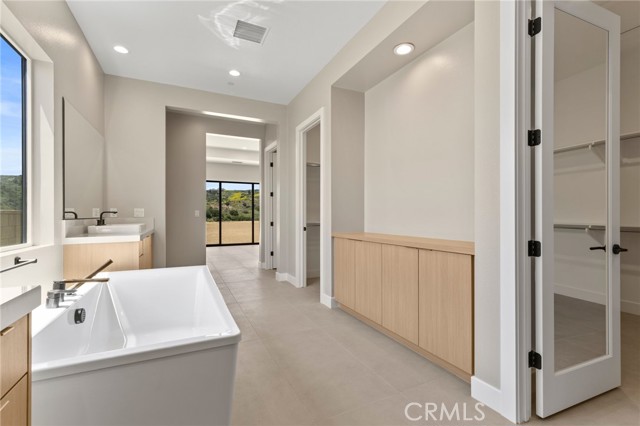
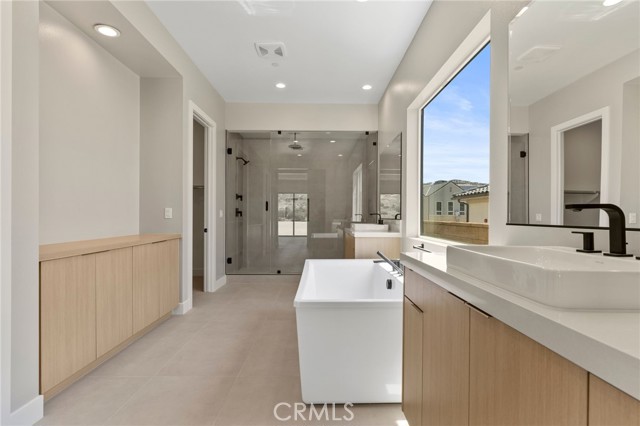
One-Story Oakdale home on a western canyon look-out homesite with exceptionally appointed upgraded features! This home offers breathtaking sunset vistas with an abundance of natural light! The Oakdale's inviting covered entry and welcoming foyer open onto the expansive great room, upgraded 20 by 8 multi stacked glass… doors and casual dining area with coffered ceilings and views to the desirable luxury outdoor living space and beyond. The well-equipped gourmet kitchen is complete with Wolf appliances and a Subzero refrigerator. Large center island and an upgraded Alternative Kitchen Island center the expensive open concept kitchen, with breakfast bar, plenty of counter and cabinet space, upgraded Exotic Style Laminate Cabinets in White Oak, upgraded Fresh Furniture package, upgraded cabinet hardware and enormous walk-in pantry. The elegant primary bedroom suite is enhanced with upgraded 12 by 8 multi stacked glass doors that go out to the expansive backyard, lovely, coffered ceiling, dual walk-in closets and deluxe primary bath with dual-sink vanity, large soaking tub, ceiling mounted shower head, luxe shower with seat, linen storage, and private water closet. Secondary bedrooms feature sizable closets and private full baths. Additional highlights include a spacious flex space off the foyer with upgraded 12 by multi stacked glass doors, convenient powder room and drop zone, centrally located laundry, and additional storage. And, additional "flex room" has been added in lieu of tandem 1-car garage making this home over 4,100 sq. ft. of living space. This is a perfect room for a home gym or private home office. Must tour this fantastic homesite!
Find The Perfect Home
'VIP' Listing Search
Whenever a listing hits the market that matches your criteria you will be immediately notified.
Join The ListSimilar Listings
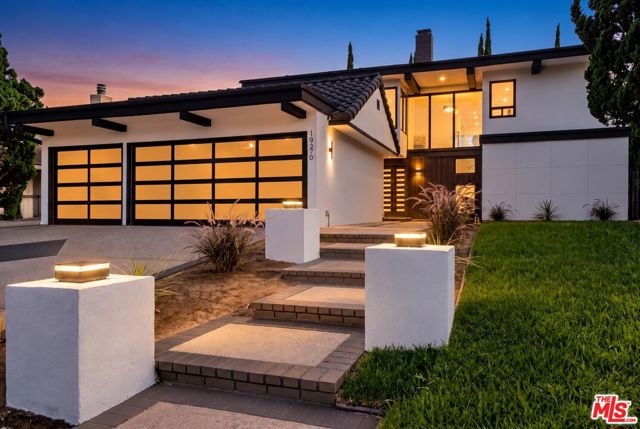 Active$1,620,00019270 Ludlow Street
Porter Ranch, CA 913245 bd · 3 ba · 2,355 sq ft · built 1968
 Active$1,649,00011149 Chimineas Avenue
Porter Ranch, CA 913264 bd · 4 ba · 2,537 sq ft · built 1957
 Active$1,499,90017819 Tulsa Street
Granada Hills, CA 913443 bd · 3 ba · 2,449 sq ft · built 1951
 Active$3,975,00018356 Napa Street
Northridge, CA 9132510 bd · 8 ba · 4,480 sq ft · built 1986
 Active$1,450,0005588 California Oak Street
Simi Valley, CA 930635 bd · 4 ba · 3,916 sq ft · built 2004
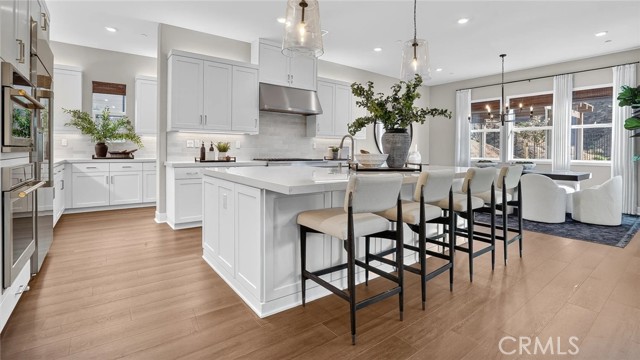 Active$1,554,99025184 Captain Way
Stevenson Ranch, CA 913814 bd · 4.5 ba · 4,171 sq ft · built 2026