
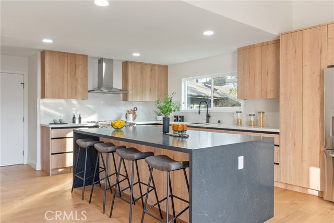
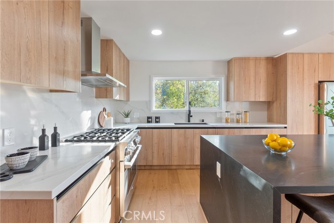
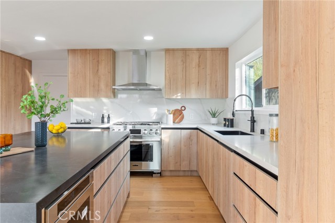
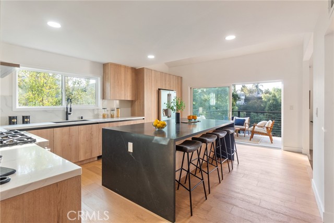
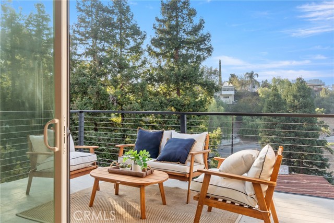
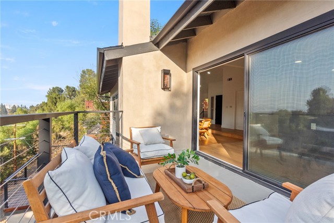
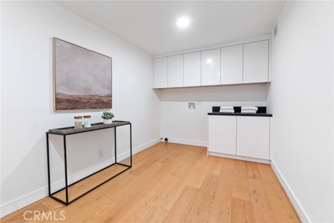
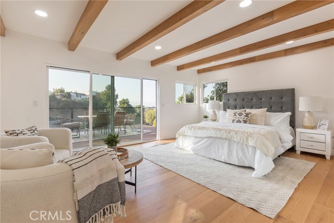
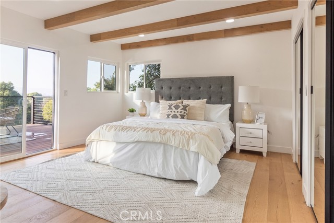
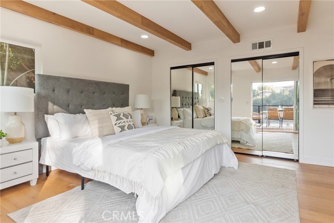
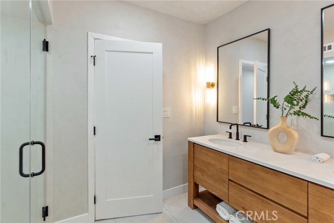
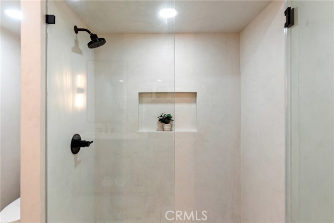
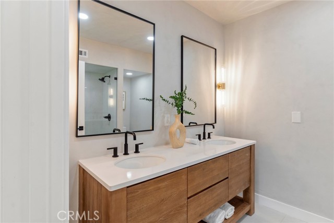
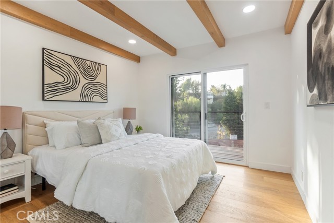
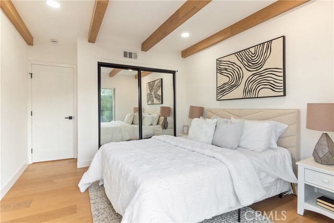
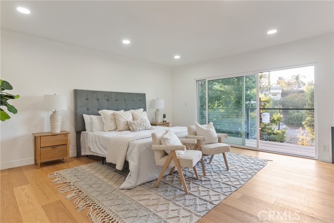
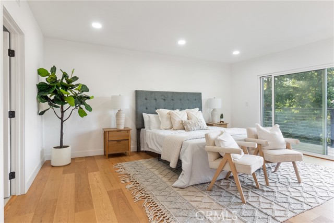
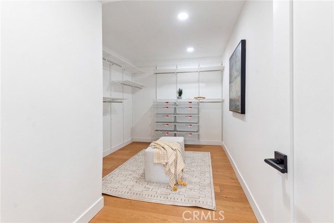
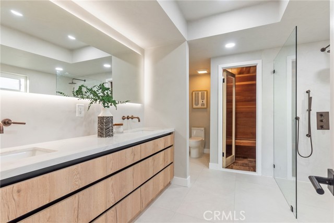
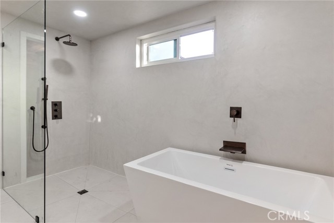
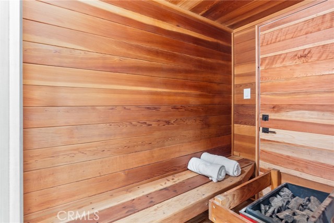
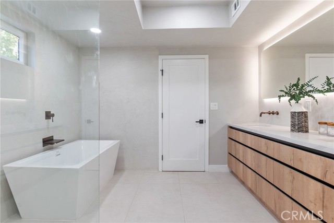
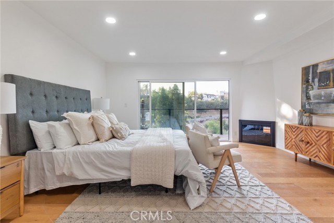
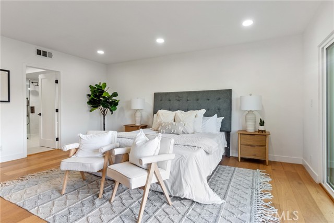
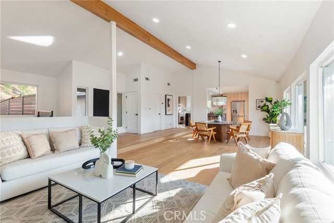
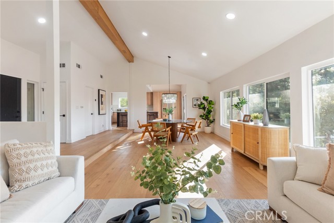
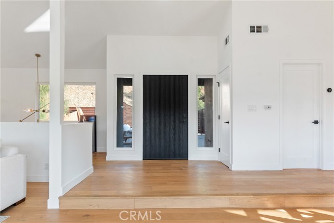
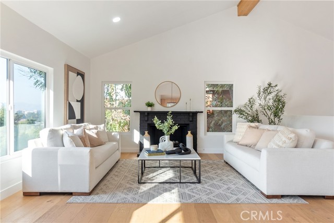
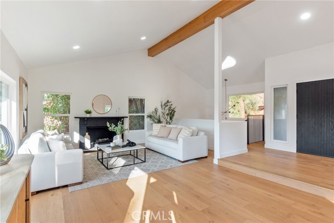
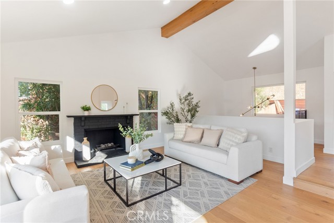
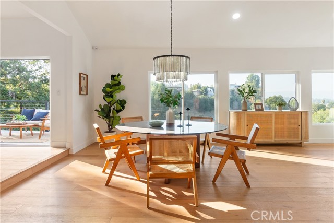
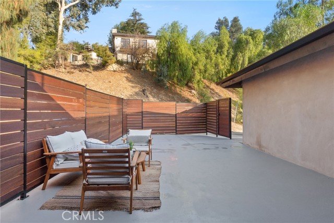
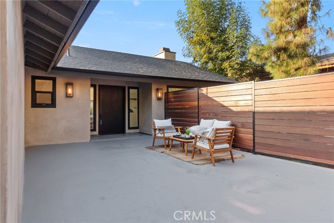
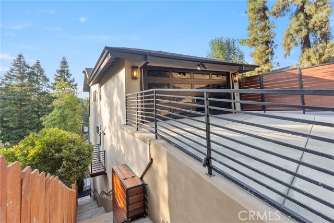
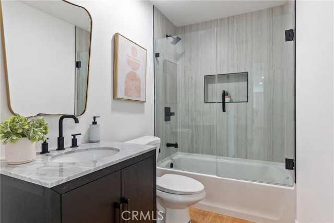
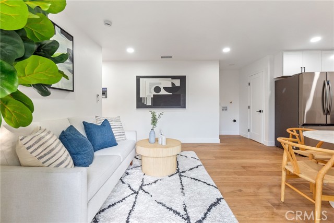
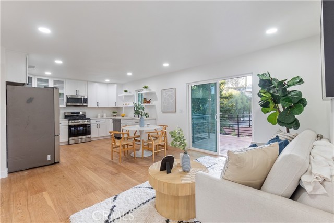
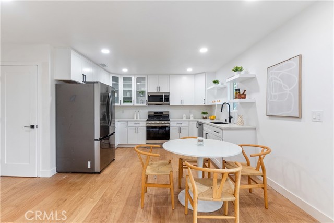
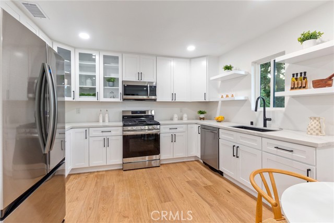
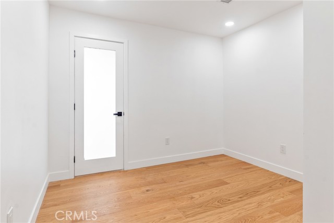
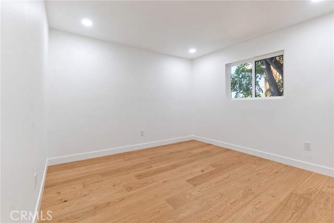
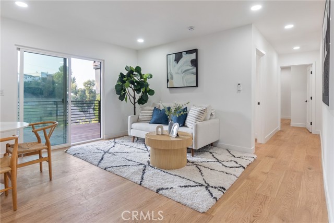
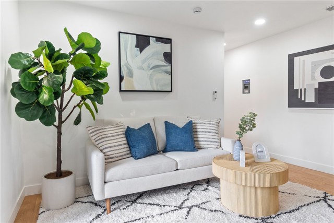
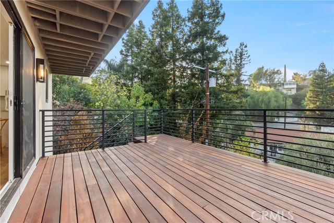
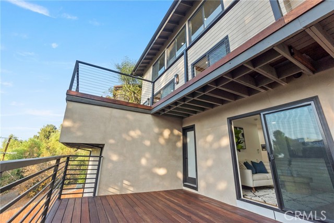
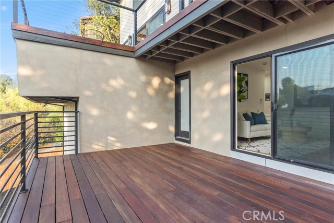
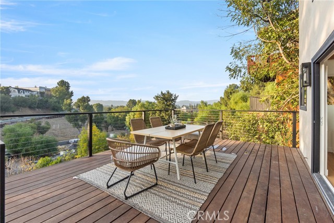
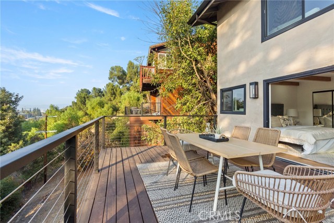
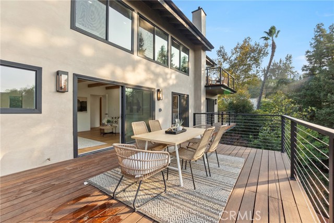
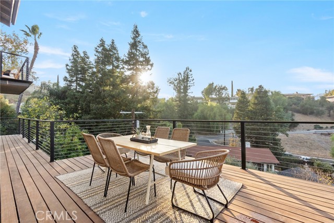
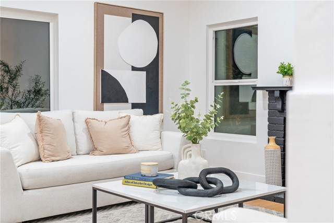
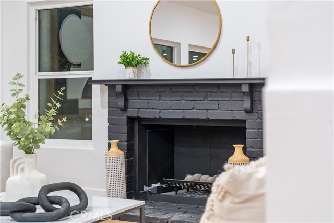
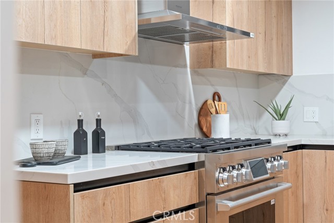
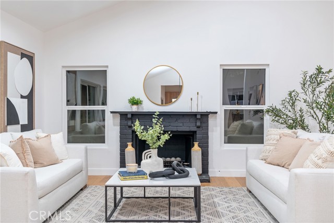

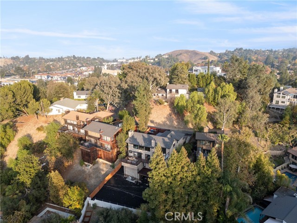
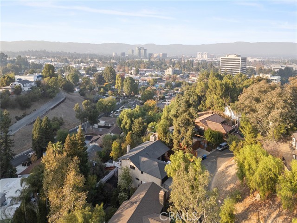
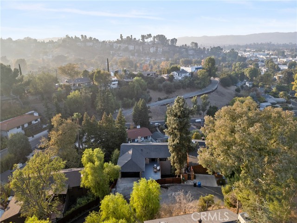
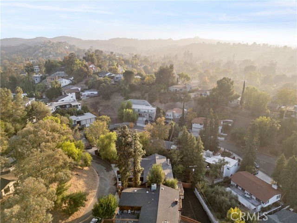
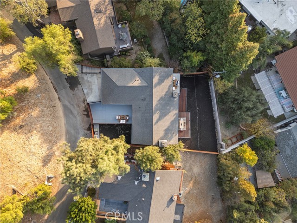

Perched in the coveted South of Ventura Blvd neighborhood of Woodland Hills, this stunningly remodeled property offers a total of 3,500 square feet of luxurious living space, including a beautifully designed 2,740-square-foot main residence and a fully upgraded 800-square-foot ADU--perfect for guests, rental income,… or multi-generational living. Elevated in the hills, the property boasts panoramic city light views that serve as a breathtaking backdrop to this elegant retreat. The main residence features three spacious bedrooms and three beautifully designed bathrooms. At the heart of the home is a chef's dream kitchen, outfitted with brand-new Signature appliances, custom oak cabinetry, Bedrosians Calcatta Milan quartz countertops, and a striking Brussels Blue quartz island. The primary suite is a sanctuary of comfort, complete with a custom walk-in closet, a built-in sauna, and a spa-inspired bathroom showcasing Venetian plaster shower walls, limewashed finishes, and brushed bronze hardware. Throughout the home, thoughtful upgrades include smooth stucco walls, recessed lighting, Pottery Barn and Arhaus light fixtures, and Arcadia European oak flooring. Expansive new Mangaris decks with steel cable railings extend the living space outdoors, offering the perfect vantage point to enjoy the serene surroundings. The ADU mirrors the quality and craftsmanship of the main home, featuring a modern kitchen with Samsung appliances, white shaker cabinets, Calacatta Caramel quartz countertops, and elegant finishes. Additional highlights include recessed lighting, central AC and heating, and matching oak flooring, ensuring a seamless integration of style and comfort. Located just moments from the 101 Freeway, Whole Foods, Trader Joe's, and the area's finest dining and shopping, this home offers a rare combination of privacy, convenience, and elevated living in the hills of Woodland Hills.
Find The Perfect Home
'VIP' Listing Search
Whenever a listing hits the market that matches your criteria you will be immediately notified.
Join The ListSimilar Listings
 Active$1,750,0005170 Medina Road
Woodland Hills, CA 913644 bd · 4.5 ba · 3,362 sq ft · built 2021
 Active$1,499,0004555 Don Pio Drive
Los Angeles, CA 913644 bd · 3.5 ba · 2,590 sq ft · built 1991
 Active$1,485,0004920 Llano Drive
Woodland Hills, CA 913644 bd · 3 ba · 2,322 sq ft · built 1978
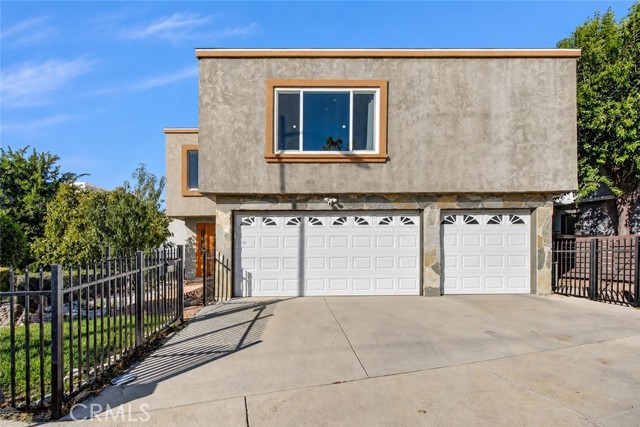 Active$1,390,00022763 Macfarlane
Woodland Hills, CA 913644 bd · 2.5 ba · 2,903 sq ft · built 1978
 Active$1,249,00022828 Hartland Street
West Hills, CA 913075 bd · 3 ba · 2,921 sq ft · built 1977
 Active$1,045,0006646 Berquist
West Hills, CA 913074 bd · 1.75 ba · 1,880 sq ft · built 1959