
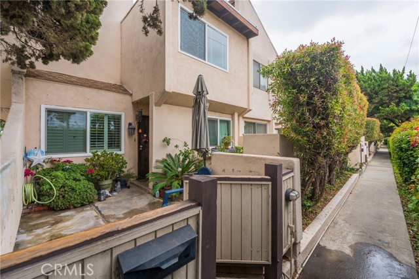
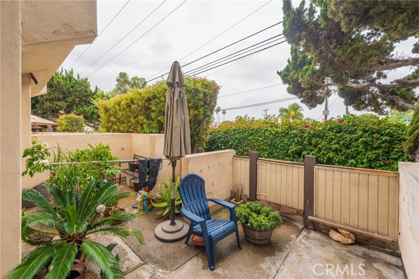
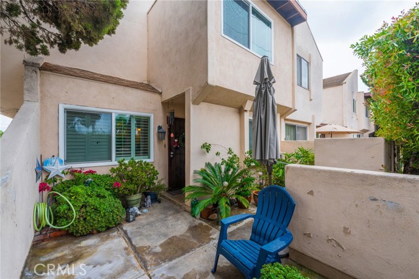
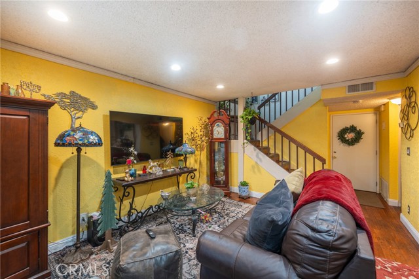
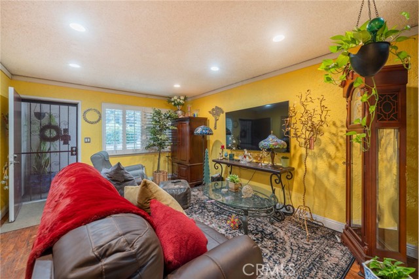
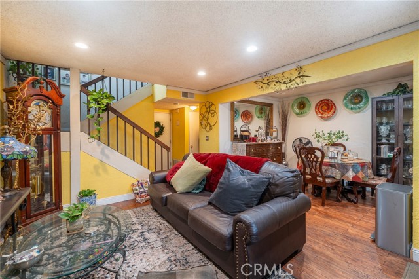
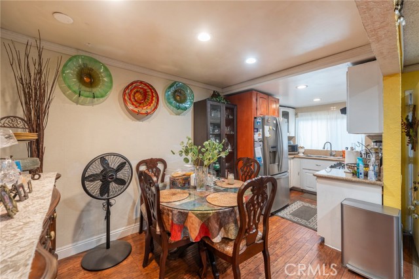
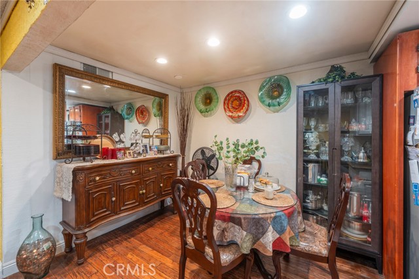
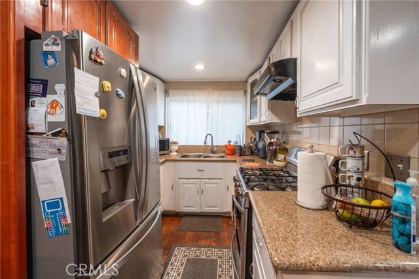
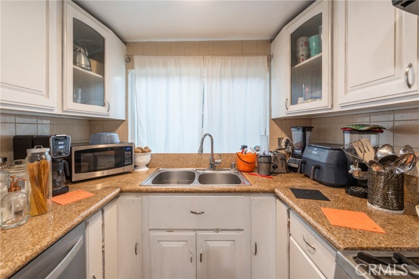
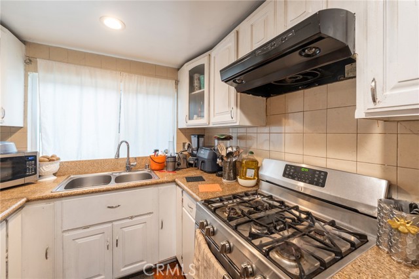
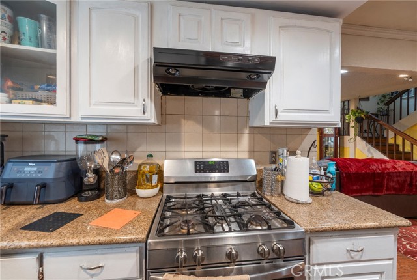
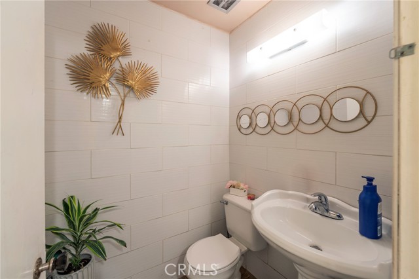
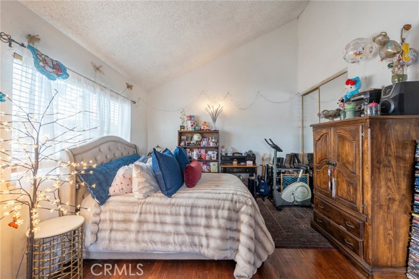
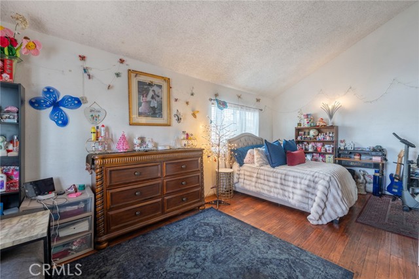
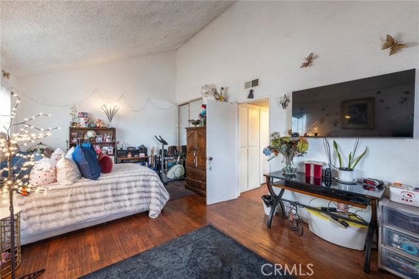
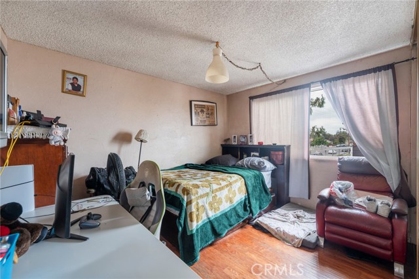
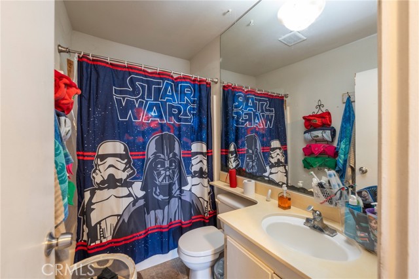
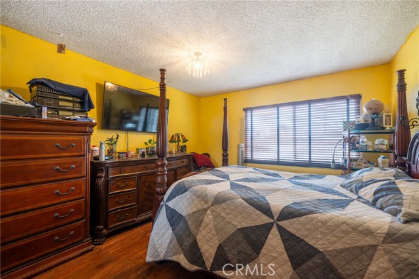
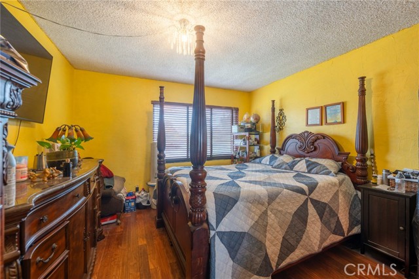
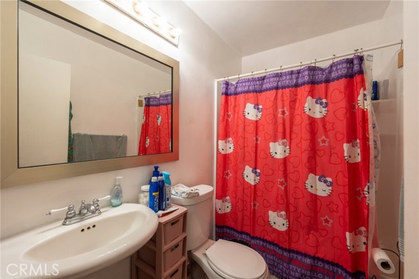
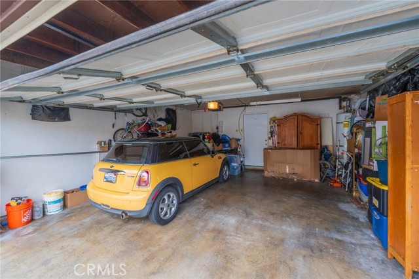
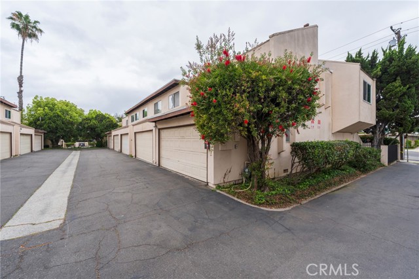
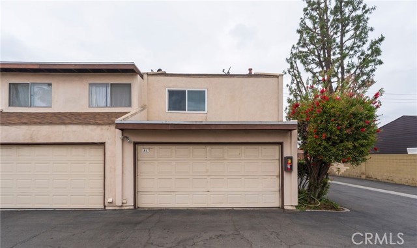
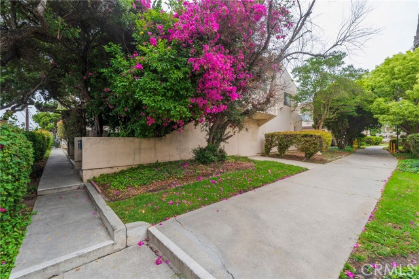
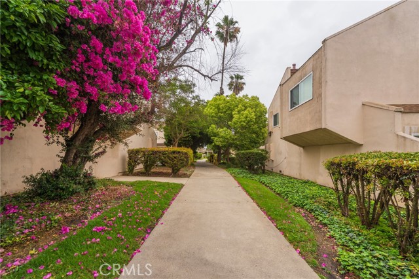
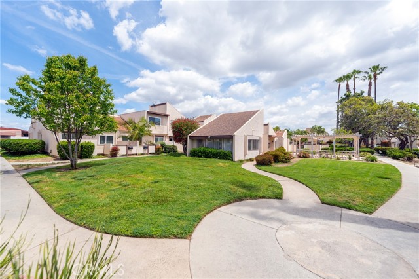
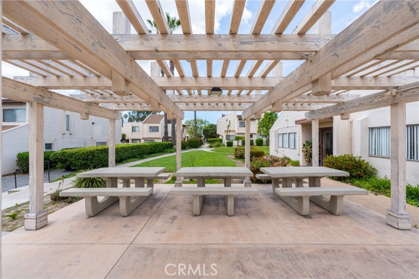
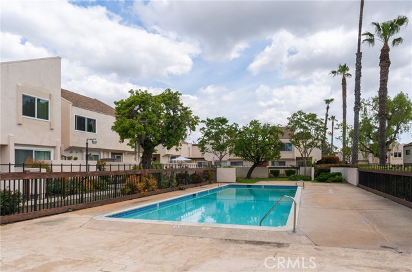
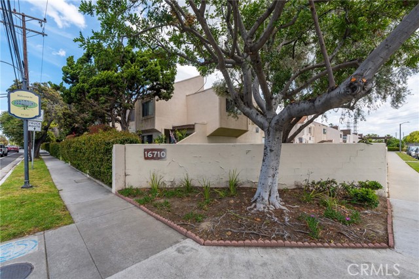
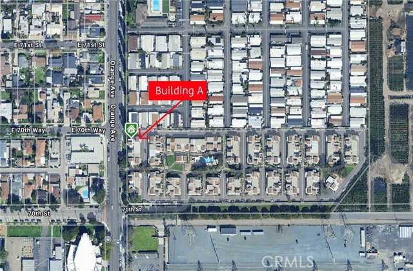
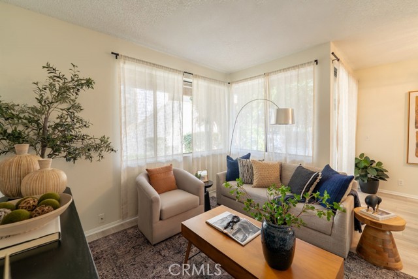
Welcome to this warm and inviting corner-end unit home in a quiet, well-kept community in Paramount. With 3 spacious bedrooms and 2.5 bathrooms, this home offers the perfect blend of comfort, space, and everyday functionality. From the moment you walk in, you’ll notice how bright and welcoming the living spaces… feel—perfect for family time, cozy nights in, or gathering with loved ones. The layout flows easily, giving everyone their own space while still feeling connected. Upstairs, the bedrooms are generously sized, including a comfortable primary suite designed to help you unwind at the end of the day. Outside, enjoy a private front patio—a great spot for morning coffee, kids to play, or simply relaxing. You’ll also love having access to the community pool, perfect for cooling off on warm days and creating fun memories with family and friends. As an added bonus, the HOA includes water and trash, helping make monthly expenses more manageable. The attached two-car garage and peaceful community with plenty of guest parking make daily life that much easier. This is the kind of home that just feels right the moment you step inside—a place to grow, make memories, and truly call your own. Come see it for yourself… you’ll feel right at home the second you walk in.
Find The Perfect Home
'VIP' Listing Search
Whenever a listing hits the market that matches your criteria you will be immediately notified.
Join The ListSimilar Listings
 Active$430,00016211 Downey, 92
Paramount, CA 907231 bd · 1 ba · 776 sq ft · built 1981
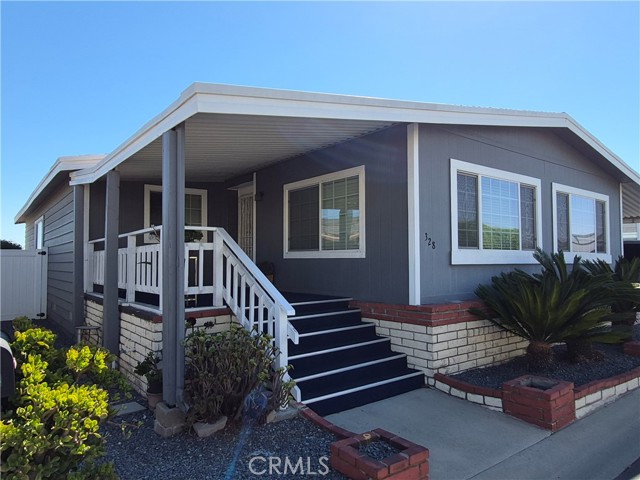 Active$336,00019009 South Laurel Park Road, 328
Rancho Dominguez, CA 902202 bd · 2 ba · 1,860 sq ft · built 1981
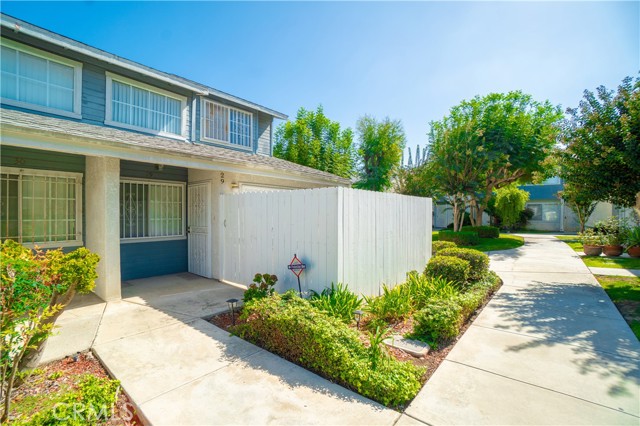 Active$475,000810 West Compton, 29
Compton, CA 902203 bd · 1.5 ba · 1,166 sq ft · built 1986
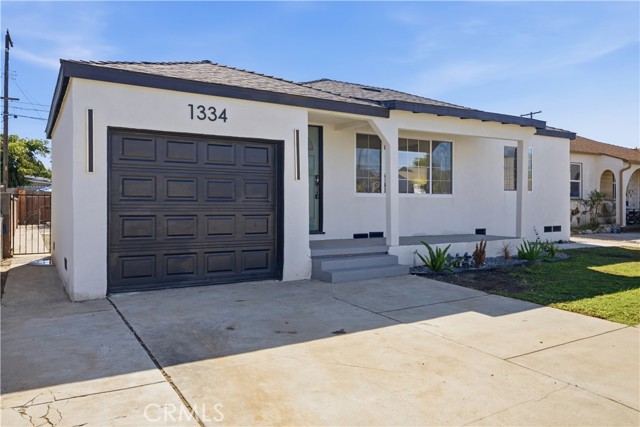 Active$595,0001334 School
Compton, CA 902202 bd · 1 ba · 768 sq ft · built 1950
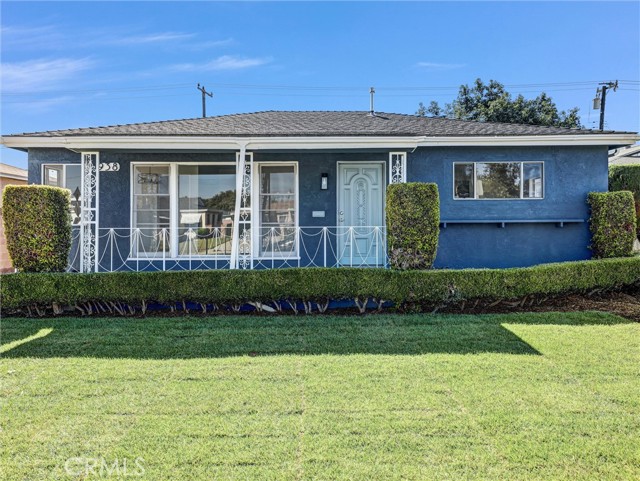 Active$649,900938 West 138th Street
Compton, CA 902223 bd · 1.5 ba · 1,393 sq ft · built 1954
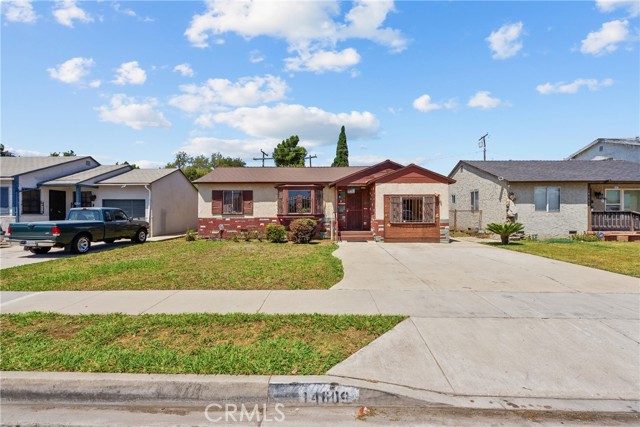 Active$659,99914609 South Cahita Avenue
Compton, CA 902204 bd · 2 ba · 1,339 sq ft · built 1948