Back to map
Search Listings›6028 Bixby Village Drive, 96
SaveShare
ActiveResidential
6028 Bixby Village Drive, 96 photo 16028 Bixby Village Drive, 96 photo 26028 Bixby Village Drive, 96 photo 36028 Bixby Village Drive, 96 photo 46028 Bixby Village Drive, 96 photo 56028 Bixby Village Drive, 96 photo 66028 Bixby Village Drive, 96 photo 76028 Bixby Village Drive, 96 photo 86028 Bixby Village Drive, 96 photo 96028 Bixby Village Drive, 96 photo 106028 Bixby Village Drive, 96 photo 116028 Bixby Village Drive, 96 photo 126028 Bixby Village Drive, 96 photo 136028 Bixby Village Drive, 96 photo 146028 Bixby Village Drive, 96 photo 156028 Bixby Village Drive, 96 photo 166028 Bixby Village Drive, 96 photo 176028 Bixby Village Drive, 96 photo 186028 Bixby Village Drive, 96 photo 196028 Bixby Village Drive, 96 photo 206028 Bixby Village Drive, 96 photo 216028 Bixby Village Drive, 96 photo 226028 Bixby Village Drive, 96 photo 236028 Bixby Village Drive, 96 photo 246028 Bixby Village Drive, 96 photo 256028 Bixby Village Drive, 96 photo 266028 Bixby Village Drive, 96 photo 276028 Bixby Village Drive, 96 photo 286028 Bixby Village Drive, 96 photo 296028 Bixby Village Drive, 96 photo 306028 Bixby Village Drive, 96 photo 316028 Bixby Village Drive, 96 photo 326028 Bixby Village Drive, 96 photo 336028 Bixby Village Drive, 96 photo 346028 Bixby Village Drive, 96 photo 356028 Bixby Village Drive, 96 photo 366028 Bixby Village Drive, 96 photo 376028 Bixby Village Drive, 96 photo 386028 Bixby Village Drive, 96 photo 396028 Bixby Village Drive, 96 photo 406028 Bixby Village Drive, 96 photo 416028 Bixby Village Drive, 96 photo 426028 Bixby Village Drive, 96 photo 436028 Bixby Village Drive, 96 photo 446028 Bixby Village Drive, 96 photo 456028 Bixby Village Drive, 96 photo 466028 Bixby Village Drive, 96 photo 476028 Bixby Village Drive, 96 photo 486028 Bixby Village Drive, 96 photo 496028 Bixby Village Drive, 96 photo 506028 Bixby Village Drive, 96 photo 516028 Bixby Village Drive, 96 photo 526028 Bixby Village Drive, 96 photo 536028 Bixby Village Drive, 96 photo 546028 Bixby Village Drive, 96 photo 556028 Bixby Village Drive, 96 photo 566028 Bixby Village Drive, 96 photo 576028 Bixby Village Drive, 96 photo 586028 Bixby Village Drive, 96 photo 596028 Bixby Village Drive, 96 photo 60

6028 Bixby Village Drive, 96

Long Beach, CA 90803
Beds1
Baths1
Square Ft.651
$469,000
Listing provided by Mark Kachigan

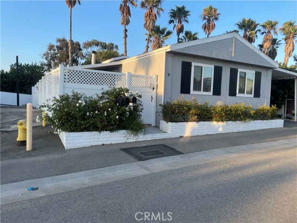
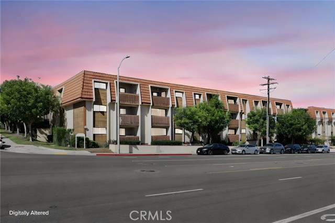
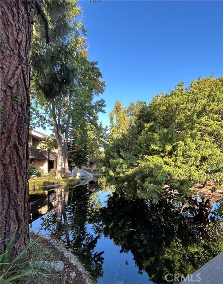
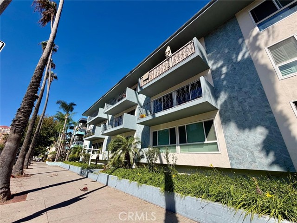
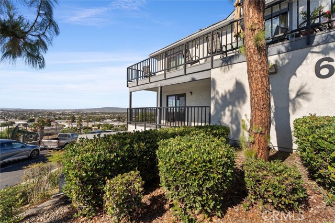
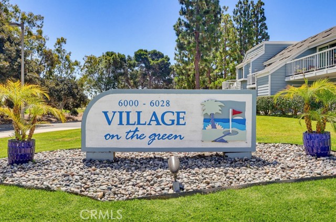
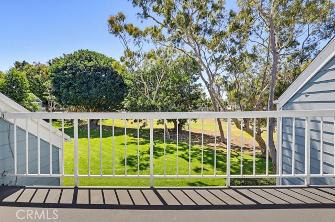
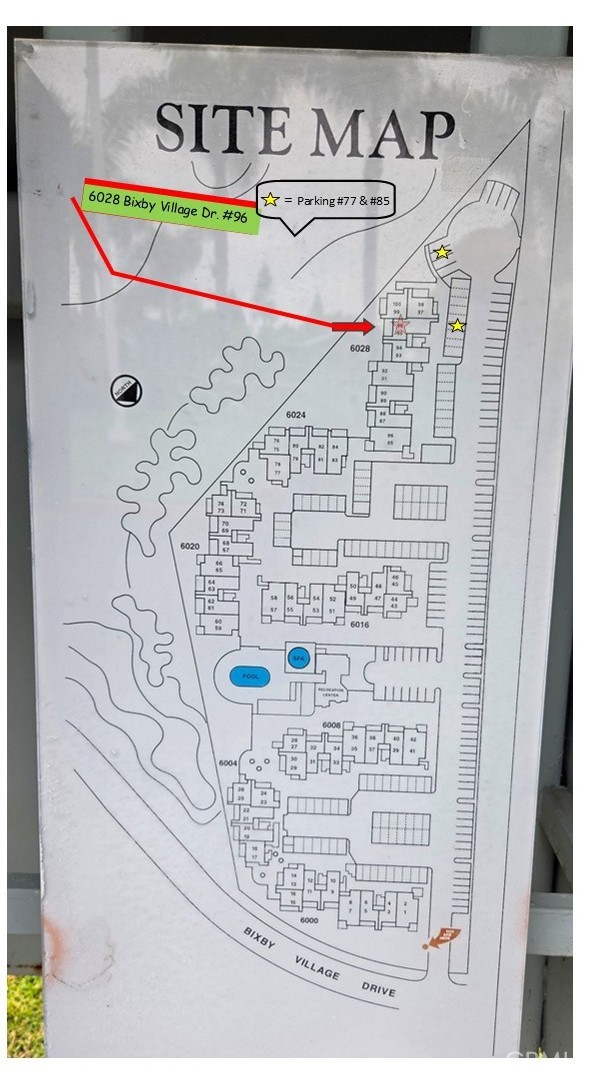
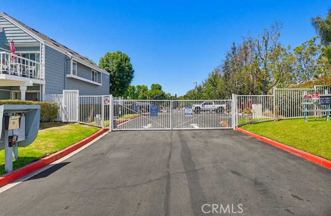
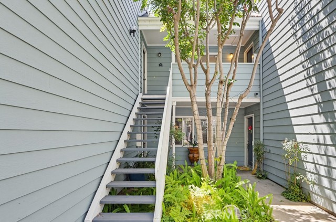
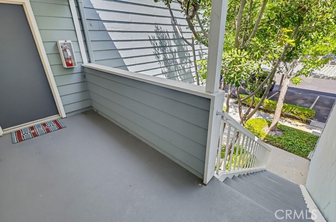
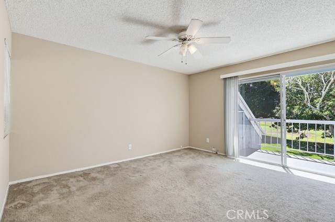
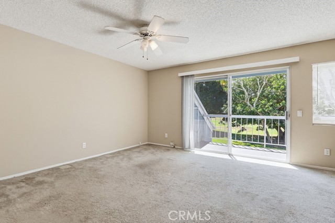
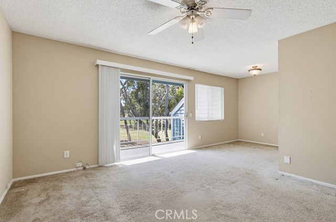
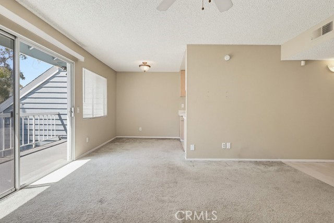
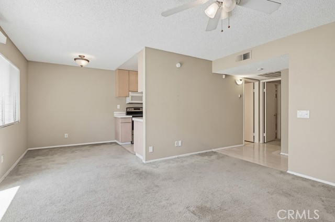
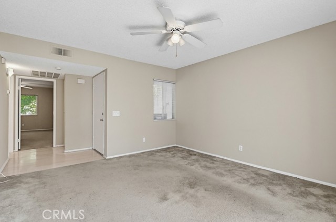
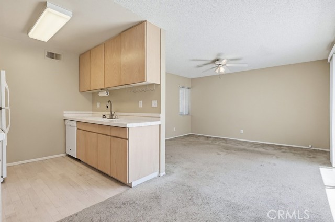
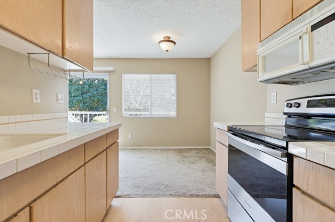
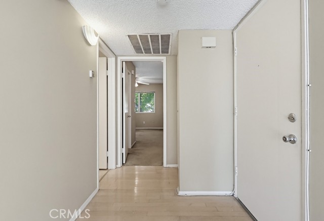
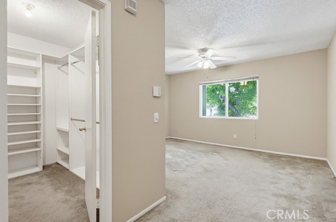
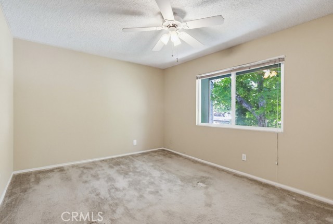
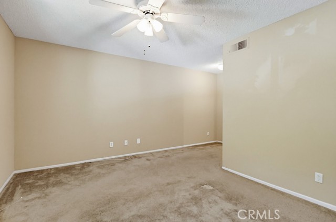
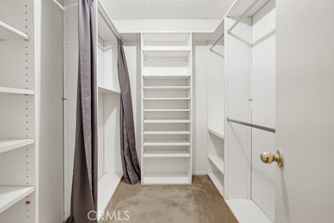
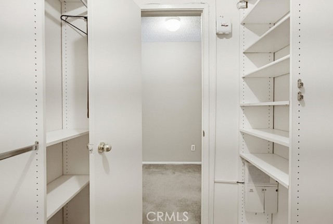
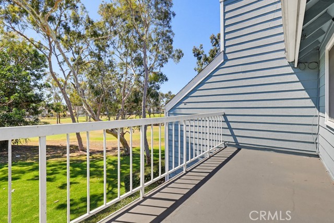
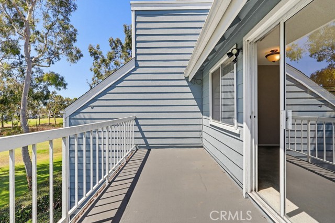
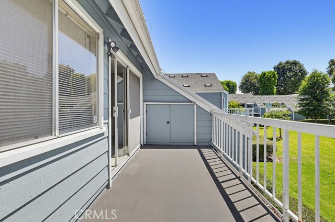
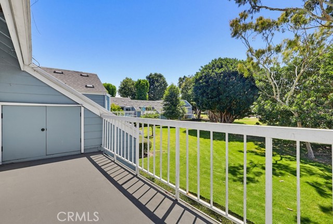
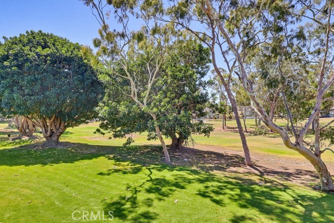
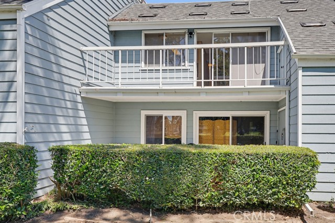
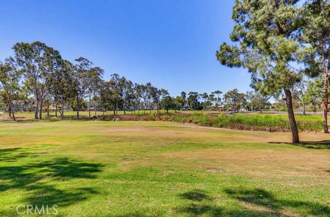
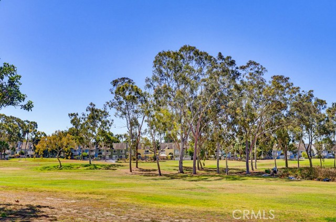
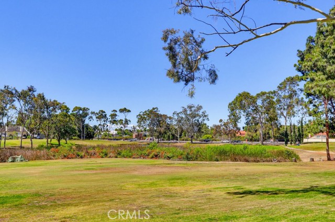
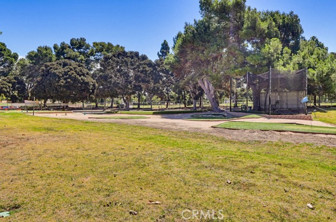
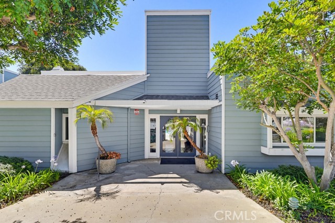
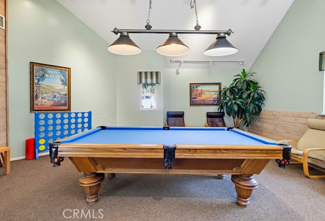
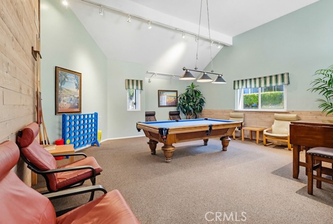
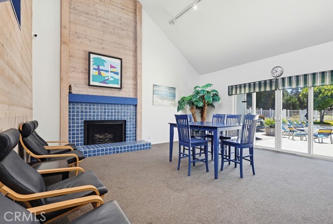
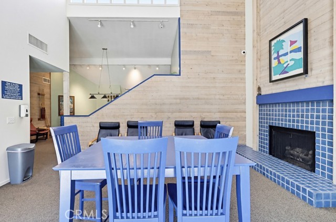
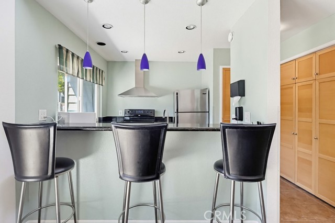
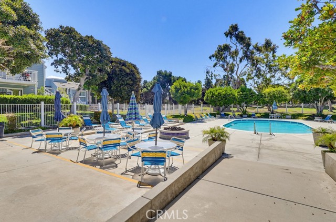
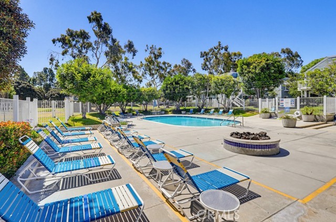
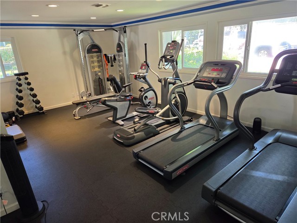
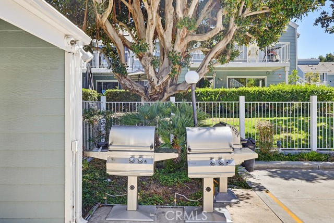
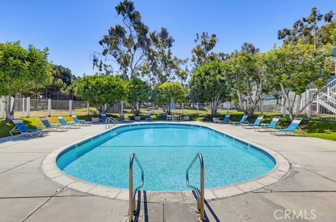
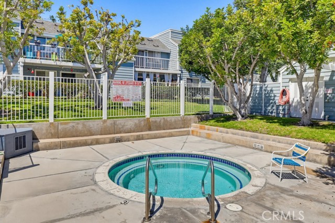
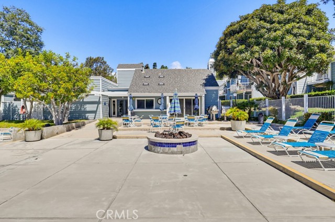
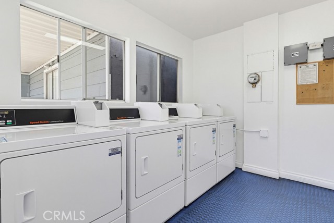
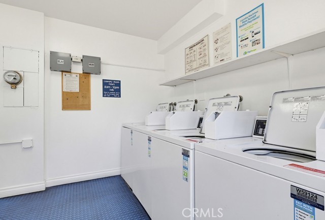
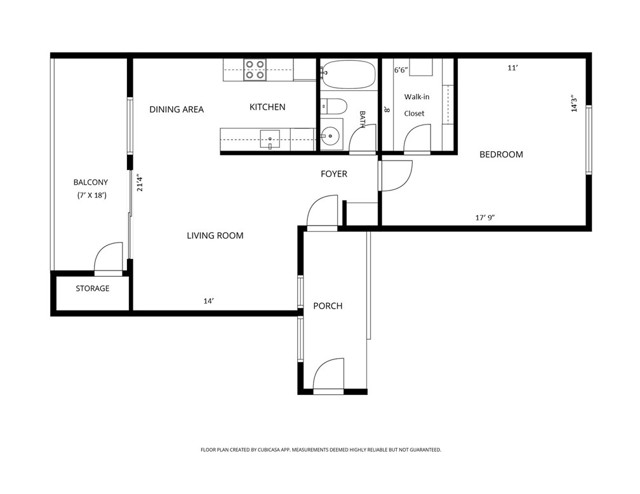
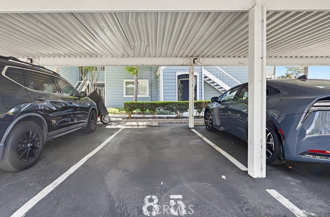
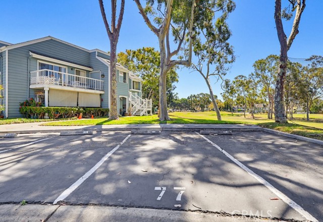
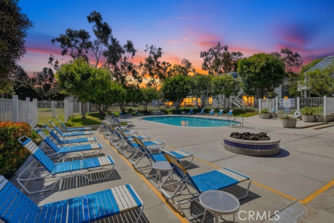
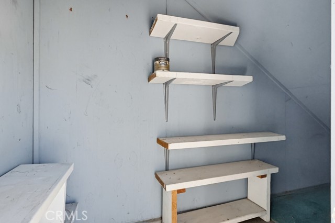
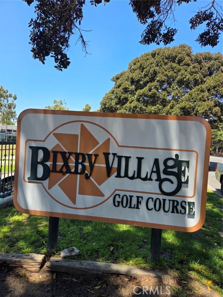
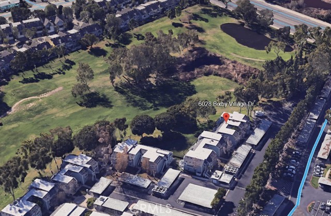
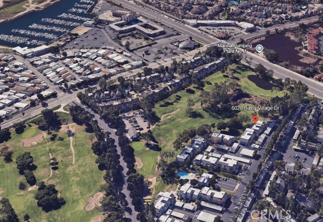
Welcome to Village on the Green, a gated community known for its serene setting and resort style amenities. This upper level 1 bedroom condo offers a prime location with a sweeping balcony view overlooking the Bixby Village Golf Course fairway — one of the best vantage points in the community. Inside, the bedroom… features a spacious walk-in closet with built-ins. The balcony includes a large private storage closet. The home also comes with two assigned parking spaces (#85 covered & #77 open), plus ample guest parking nearby. Convenient common laundry rooms are located throughout the community. Enjoy true resort living with access to a pool and spa, fitness center, BBQ areas, firepit, and a clubhouse complete with kitchen, fireplace, and pool table. HOA dues include water and trash, adding to the ease of ownership. Centrally located near freeways, 2nd & PCH, Marina Pacifica, CSULB, and Belmont Shore, this condo offers comfort, convenience, and an unbeatable setting.

Listing Snapshot
Days online0
Last updatedOct 16, 2026
Property typeCondominium
Beds1
Full baths1
Square ft.651
Lot size5.56 Acres
Year built1979
MLS numberPW-26099656
Additional Details
Bedrooms
Beds Total: 1,Main Level Bedrooms: 1
Bathrooms
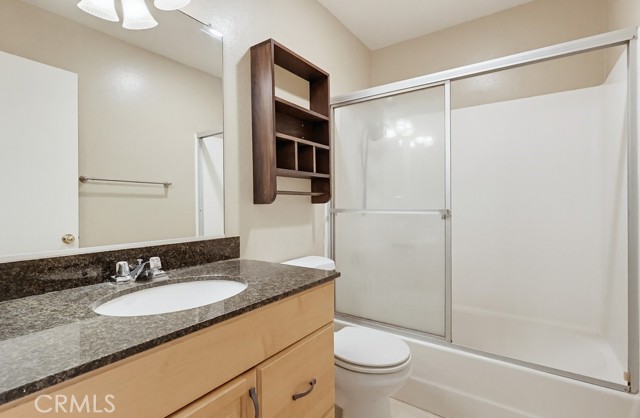
Baths Total: 1,Baths Full: 1
Building
Year Built: 1979,Building Area Total: 651,Living Area: 651,Stories Total: 2,Levels: Two,Entry Level: 2,Common Walls: 2+ Common Walls,No One Above,Architectural Style: Cape Cod,Roof: Concrete,Property Condition: Repairs Cosmetic
Lot
Lot Size Acres: 5.56,Lot Size Square Feet: 242186,Lot Features: Close to Clubhouse,Level with Street,Near Public Transit,On Golf Course,View: Golf Course
Interior
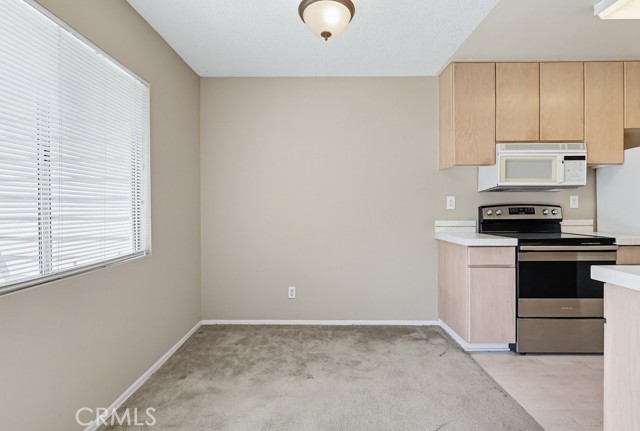
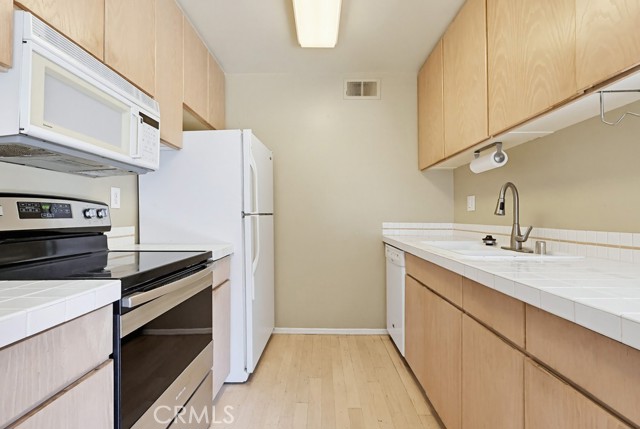
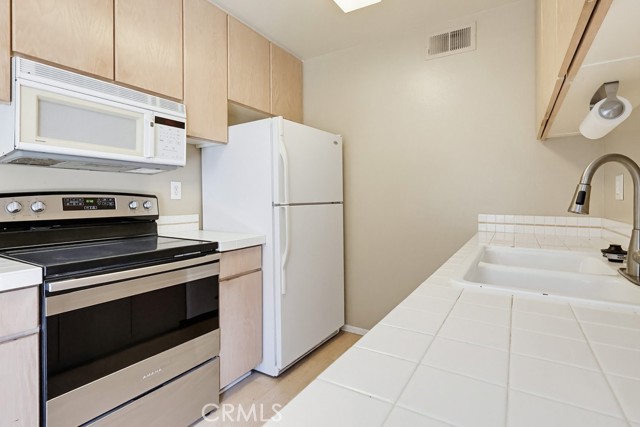
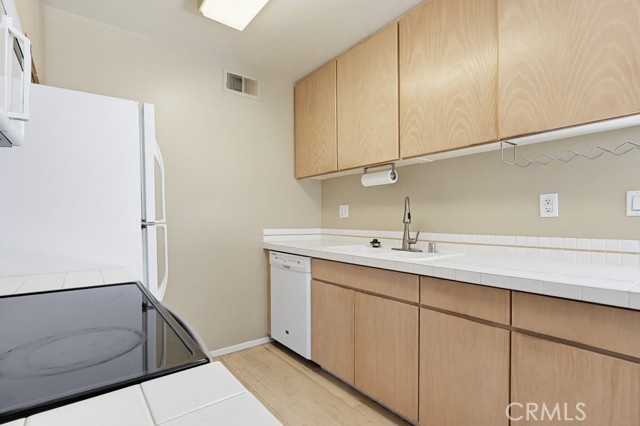
Interior Features: Balcony,Living Room Balcony,Tile Counters,Flooring: Carpet,Fireplace Features: None,Kitchen Appliances: Disposal,Dishwasher,Electric Oven,Microwave,Refrigerator,Laundry Features: Community,Security Features: Smoke Detector(s),Carbon Monoxide Detector(s),Gated Community
Exterior
Exterior Features: Rain Gutters,Pool Features: Association,In Ground,Spa Features: Association
Parking
Garage Spaces: 2,Parking Total: 6,Parking Features: Assigned,Carport
Cooling
Cooling: None
Community
Community Features: Biking,Curbs,Dog Park,Golf,Park,Sidewalks,Street Lights,Watersports,Association Fee: 451.14,Association Fee Frequency: Monthly,Association Amenities: Spa/Hot Tub,Trash,Water,Banquet Facilities,Barbecue,Billiard Room,Clubhouse,Controlled Access,Fire Pit,Golf Course,Pool
Schools
Elementary School: Kettering,Middle Or Junior School: Rogers,High School: Wilson
Utilities
Utilities: Sewer Connected,Water Connected,Electricity Connected,Sewer: Public Sewer,Water Source: Public

Find The Perfect Home

'VIP' Listing Search

Whenever a listing hits the market that matches your criteria you will be immediately notified.

Join The List
Listing information © 2026 California Regional Multiple Listing Service (CRMLS) (via the CSMAR data share). All rights reserved. Information deemed reliable but not guaranteed. IDX information is provided exclusively for consumers’ personal, non-commercial use.
(818) 307-3792 Text