
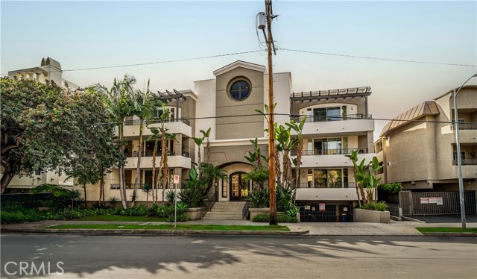
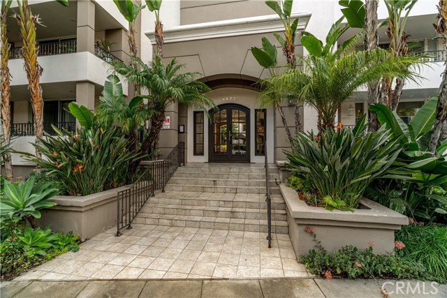
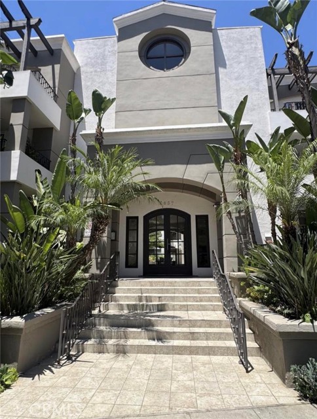
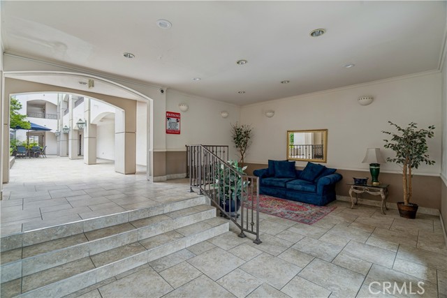
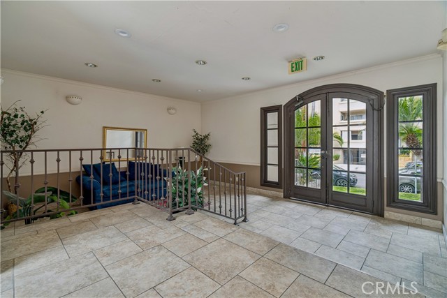
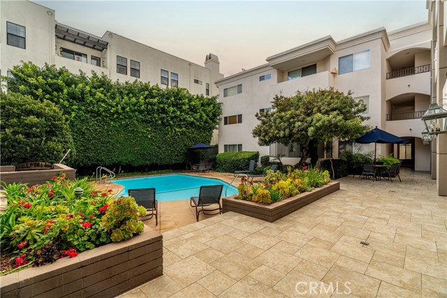
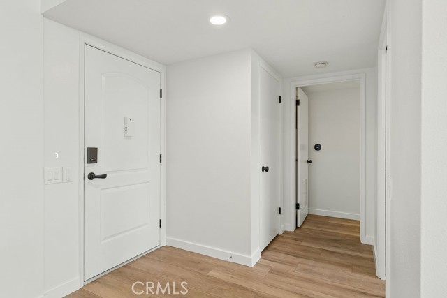
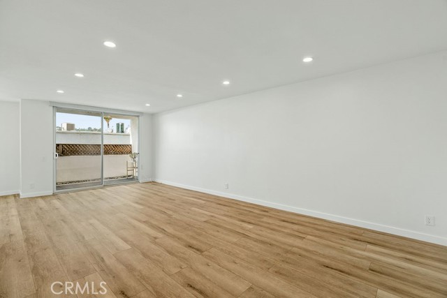
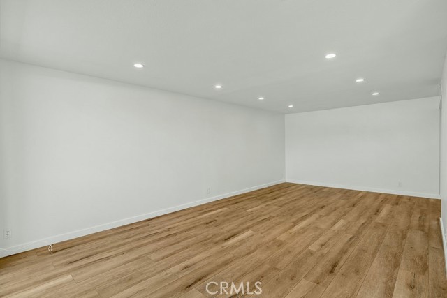
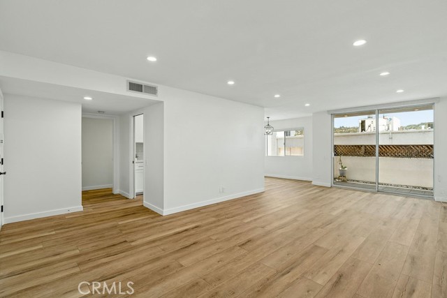
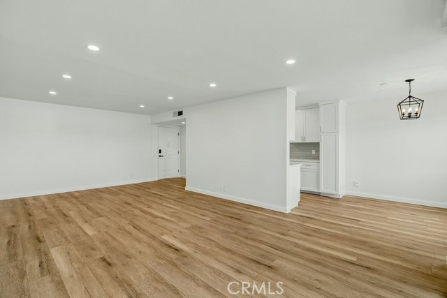
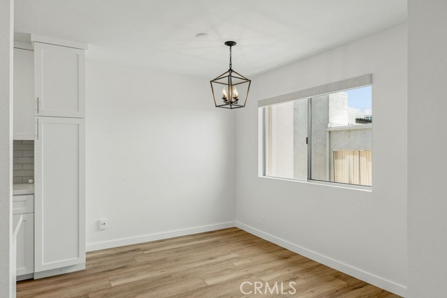
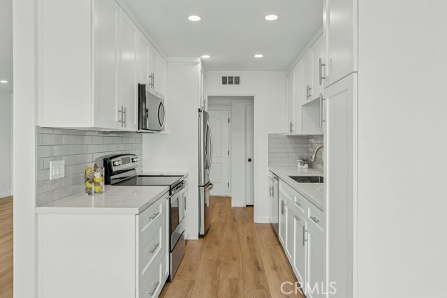
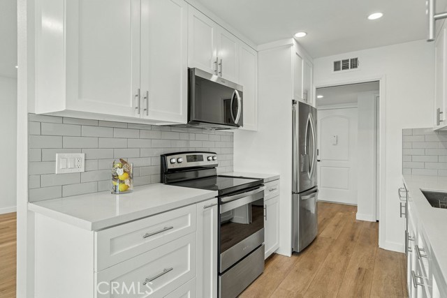
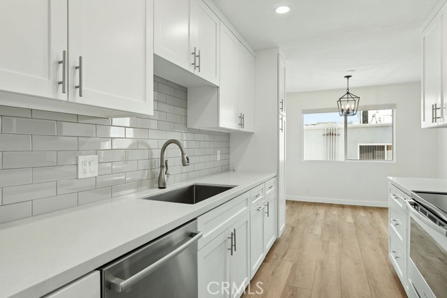
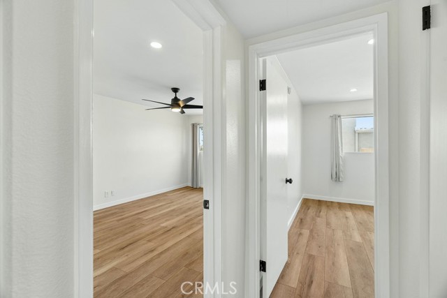
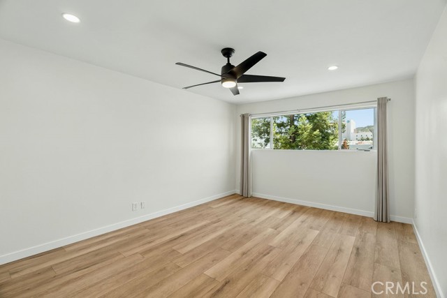
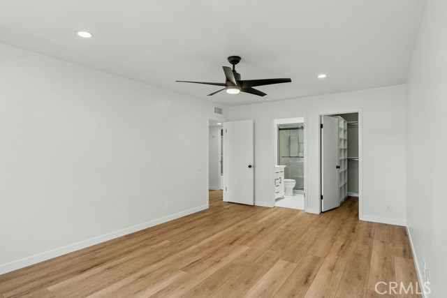
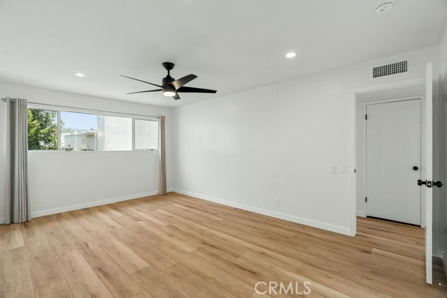
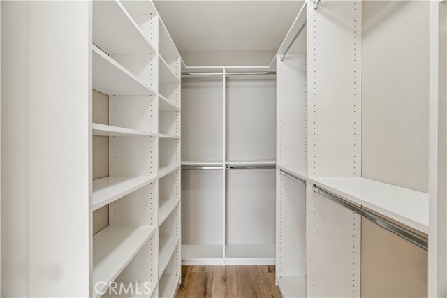
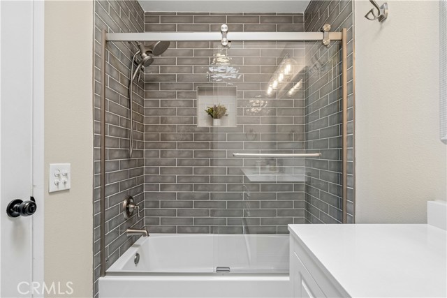
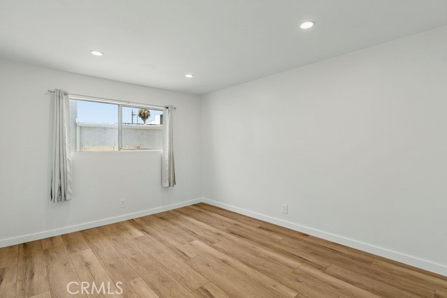
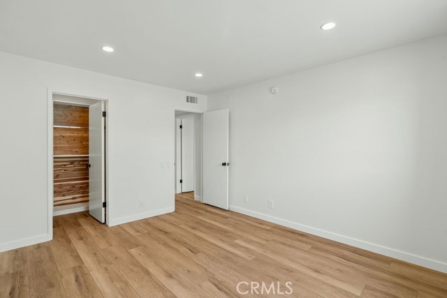
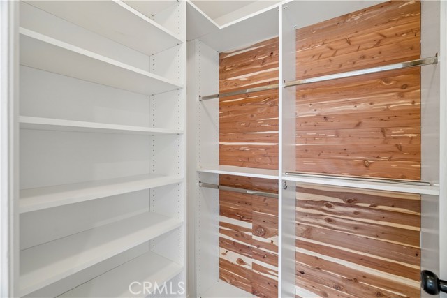
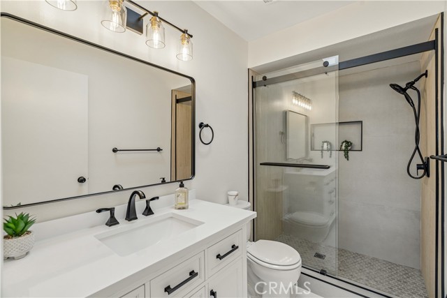
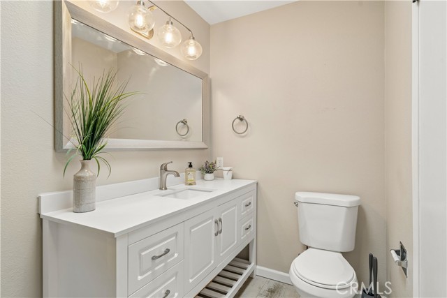
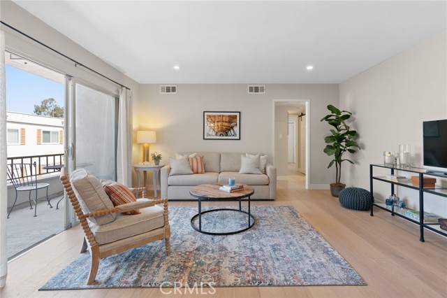
Top-floor 2-bedroom, 2-bath condominium with a bright, comfortable interior, an updated look, and an easy-flow layout. Natural light fills the home, and thoughtful improvements include recessed lighting, quartz kitchen counters, refreshed bathrooms, and a fresh interior paint scheme that gives the space a clean,… move-in-ready feel. A private balcony adds useful outdoor space for relaxing. Additional conveniences include two tandem parking spaces in a secure gated underground garage, controlled building access, and access to a community pool. Located in a walkable area near shops, cafés, and restaurants, this home offers a practical blend of convenience, comfort, and low-maintenance living.
Find The Perfect Home
'VIP' Listing Search
Whenever a listing hits the market that matches your criteria you will be immediately notified.
Join The ListSimilar Listings
 Active$595,0004630 Willis, 305
Sherman Oaks, CA 914032 bd · 2 ba · 1,269 sq ft · built 1969
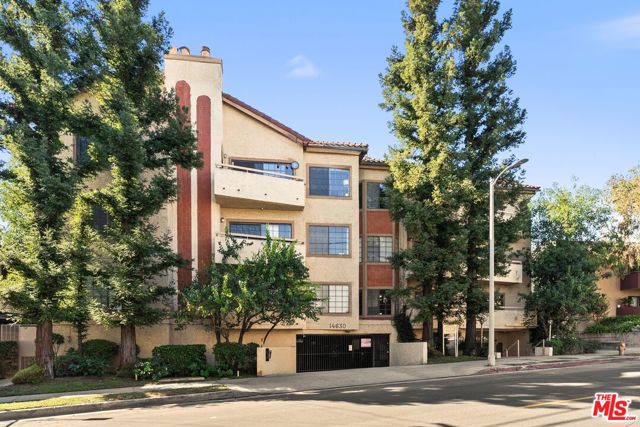 Active$630,00014630 Dickens Street, 105
Sherman Oaks, CA 914032 bd · 2 ba · 1,339 sq ft · built 1987
 Active$825,0005317 Coldwater Canyon Avenue, D
Sherman Oaks, CA 914013 bd · 2 ba · 1,635 sq ft · built 1978
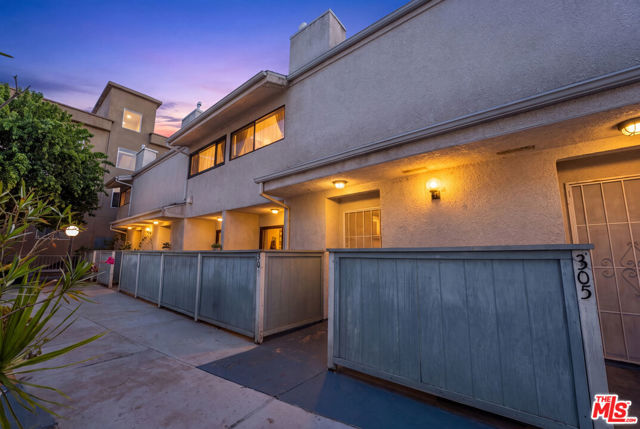 Active$550,0007869 Ventura Canyon Avenue, 306
Panorama City, CA 914023 bd · 3 ba · 1,286 sq ft · built 1979
 Active$825,0007608 Ani Way
North Hollywood, CA 916054 bd · 3 ba · 1,686 sq ft · built 2016
 Active$768,00010707 Camarillo Street, 314
North Hollywood, CA 916022 bd · 2 ba · 1,300 sq ft · built 1965