
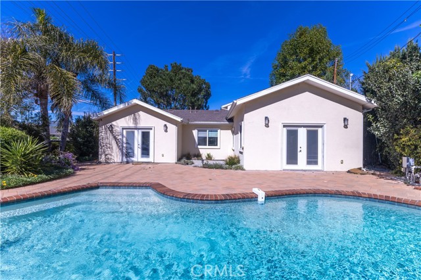
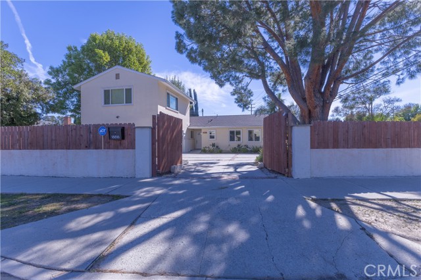
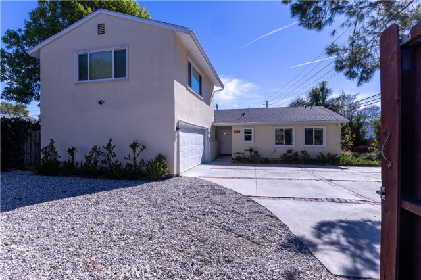
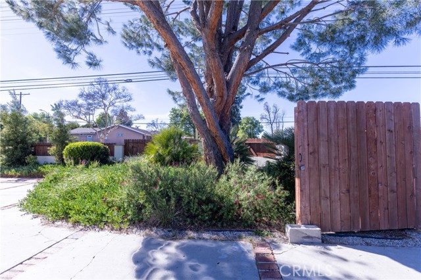
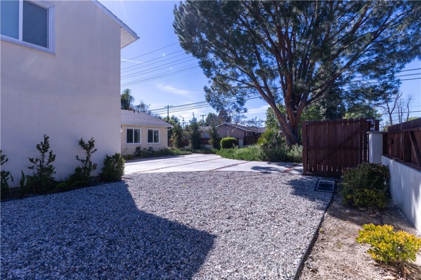
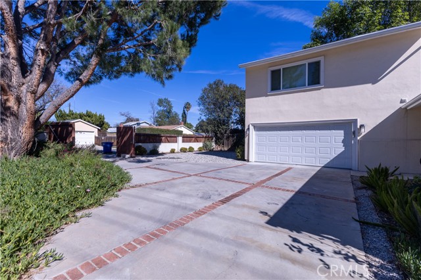
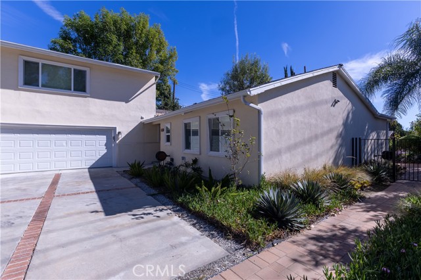
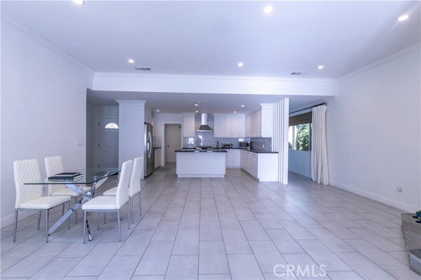
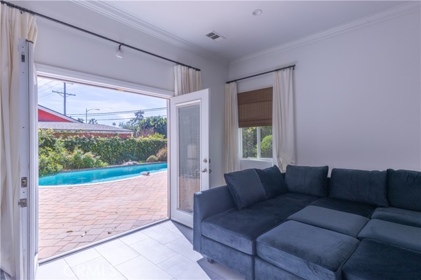
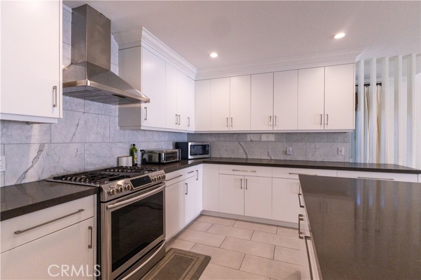
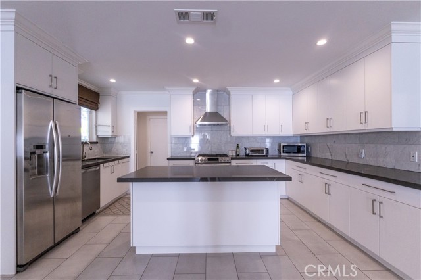
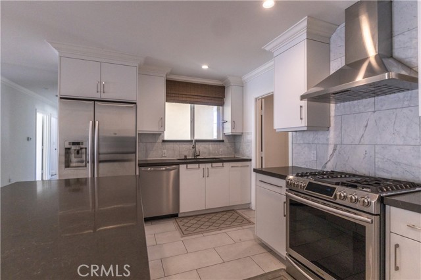
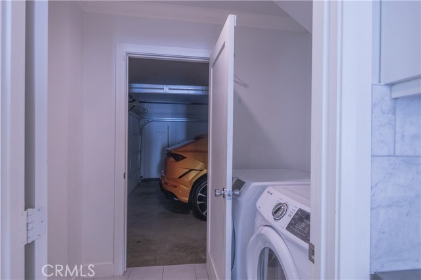
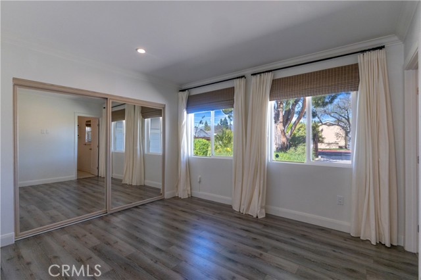
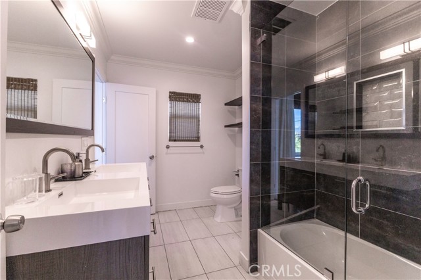
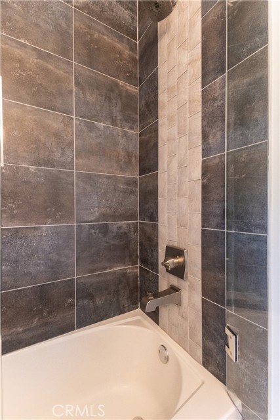
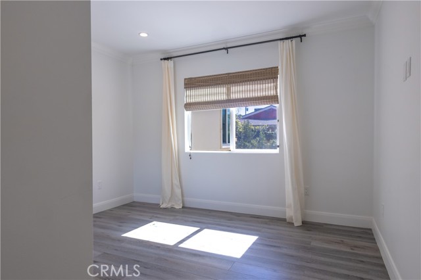
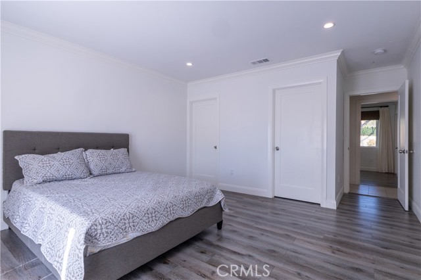
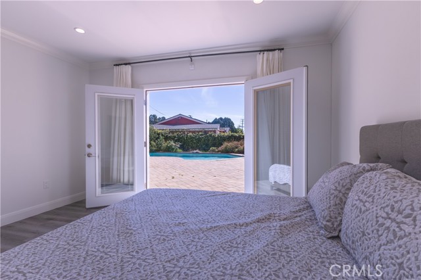
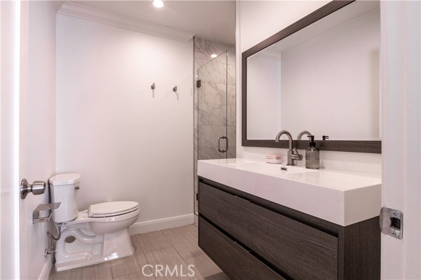
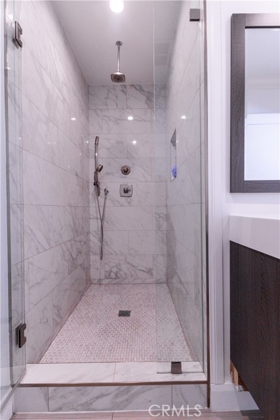
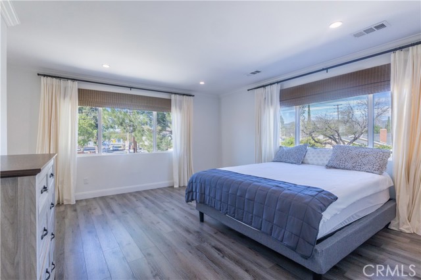
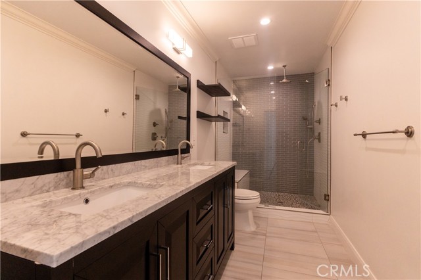
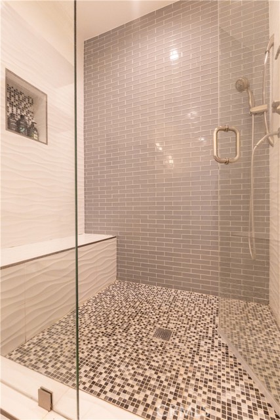
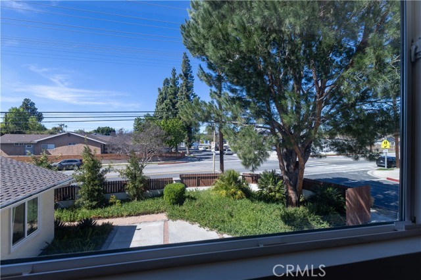
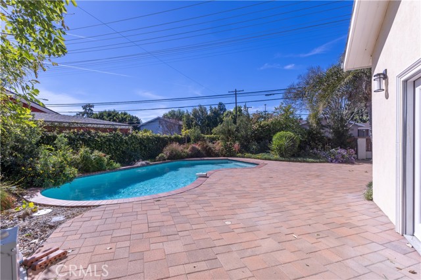
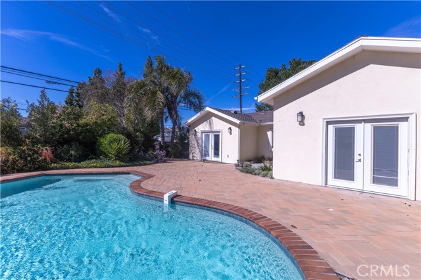
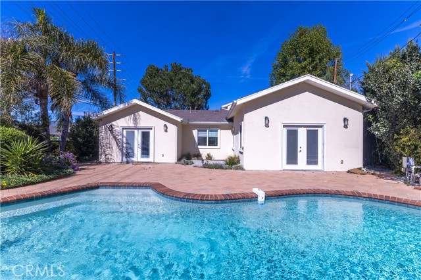
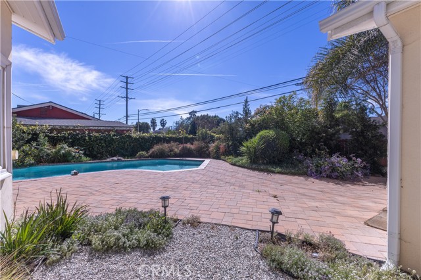
Beautifully upgraded throughout, this 4-bedroom, 3-bath home offers refined finishes on both levels, with three bedrooms including a junior suite downstairs, plus a separate upstairs suite which can serve as private guest quarters, an executive home office, or a straightforward ADU conversion, with a separate entry… easily added.The contemporary open kitchen is finished with Caesarstone countertops, marble backsplash, high-end birch cabinetry, generous storage, and stainless steel appliances. Rich wood flooring runs through the living areas, and the spa-inspired baths feature rain showers and designer fixtures. Outside, a fully fenced yard with a sparkling pool and mature, professionally maintained landscaping opens directly off the downstairs suite — designed for entertaining. Ample parking, with quick access to several freeways, shopping, and schools. Move-in ready, meticulously finished, and gated for privacy.
Find The Perfect Home
'VIP' Listing Search
Whenever a listing hits the market that matches your criteria you will be immediately notified.
Join The ListSimilar Listings
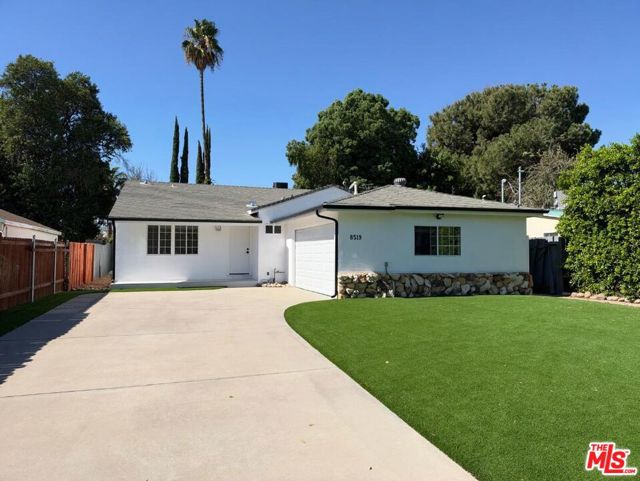 Active$999,0008517 Yolanda Avenue
Los Angeles, CA 913243 bd · 2 ba · 1,301 sq ft · built 1960
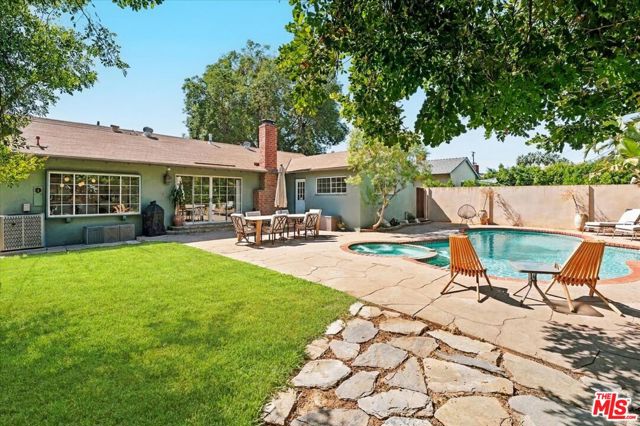 Active$1,149,00019615 Bryant Street
Northridge, CA 913244 bd · 2 ba · 1,612 sq ft · built 1956
 Active$1,029,0008334 Gladbeck Avenue
Northridge, CA 913243 bd · 2 ba · 1,678 sq ft · built 1957
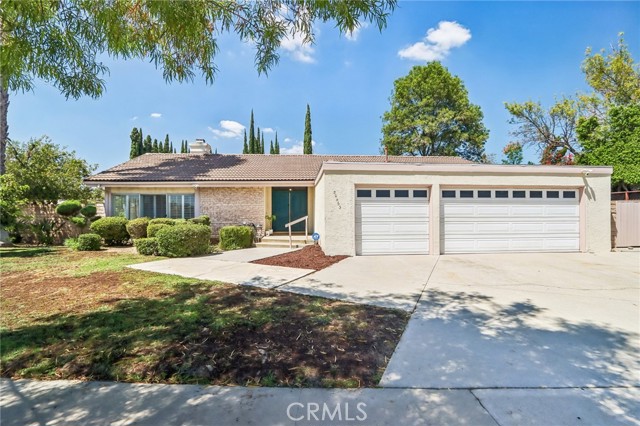 Active$1,095,00020463 Bermuda Street
Chatsworth, CA 913114 bd · 3 ba · 2,420 sq ft · built 1969
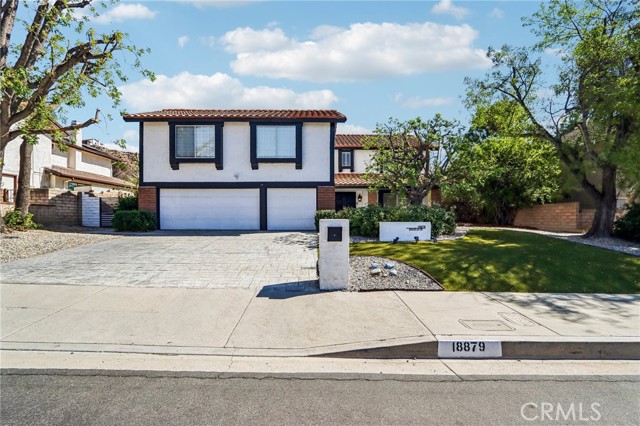 Active$1,499,00018879 Brasilia Drive
Porter Ranch, CA 913264 bd · 3 ba · 2,890 sq ft · built 1977
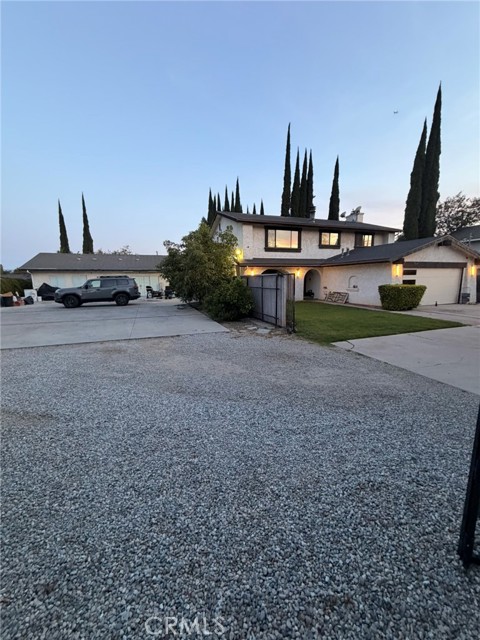 Active$1,199,00020054 Arminta
Canoga Park, CA 913064 bd · 3 ba · 2,208 sq ft · built 1979