Back to map
Search Listings›8515 Burnet #B Avenue, #B
SaveShare
ActiveResidential
8515 Burnet #B Avenue, #B photo 18515 Burnet #B Avenue, #B photo 28515 Burnet #B Avenue, #B photo 38515 Burnet #B Avenue, #B photo 48515 Burnet #B Avenue, #B photo 58515 Burnet #B Avenue, #B photo 68515 Burnet #B Avenue, #B photo 78515 Burnet #B Avenue, #B photo 88515 Burnet #B Avenue, #B photo 98515 Burnet #B Avenue, #B photo 108515 Burnet #B Avenue, #B photo 118515 Burnet #B Avenue, #B photo 128515 Burnet #B Avenue, #B photo 138515 Burnet #B Avenue, #B photo 148515 Burnet #B Avenue, #B photo 158515 Burnet #B Avenue, #B photo 168515 Burnet #B Avenue, #B photo 178515 Burnet #B Avenue, #B photo 188515 Burnet #B Avenue, #B photo 198515 Burnet #B Avenue, #B photo 208515 Burnet #B Avenue, #B photo 218515 Burnet #B Avenue, #B photo 228515 Burnet #B Avenue, #B photo 238515 Burnet #B Avenue, #B photo 248515 Burnet #B Avenue, #B photo 258515 Burnet #B Avenue, #B photo 268515 Burnet #B Avenue, #B photo 278515 Burnet #B Avenue, #B photo 288515 Burnet #B Avenue, #B photo 298515 Burnet #B Avenue, #B photo 308515 Burnet #B Avenue, #B photo 318515 Burnet #B Avenue, #B photo 328515 Burnet #B Avenue, #B photo 33

8515 Burnet #B Avenue, #B

North Hills, CA 91343
Beds2
Baths2.5
Square Ft.1,300
$525,000
Listing provided by Emma Hishinuma, eXp Realty of Southern Ca, Inc

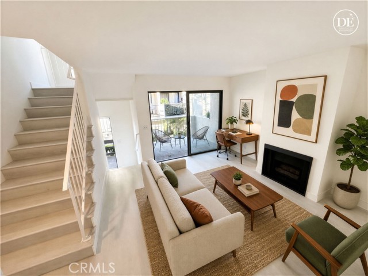
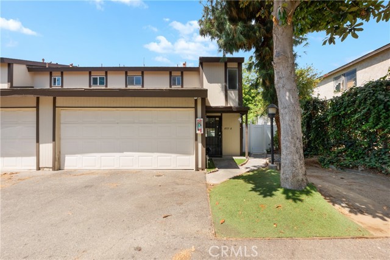
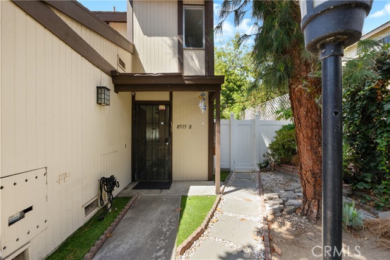
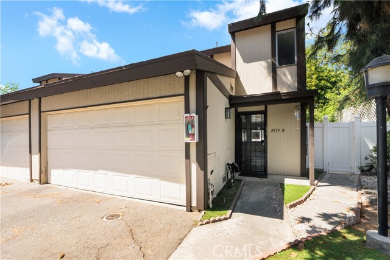
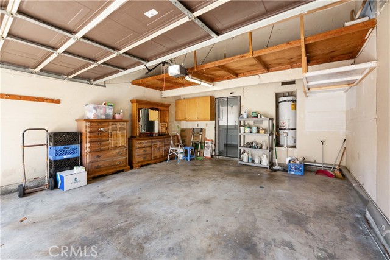
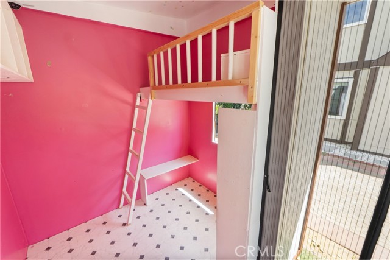
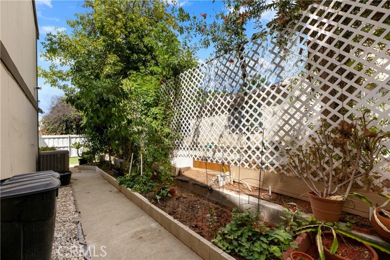
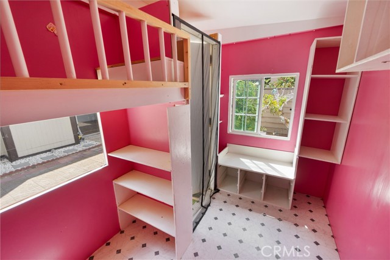
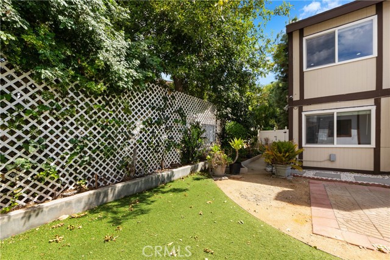
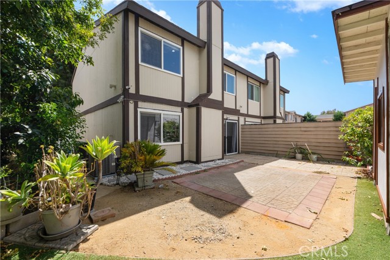
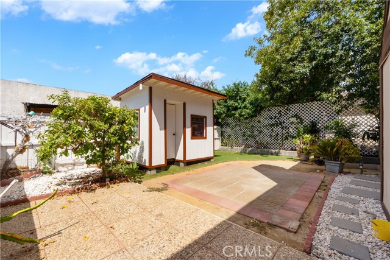
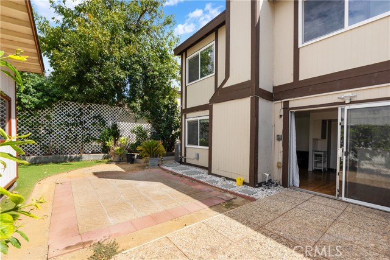
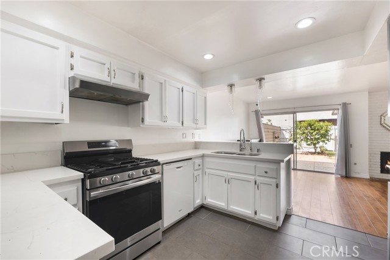
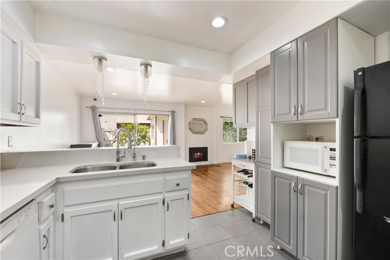
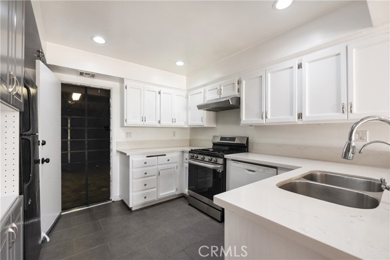
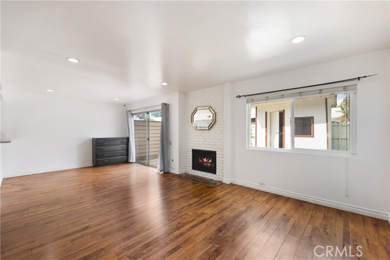
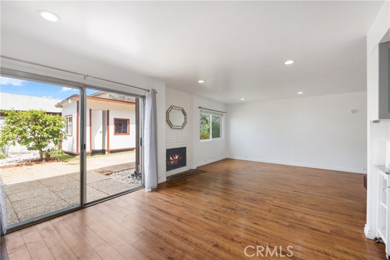
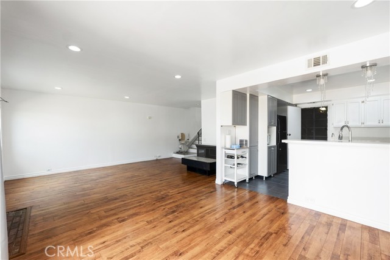
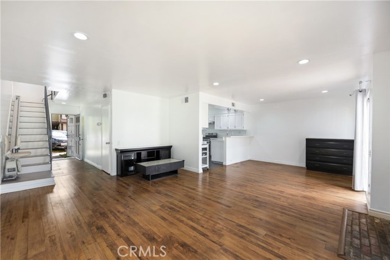
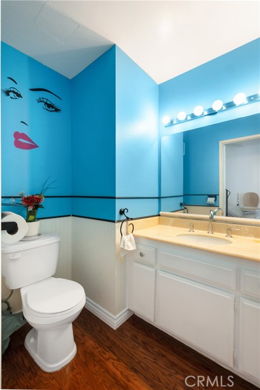
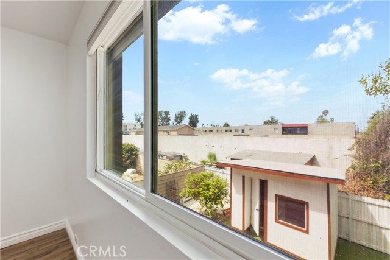
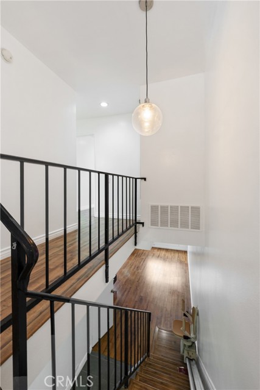
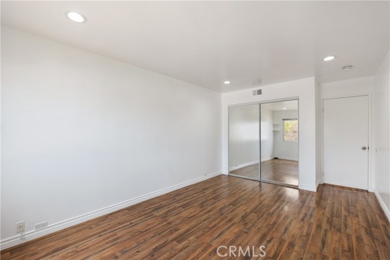
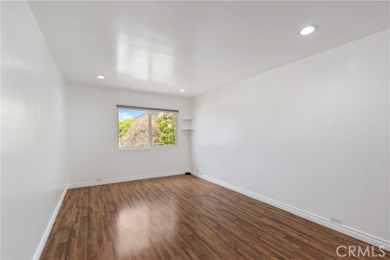
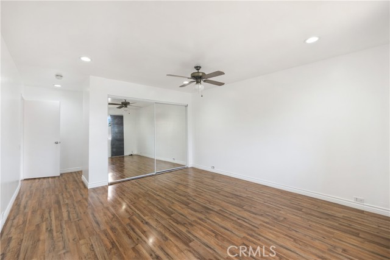
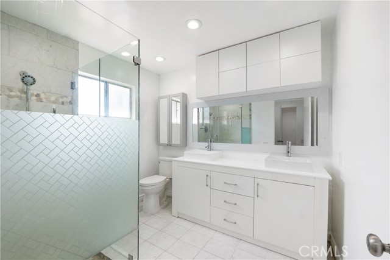
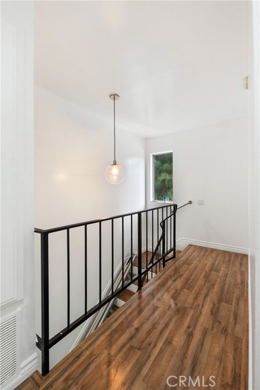
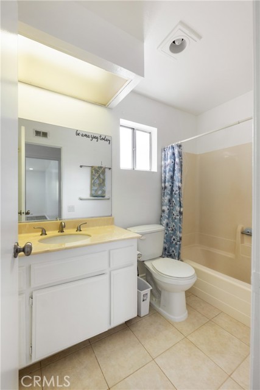
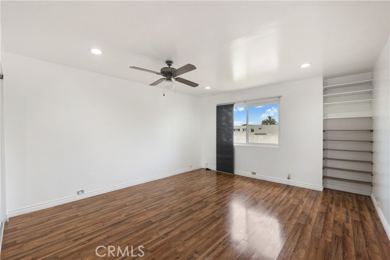
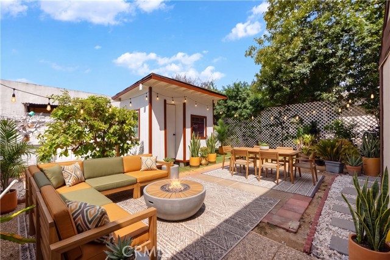
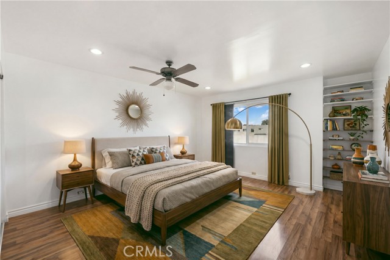
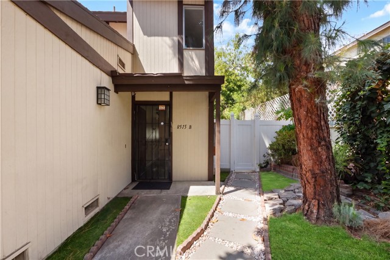
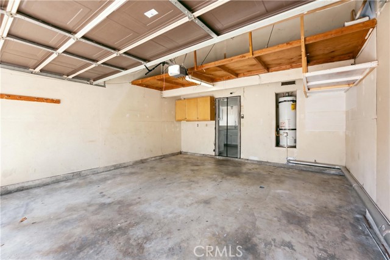
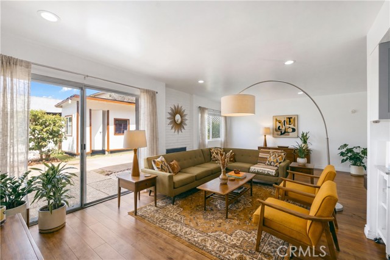
Tucked away at the end of a private driveway, this move-in-ready end unit condo features approximately 1300 square feet of living space with 2 bedrooms, 2 full bathrooms, and a convenient main-level powder room. The home boasts an open floor plan with hardwood floors throughout the living and dining areas. A large… sliding door leads outside to an ideal entertainment space, complete with a versatile dollhouse/she-shed and a garden area featuring rich soil, abundant sunlight, and a mature avocado tree. Additional features include : Quartz kitchen countertops, tiled floors, and recessed lighting, In-kitchen washer and dryer hookups with garage access, a two-car attached garage plus an additional reserved parking space. Laminate flooring on the stairs and in both upstairs bedrooms, dual pane windows for sound insulation. A removable chair lift leading to the second floor. Property is conveniently located close to shopping centers with easy access to major freeways.

Listing Snapshot
Days online40
Last updatedSep 2, 2026
Property typeCondominium
Beds2
Full baths2
Square ft.1,300
Lot size1.23 Acres
Year built1980
MLS numberPW-26190851
Additional Details
Bedrooms
Beds Total: 2,Main Level Bedrooms: 0
Bathrooms
Baths Total: 3,Baths Full: 2,Baths Half: 1
Building
Year Built: 1980,Building Area Total: 1300,Living Area: 1300,Stories Total: 2,Levels: Two,Entry Level: 0,Common Walls: 1 Common Wall,Architectural Style: Bungalow,Construction Materials: Brick,Concrete,Roof: Shingle,Property Condition: Updated/Remodeled
Lot
Lot Size Acres: 1.23,Lot Size Square Feet: 53762,Lot Features: Level with Street,View: City Lights
Interior
Interior Features: 2 Staircases,Ceiling Fan(s),Recessed Lighting,Stair Climber,Kitchen Open to Family Room,Quartz Counters,Self-Closing Cabinet Doors,Flooring: Laminate,Tile,Wood,Fireplace Features: Family Room,Kitchen Appliances: Disposal,Dishwasher,Electric Oven,Electric Range,Free-Standing Range,Gas Range,Microwave,Refrigerator,Water Purifier,Laundry Features: In Kitchen,Inside,Window Features: Blinds,Custom Covering,Double Pane Windows,Drapes,Screens,Security Features: Smoke Detector(s),Wired For Alarm System,Carbon Monoxide Detector(s),Fire and Smoke Detection System
Exterior
Exterior Features: Lighting,Pool Features: None,Spa Features: None,Fencing: Vinyl,Chain Link,Good Condition
Parking
Garage Spaces: 2,Parking Total: 2
Cooling
Cooling: Central Air
Heating
Heating: Central,Fireplace(s)
Community
Community Features: Curbs,Sidewalks,Street Lights,Association Fee: 375,Association Fee Frequency: Monthly,Association Amenities: Sewer,Trash,Utilities,Water,Electricity,Gas,Maintenance Grounds
Utilities
Utilities: Sewer Connected,Water Connected,Cable Connected,Electricity Connected,Natural Gas Connected,Phone Connected,Sewer: Public Sewer,Water Source: Public

Find The Perfect Home

'VIP' Listing Search

Whenever a listing hits the market that matches your criteria you will be immediately notified.

Join The List
Listing information © 2026 California Regional Multiple Listing Service (CRMLS) (via the CSMAR data share). All rights reserved. Information deemed reliable but not guaranteed. IDX information is provided exclusively for consumers’ personal, non-commercial use.
(818) 307-3792 Text