Back to map
Search Listings›2516 East Willow, 203
SaveShare
ActiveResidential
2516 East Willow, 203 photo 12516 East Willow, 203 photo 22516 East Willow, 203 photo 32516 East Willow, 203 photo 42516 East Willow, 203 photo 52516 East Willow, 203 photo 62516 East Willow, 203 photo 72516 East Willow, 203 photo 82516 East Willow, 203 photo 92516 East Willow, 203 photo 102516 East Willow, 203 photo 112516 East Willow, 203 photo 122516 East Willow, 203 photo 132516 East Willow, 203 photo 142516 East Willow, 203 photo 152516 East Willow, 203 photo 162516 East Willow, 203 photo 172516 East Willow, 203 photo 182516 East Willow, 203 photo 192516 East Willow, 203 photo 202516 East Willow, 203 photo 212516 East Willow, 203 photo 222516 East Willow, 203 photo 232516 East Willow, 203 photo 242516 East Willow, 203 photo 252516 East Willow, 203 photo 262516 East Willow, 203 photo 272516 East Willow, 203 photo 282516 East Willow, 203 photo 292516 East Willow, 203 photo 302516 East Willow, 203 photo 312516 East Willow, 203 photo 322516 East Willow, 203 photo 332516 East Willow, 203 photo 342516 East Willow, 203 photo 352516 East Willow, 203 photo 362516 East Willow, 203 photo 372516 East Willow, 203 photo 382516 East Willow, 203 photo 392516 East Willow, 203 photo 402516 East Willow, 203 photo 412516 East Willow, 203 photo 422516 East Willow, 203 photo 432516 East Willow, 203 photo 442516 East Willow, 203 photo 452516 East Willow, 203 photo 462516 East Willow, 203 photo 472516 East Willow, 203 photo 482516 East Willow, 203 photo 492516 East Willow, 203 photo 502516 East Willow, 203 photo 512516 East Willow, 203 photo 522516 East Willow, 203 photo 532516 East Willow, 203 photo 542516 East Willow, 203 photo 552516 East Willow, 203 photo 562516 East Willow, 203 photo 572516 East Willow, 203 photo 582516 East Willow, 203 photo 592516 East Willow, 203 photo 602516 East Willow, 203 photo 612516 East Willow, 203 photo 62

2516 East Willow, 203

Signal Hill, CA 90755
Beds2
Baths2
Square Ft.1,143
$580,000
Listing provided by Kim Wells

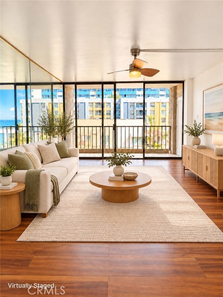
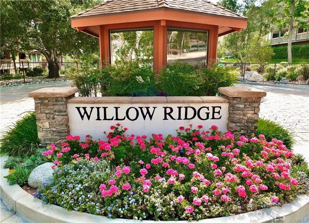
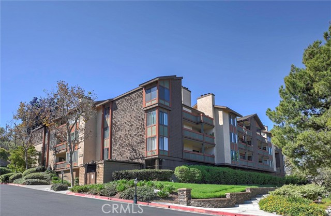
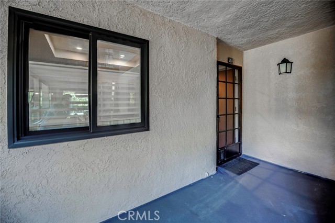
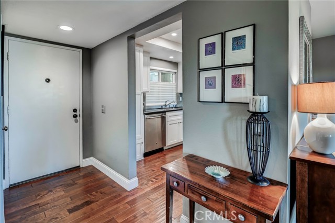
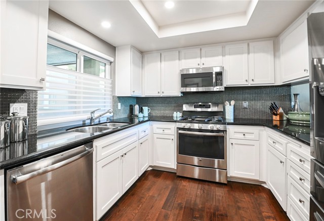
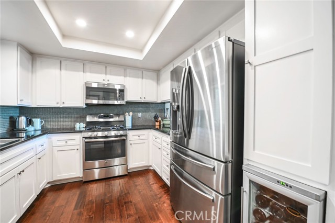
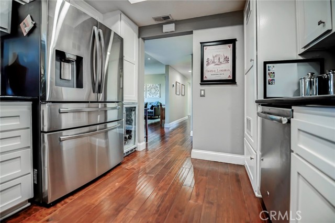
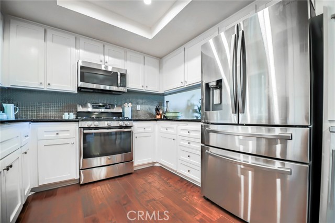
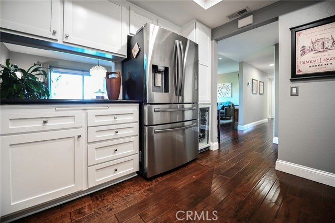
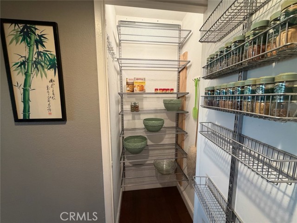
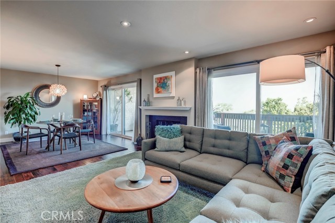
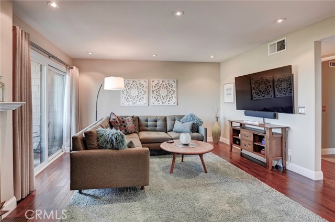
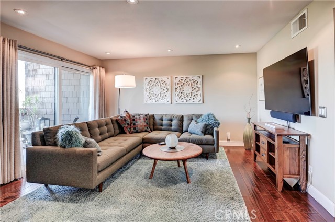
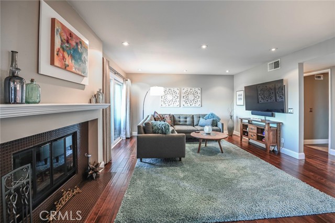
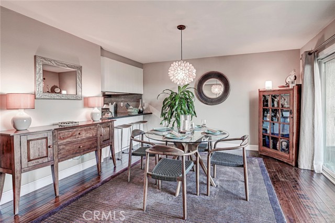
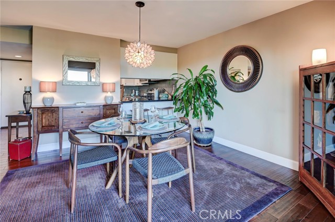
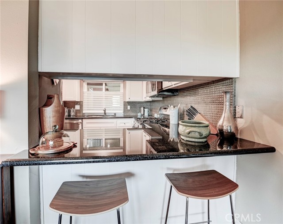
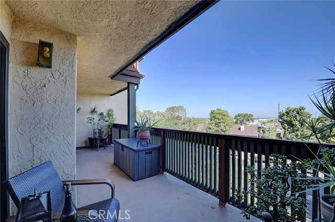
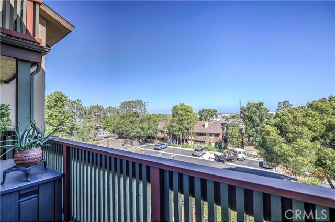
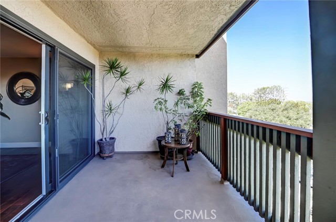
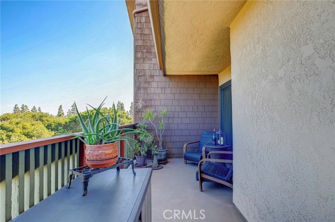
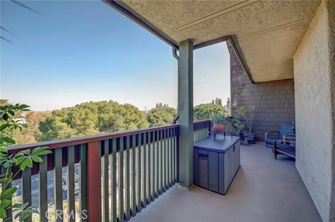
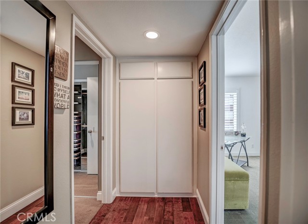
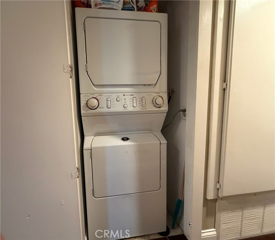
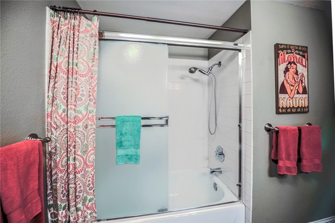
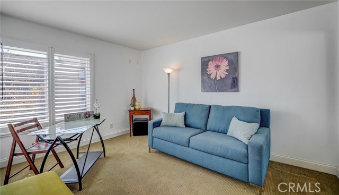
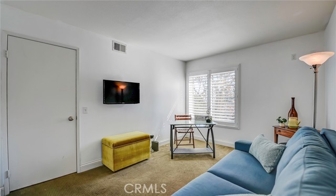
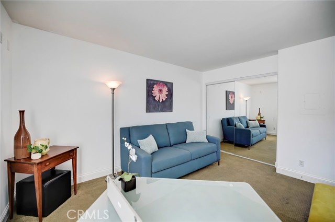
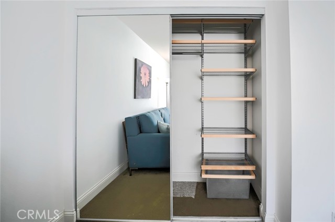
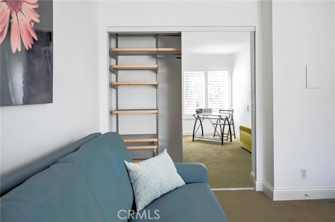
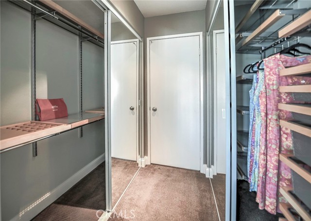
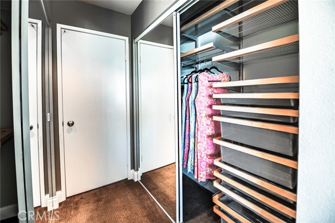
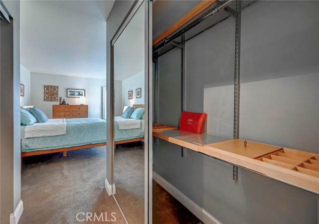
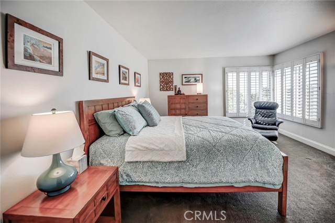
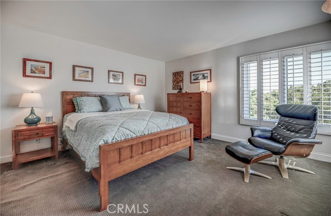
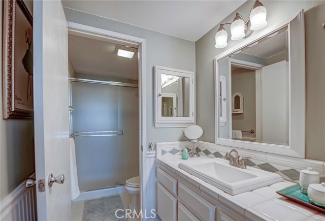
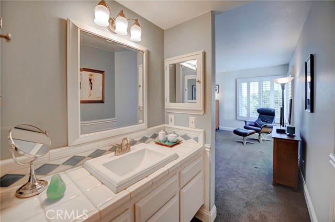
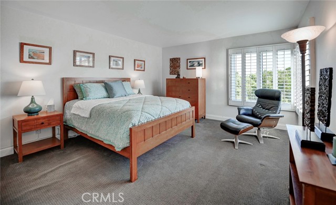
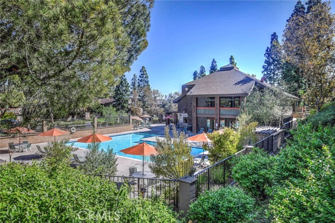
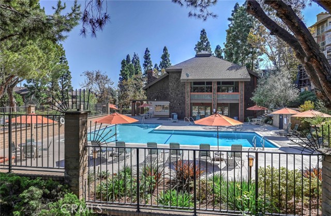
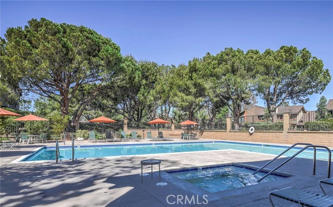
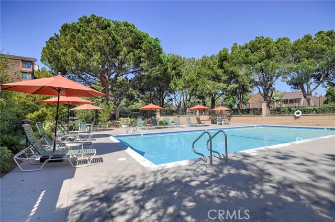
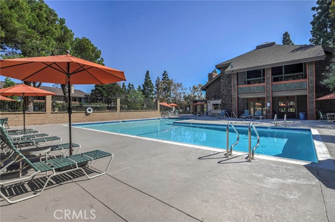
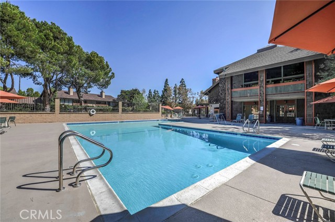
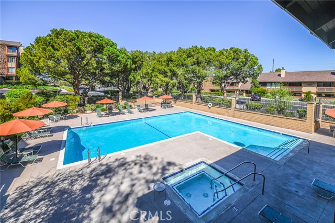
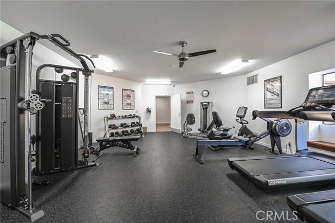
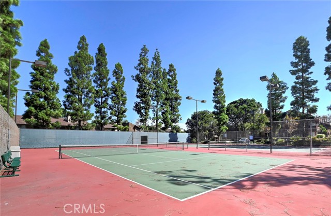
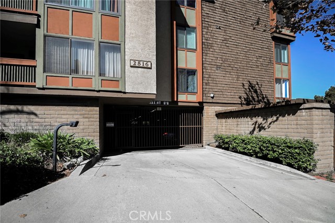
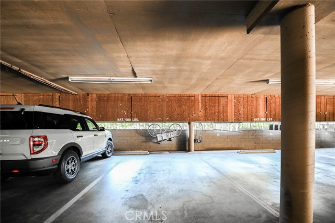
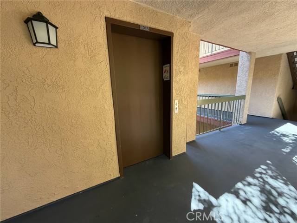
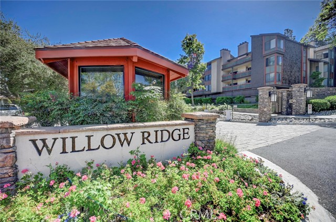

Are you ready to walk into your new home? A place to be proud of and to settle in to your "me" time? This 2-bedroom, 2-bathroom condo is "the one"! Designer color palette, featuring Elfa closet systems straight from The Container Store in both bedrooms. With newer double-pane windows and California shutters, this… 2nd floor, Corner End Unit with expanded balcony/patio lends itself to alfresco dining or that evening glass of wine straight from your wine fridge. Sitting in the coveted Willow Ridge gated community in Signal Hill, your new home awaits! Kitchen adorned with white shaker cabinets, granite counters and stainless-steel appliances is ready to prep delicious cuisine, and Elfa pantry is equipped to store all the goods to prep those meals! Open floor plan living space with beautiful hand scraped wood floors, bedrooms perfectly tucked in down the hall for peaceful sleep time. "Ecobee" smart system sets your temps to suit your needs thanks to newer HVAC system, and the task of laundry is hidden in a hallway closet when you need to get your chores done. When not in your beautiful property, we may find you at the community gym, swimming or playing tennis getting fitness goals in but if you and your 4-legged companion just walk the grounds, there is plenty of exercise that way too! The jacuzzi awaits you to melt away the every day stresses and activity. Then back up to your sanctuary where you can enjoy your quiet, understated luxury. For the busy times here are the pluses: Guard Gate, controlled access facilities, 2 pets ok, 1 underground gated parking w/ storage, 1 uncovered parking in front of building, elevator (garage to your floor), callbox at building gate entrance, mail & package boxes, trash and grounds maintained by HOA. Costco is walkable, great gas prices right in your backyard, Mothers Market and Home Depot are just around the corner and freeways, dining out, and shopping are minutes away! Friends flying in? Long Beach Airport is a quick pick up! Don't miss this one; she's looking for her next owner and misses you already!

Listing Snapshot
Days online0
Last updatedOct 10, 2026
Property typeCondominium
Beds2
Full baths2
Square ft.1,143
Lot size4.93 Acres
Year built1984
MLS numberPW-26212086
Additional Details
Bedrooms
Beds Total: 2,Main Level Bedrooms: 2
Bathrooms
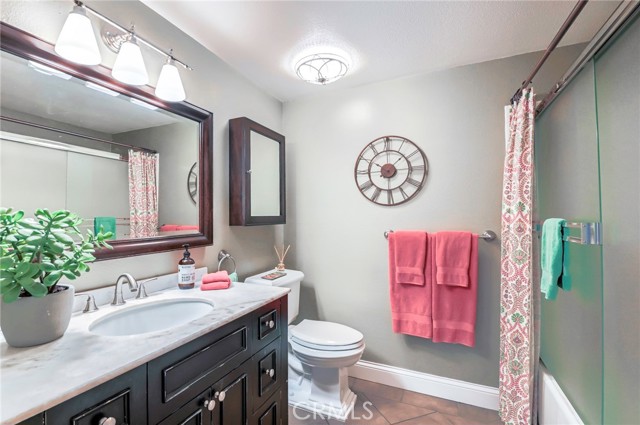
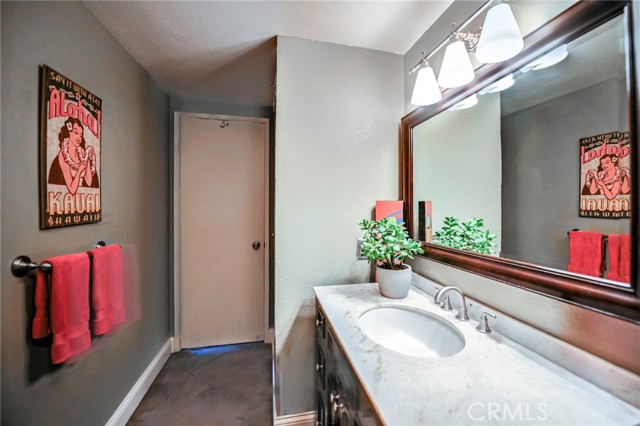
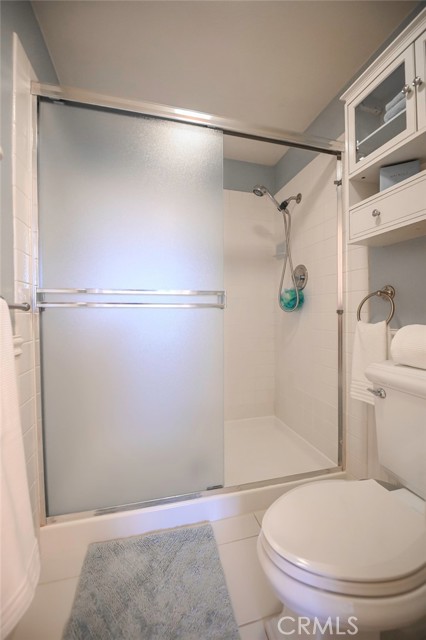
Baths Total: 2,Baths Full: 2
Building
Year Built: 1984,Building Area Total: 1143,Living Area: 1143,Stories Total: 3,Levels: One,Entry Level: 1,Common Walls: 2+ Common Walls,Construction Materials: Shake Siding,Stucco,Roof: Composition,Property Condition: Turnkey
Lot
Lot Size Acres: 4.93,Lot Size Square Feet: 214903,Lot Features: Sprinklers,Close to Clubhouse,Near Public Transit,Park Nearby,Paved,Sprinkler System,Treed Lot,0-1 Unit/Acre,Direction Faces: Northeast,View: City Lights,Pool,Trees/Woods
Interior
Interior Features: Balcony,Ceramic Counters,Granite Counters,Living Room Balcony,Pantry,Recessed Lighting,Storage,Tray Ceiling(s),Unfurnished,Remodeled Kitchen,Flooring: Carpet,Tile,Wood,Fireplace Features: Dining Room,Gas,Living Room,Kitchen Appliances: Disposal,Dishwasher,ENERGY STAR Qualified Appliances,ENERGY STAR Qualified Water Heater,Gas & Electric Range,Gas Cooktop,Microwave,Refrigerator,Vented Exhaust Fan,Water Line to Refrigerator,Laundry Features: Dryer Included,In Closet,Washer Included,Security Features: Smoke Detector(s),Carbon Monoxide Detector(s),Card/Code Access,Closed Circuit Camera(s),Fire and Smoke Detection System,Gated Community,Gated with Attendant,Gated with Guard
Exterior
Exterior Features: Lighting,Rain Gutters,Pool Features: Association,Community,Heated
Parking
Garage Spaces: 1,Parking Total: 2,Parking Features: Controlled Entrance,Covered
Cooling
Cooling: Central Air
Heating
Heating: Central
Community
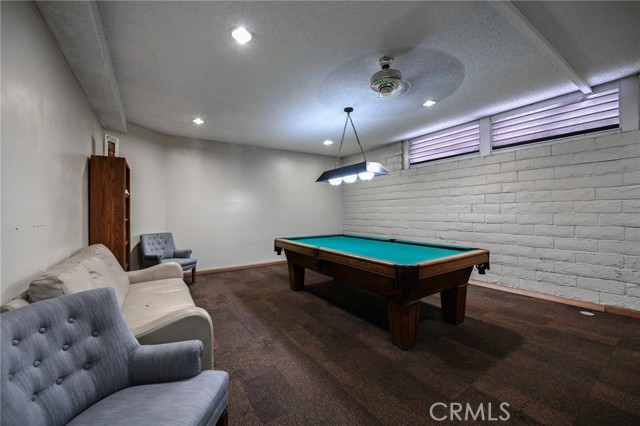
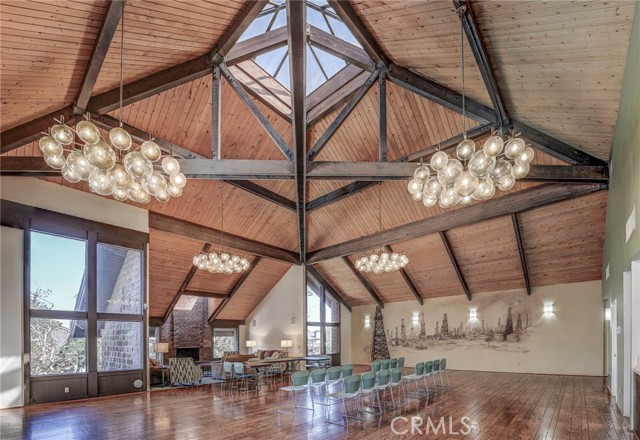
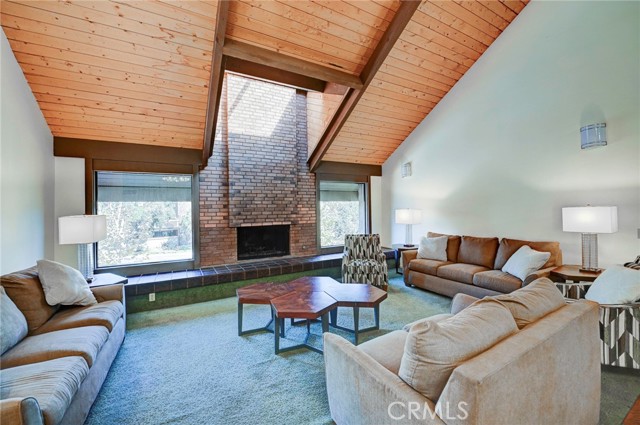
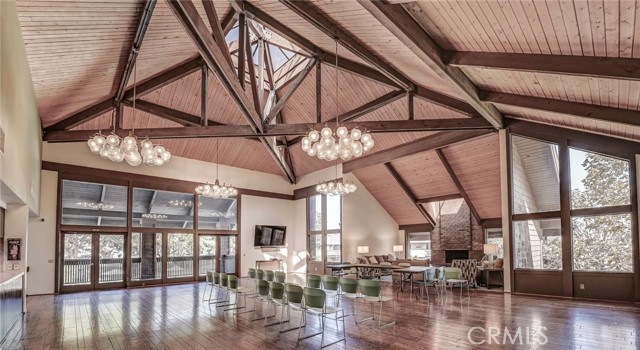
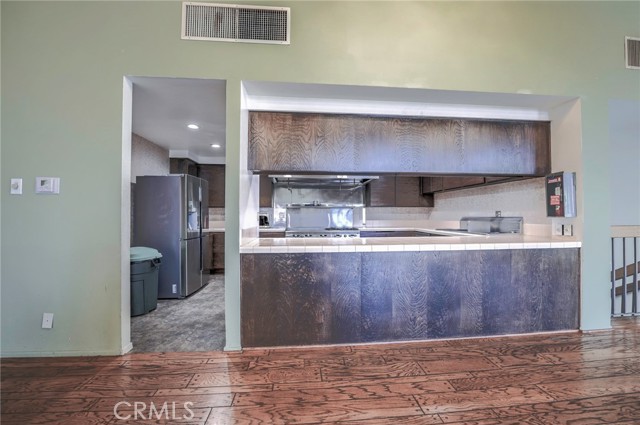
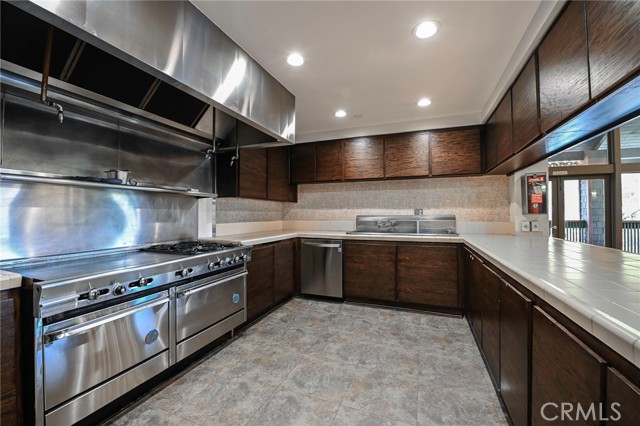
Community Features: Curbs,Gutters,Park,Sidewalks,Street Lights,Urban,Association Fee: 899,Association Fee Frequency: Monthly,Association Amenities: Security,Spa/Hot Tub,Storage,Tennis Court(s),Trash,Banquet Facilities,Barbecue,Billiard Room,Clubhouse,Controlled Access,Guard,Gym/Ex Room,Insurance,Maintenance Grounds,Management,Meeting Room,Pets Permitted,Pool,Recreation Room,Subdivision Name: Signal Hill
Schools
High School: Wilson
Utilities
Utilities: Sewer Connected,Water Connected,Cable Available,Electricity Connected,Natural Gas Connected,Phone Not Available,Sewer: Public Sewer,Water Source: Public

Find The Perfect Home

'VIP' Listing Search

Whenever a listing hits the market that matches your criteria you will be immediately notified.

Join The List
Listing information © 2026 California Regional Multiple Listing Service (CRMLS) (via the CSMAR data share). All rights reserved. Information deemed reliable but not guaranteed. IDX information is provided exclusively for consumers’ personal, non-commercial use.
(818) 307-3792 Text