Search Listings
Search Listings›1903 Temple Avenue, 210
SaveShare
ActiveResidential
1903 Temple Avenue, 210 photo 11903 Temple Avenue, 210 photo 21903 Temple Avenue, 210 photo 31903 Temple Avenue, 210 photo 41903 Temple Avenue, 210 photo 51903 Temple Avenue, 210 photo 61903 Temple Avenue, 210 photo 71903 Temple Avenue, 210 photo 81903 Temple Avenue, 210 photo 91903 Temple Avenue, 210 photo 101903 Temple Avenue, 210 photo 111903 Temple Avenue, 210 photo 121903 Temple Avenue, 210 photo 131903 Temple Avenue, 210 photo 141903 Temple Avenue, 210 photo 151903 Temple Avenue, 210 photo 161903 Temple Avenue, 210 photo 171903 Temple Avenue, 210 photo 181903 Temple Avenue, 210 photo 191903 Temple Avenue, 210 photo 201903 Temple Avenue, 210 photo 211903 Temple Avenue, 210 photo 221903 Temple Avenue, 210 photo 231903 Temple Avenue, 210 photo 241903 Temple Avenue, 210 photo 251903 Temple Avenue, 210 photo 261903 Temple Avenue, 210 photo 271903 Temple Avenue, 210 photo 281903 Temple Avenue, 210 photo 291903 Temple Avenue, 210 photo 301903 Temple Avenue, 210 photo 311903 Temple Avenue, 210 photo 321903 Temple Avenue, 210 photo 331903 Temple Avenue, 210 photo 341903 Temple Avenue, 210 photo 351903 Temple Avenue, 210 photo 361903 Temple Avenue, 210 photo 371903 Temple Avenue, 210 photo 381903 Temple Avenue, 210 photo 391903 Temple Avenue, 210 photo 401903 Temple Avenue, 210 photo 411903 Temple Avenue, 210 photo 421903 Temple Avenue, 210 photo 431903 Temple Avenue, 210 photo 441903 Temple Avenue, 210 photo 451903 Temple Avenue, 210 photo 461903 Temple Avenue, 210 photo 471903 Temple Avenue, 210 photo 481903 Temple Avenue, 210 photo 491903 Temple Avenue, 210 photo 501903 Temple Avenue, 210 photo 51

1903 Temple Avenue, 210

Signal Hill, CA 90755
Beds1
Baths1
Square Ft.886
$448,000
Listing provided by Richard Daskam

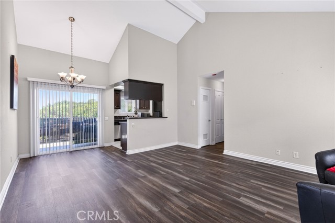
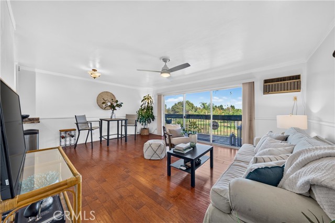
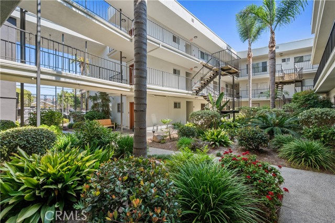
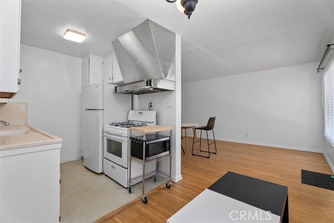
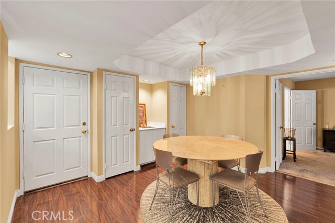
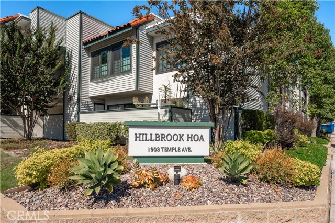
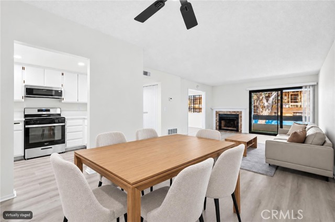
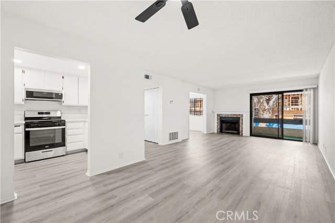
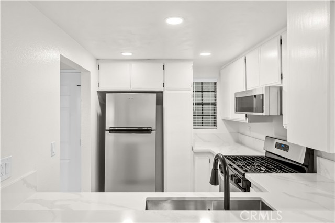
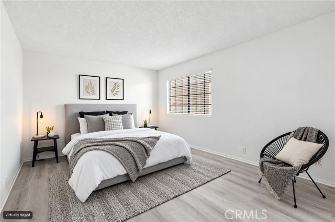
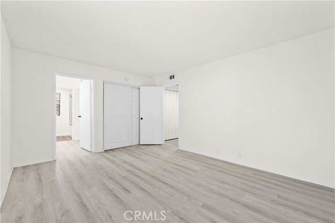
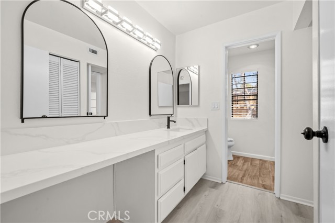
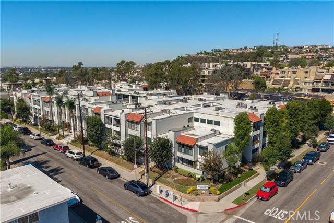
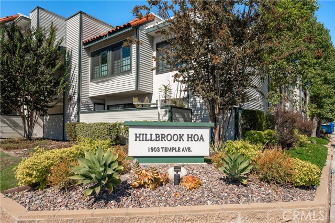
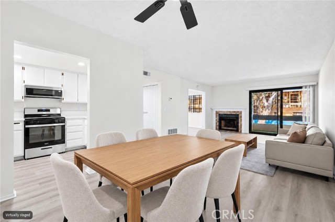
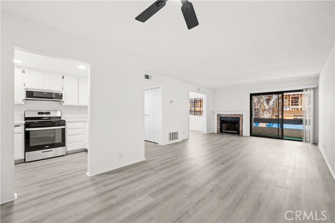
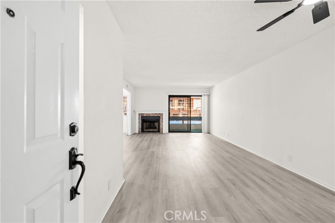
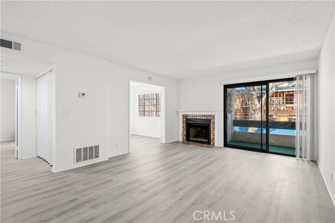
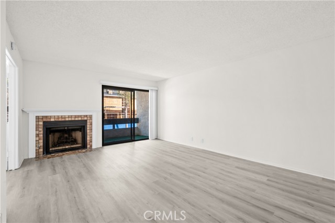
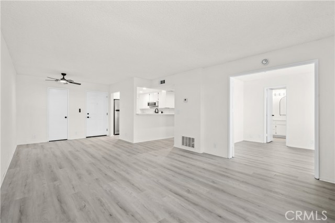
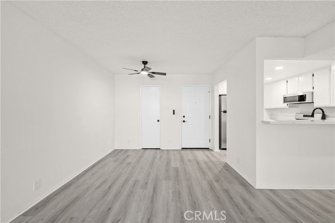
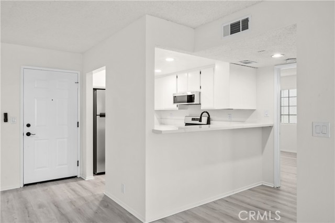
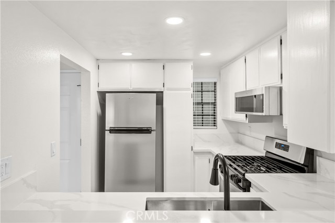
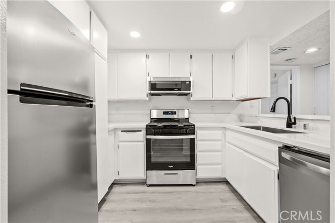
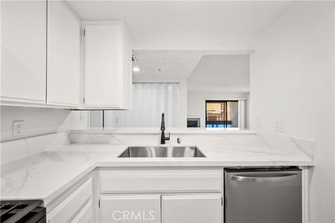
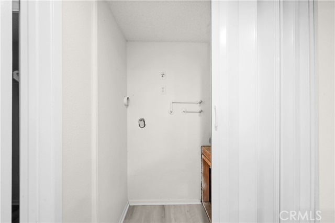
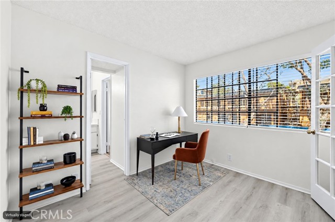
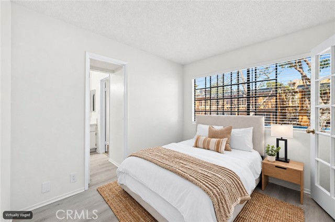
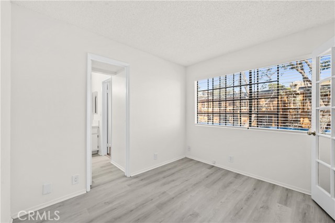
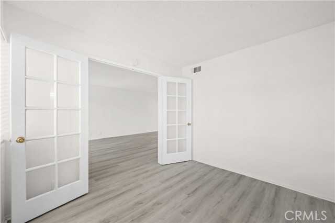
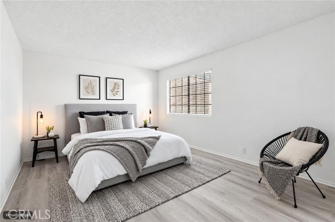
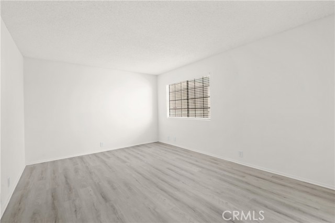
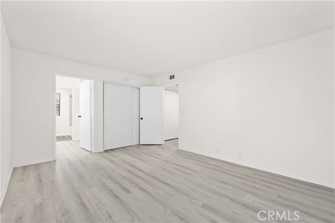
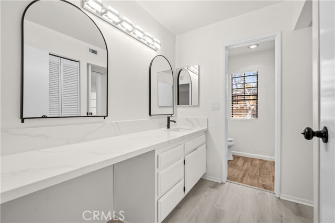
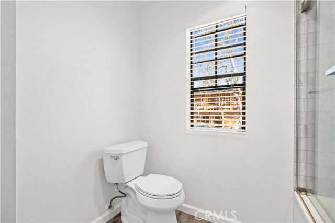
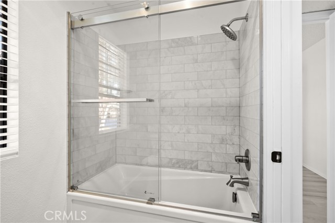
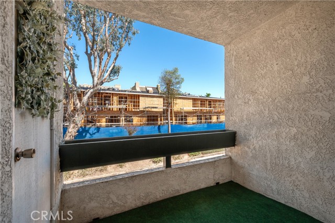
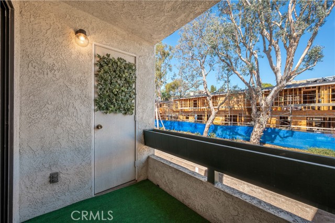
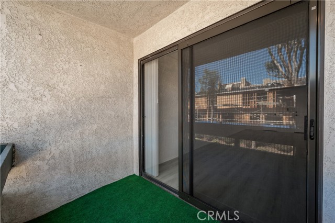
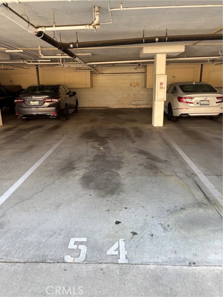
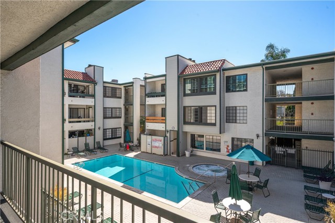
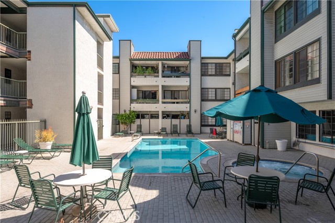
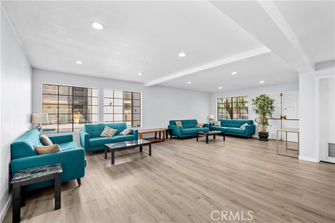
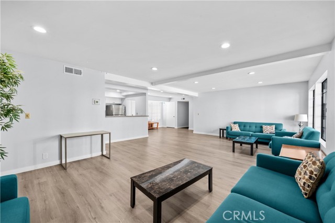
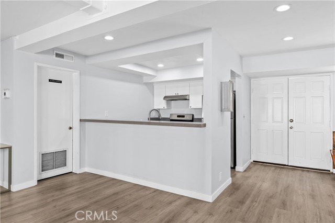
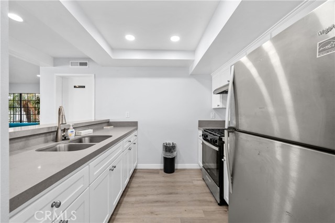
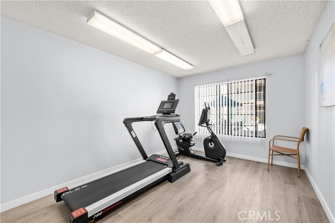
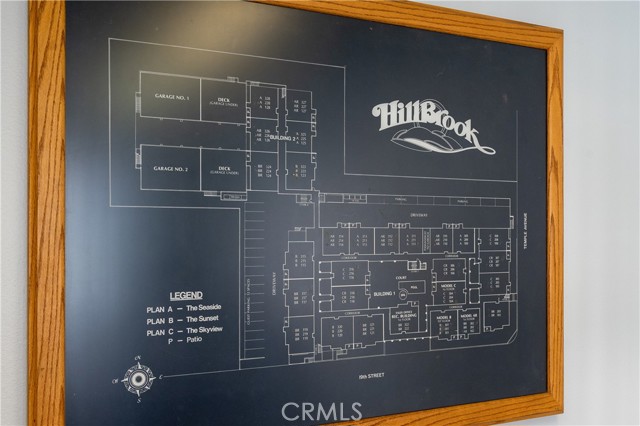
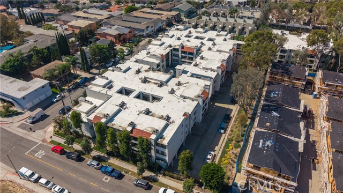
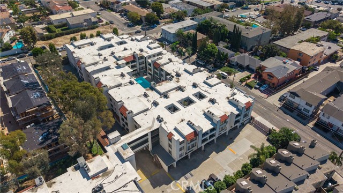
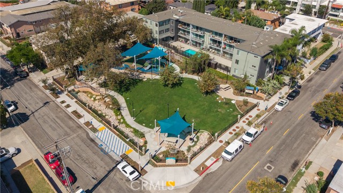
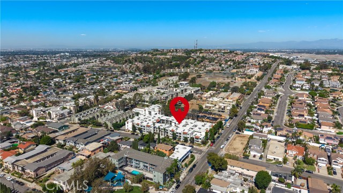
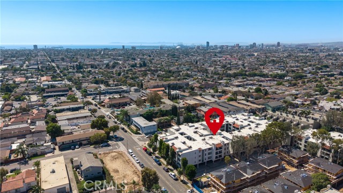
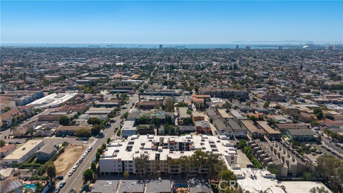
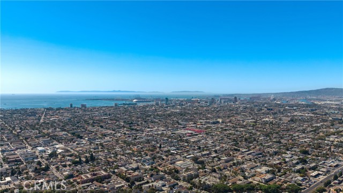
Freshly renovated and move-in ready, this one-bedroom + den/2nd bedroom, one-bath condominium in the gated Hillbrook development in Signal Hill provides 886 square feet of single-level living on the second floor. The remodeled kitchen features crisp white cabinetry, new quartz countertops with a raised breakfast bar,… an undermount stainless steel sink with a matte black pull-down faucet, recessed lighting, and new stainless steel appliances, including a gas range, over-the-range microwave, dishwasher, and refrigerator. The bathroom has been updated to match, with a refinished white vanity, quartz countertop, new sink, matte black faucet, and new LED vanity lighting. New vinyl plank flooring and fresh interior paint carry through the home, and a new water heater has been installed. The open floor plan includes a dining area beside the kitchen and a spacious living room with a fireplace and a sliding door to the private balcony, which has its own storage closet. A separate flex area/den/bedroom off the living room is well suited to a home office, den, or guest space. The bedroom has generous closet space and connects to the vanity and bath, and an in-unit laundry closet adds everyday convenience. Two parking spaces are included. Hillbrook is a gated 82-unit development with a heated pool and spa, a fitness room, and a clubhouse with a kitchen, plus guest parking. The location is close to Hilltop Park, Signal Hill Park, and the city's hillside trails, with shopping, dining, the 405 freeway, and Long Beach Airport all within a short drive.

Listing Snapshot
Days online1
Last updatedOct 10, 2026
Property typeCondominium
Beds1
Full baths1
Square ft.886
Lot size2.29 Acres
Year built1983
MLS numberPW-26219029
Additional Details
Bedrooms
Beds Total: 1,Main Level Bedrooms: 1
Bathrooms
Baths Total: 1,Baths Full: 1
Building
Year Built: 1983,Building Area Total: 886,Living Area: 886,Stories Total: 1,Levels: One,Entry Level: 2,Common Walls: 2+ Common Walls,End Unit,Construction Materials: Stucco,Roof: Common Roof,Property Condition: Turnkey,Updated/Remodeled
Lot
Lot Size Acres: 2.29,Lot Size Square Feet: 99816,Lot Features: Landscaped,Near Public Transit,Park Nearby,Direction Faces: South
Interior
Interior Features: Balcony,Ceiling Fan(s),Living Room Balcony,Open Floorplan,Recessed Lighting,Unfurnished,Quartz Counters,Remodeled Kitchen,Flooring: Vinyl,Fireplace Features: Living Room,Kitchen Appliances: Disposal,Dishwasher,Gas Range,Microwave,Refrigerator,Water Heater,Laundry Features: In Closet,Inside,Window Features: Double Pane Windows,Security Features: Smoke Detector(s),Automatic Gate,Carbon Monoxide Detector(s),Gated Community
Exterior
Exterior Features: Lighting,Pool Features: Association,Community,Heated,In Ground,Spa Features: Association,Community,Heated,In Ground
Parking
Garage Spaces: 0,Parking Total: 2,Parking Features: Assigned
Cooling
Cooling: Central Air
Heating
Heating: Central,Forced Air
Community
Community Features: Curbs,Dog Park,Hiking,Park,Sidewalks,Street Lights,Association Fee: 580,Association Fee Frequency: Monthly,Association Amenities: Sewer,Spa/Hot Tub,Trash,Water,Cable TV,Clubhouse,Controlled Access,Gym/Ex Room,Insurance,Meeting Room,Pets Permitted,Pool,Recreation Room,Subdivision Name: Signal Hill
Utilities
Utilities: Sewer Connected,Water Connected,Electricity Connected,Natural Gas Connected,Sewer: Public Sewer,Water Source: Public

Find The Perfect Home

'VIP' Listing Search

Whenever a listing hits the market that matches your criteria you will be immediately notified.

Join The List
Listing information © 2026 California Regional Multiple Listing Service (CRMLS) (via the CSMAR data share). All rights reserved. Information deemed reliable but not guaranteed. IDX information is provided exclusively for consumers’ personal, non-commercial use.
(818) 307-3792 Text