
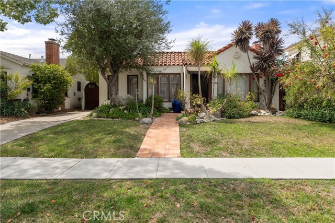
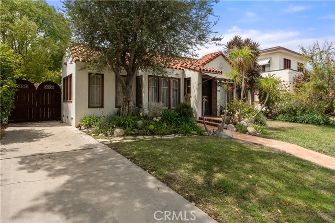
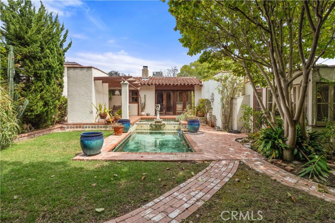
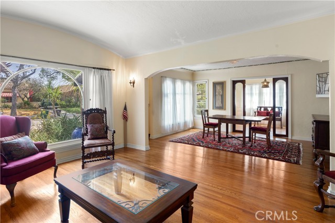
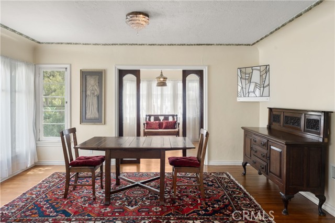
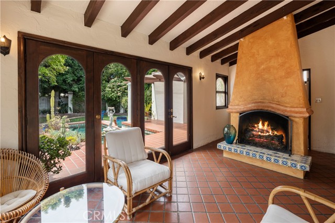
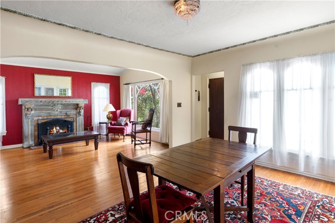
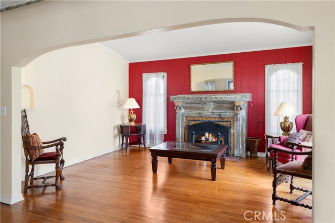
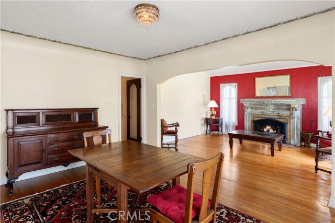
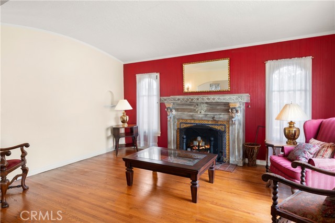
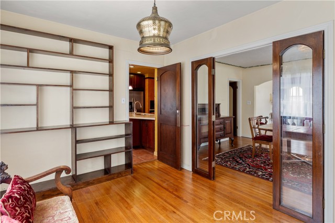
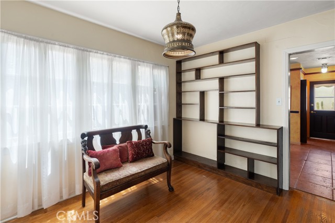
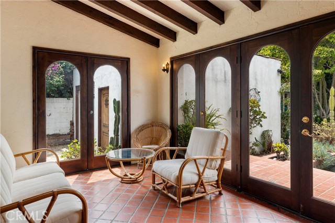
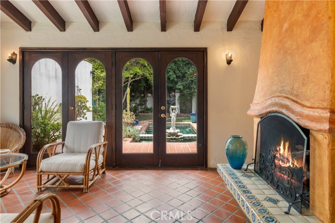
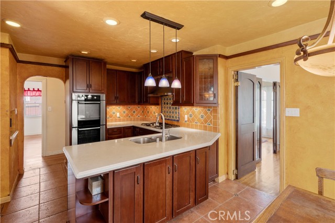
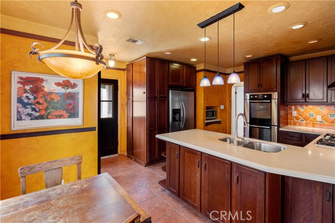
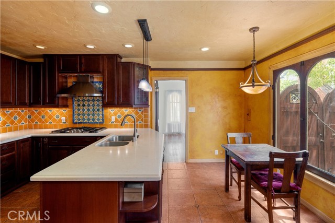
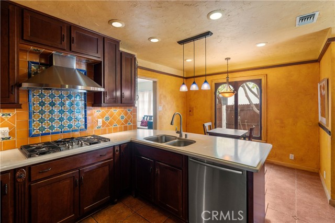
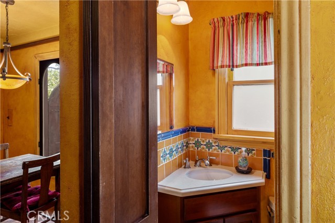
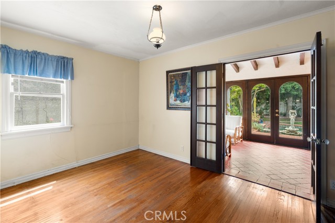
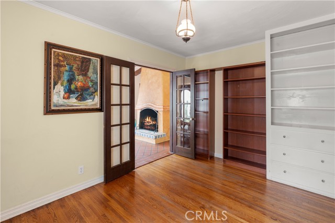
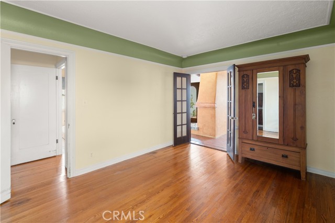
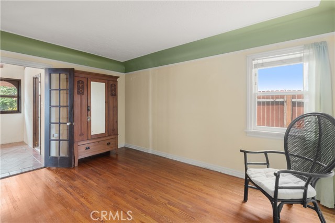
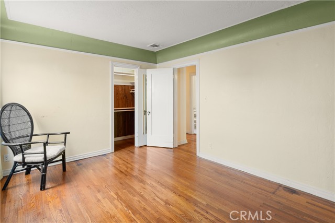
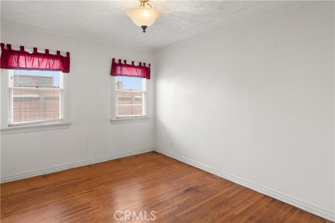
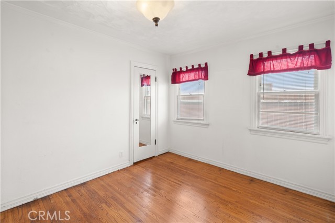
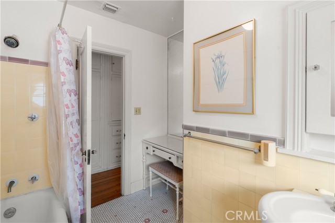
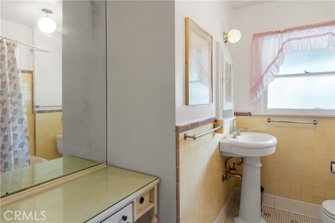
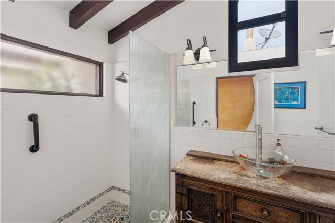
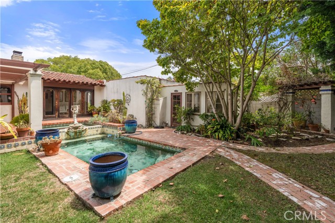
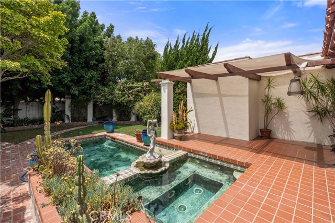
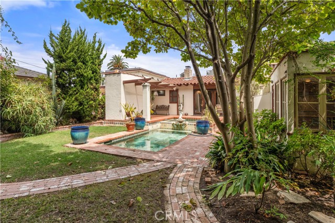
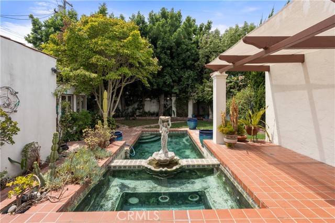
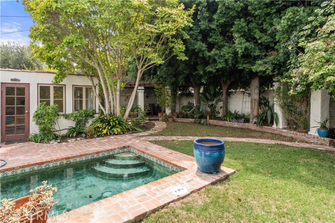
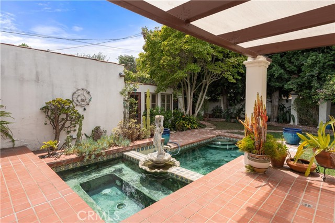
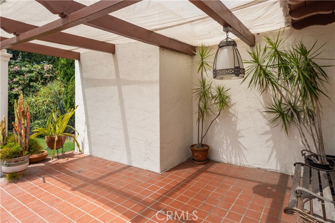
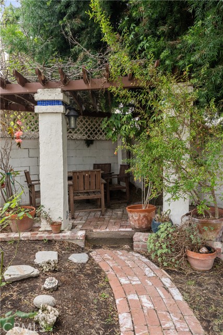
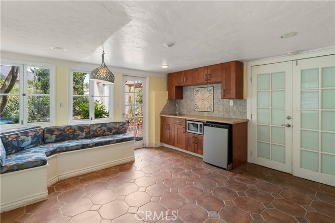
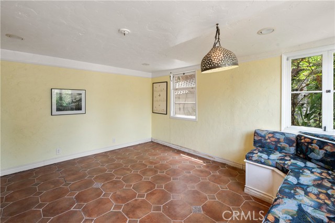
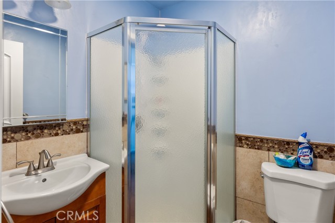
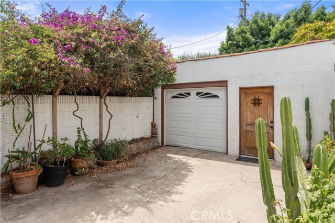
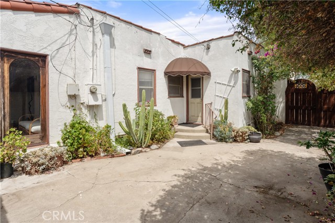
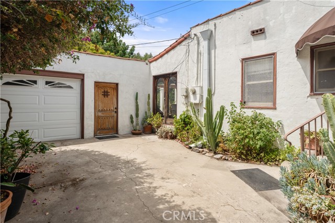
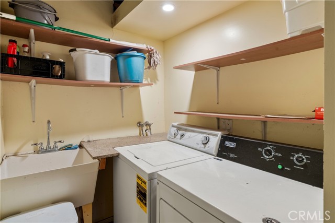
A rare opportunity to own an authentic single-story Spanish-style home with a guest house/ADU, located in the heart of the highly desirable historic district of California Heights. You will love the wide, tree-lined streets and the surrounding stately vintage homes. This special property enjoys a quiet interior… location while remaining close to the neighborhood’s outstanding restaurants, shops and businesses, with convenient access to freeways and public transportation. Approaching 100 years old, this wonderful home showcases the character, craftsmanship and architectural details you hope to find in a classic Spanish residence. Beautiful hardwood floors, a dramatic barrel ceiling, traditional red tile flooring and distinctive period details create warmth and personality throughout. The main residence features 3 bedrooms, 2.5 baths, a formal dining room, den and sunroom, all on one level. The living areas offer beautiful views of the garden and backyard, creating a wonderful connection between the home and its exceptional outdoor setting. Step outside and discover an enchanting private Spanish garden and entertaining retreat. Gorgeous brickwork, architectural pillars, statuary, mature landscaping and intimate conversation areas combine to create the feeling of a private courtyard. A small pool and spa complete this special setting—perfect for entertaining, relaxing or enjoying a quiet afternoon at home. Adding tremendous value and versatility is the separate guest house, complete with its own kitchenette and bathroom. An ideal space for overnight guests, extended family, a home office, studio or other flexible uses. 3729 Olive Avenue combines the romance and craftsmanship of authentic Spanish architecture, single-story living, a separate guest house and an extraordinary garden setting, all in one of Long Beach’s most desirable and established neighborhoods. A truly special property ready for its next chapter.
Find The Perfect Home
'VIP' Listing Search
Whenever a listing hits the market that matches your criteria you will be immediately notified.
Join The ListSimilar Listings
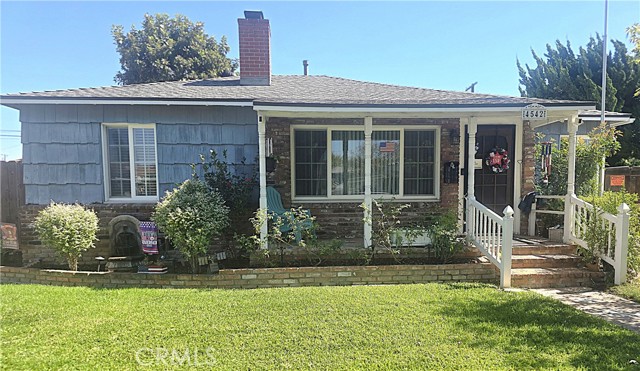 Active$975,0004542 Goldfield
Long Beach, CA 908073 bd · 1.75 ba · 1,318 sq ft · built 1944
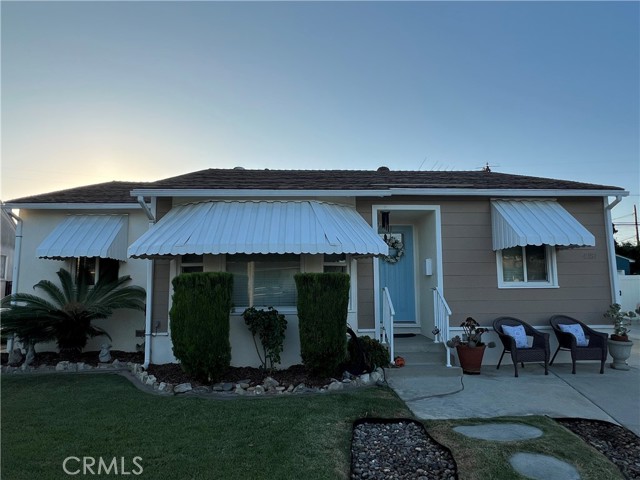 Active$899,9994257 Pixie Avenue
Lakewood, CA 907123 bd · 1 ba · 1,232 sq ft · built 1955
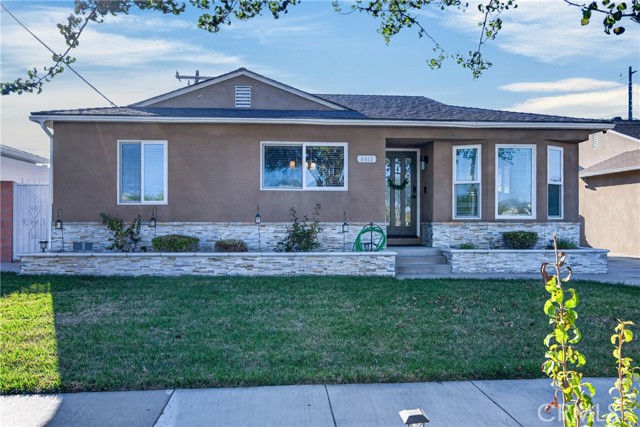 Active$989,0004513 Paramount
Lakewood, CA 907124 bd · 3 ba · 1,714 sq ft · built 1955
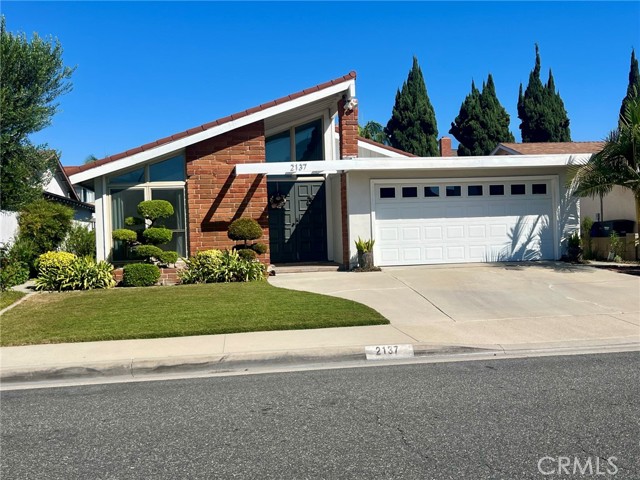 Active$995,0002137 Denmead
Lakewood, CA 907123 bd · 2 ba · 1,729 sq ft · built 1970
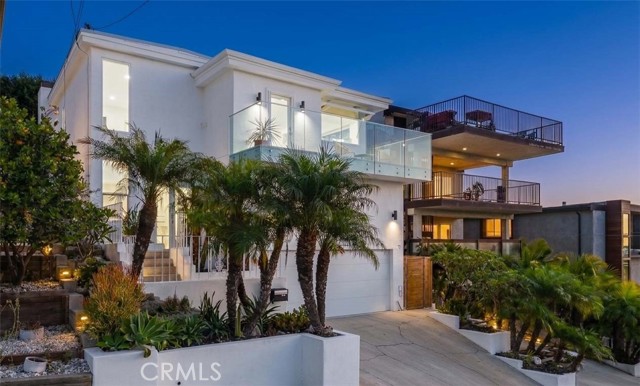 Active$1,199,9002076 Stanley Avenue
Signal Hill, CA 907553 bd · 2.5 ba · 2,565 sq ft · built 1965
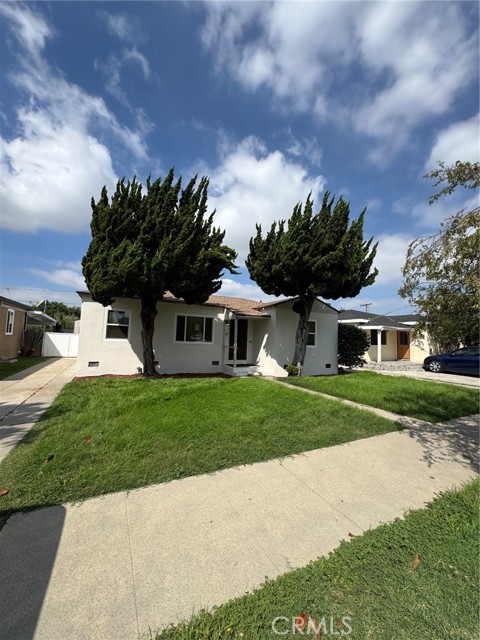 Active$949,0002067 Delta
Long Beach, CA 908103 bd · 2 ba · 1,521 sq ft · built 1941