
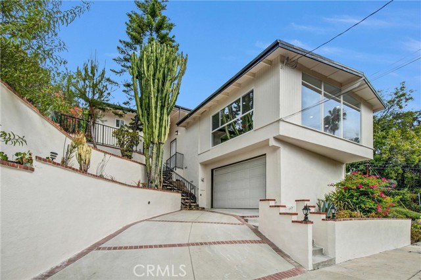
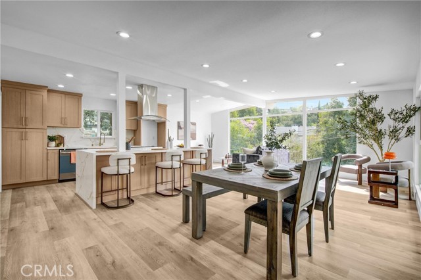
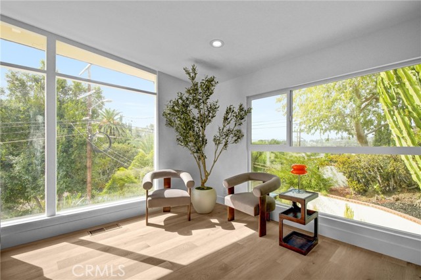
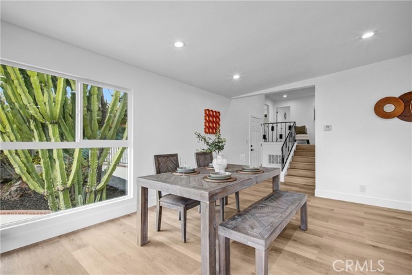
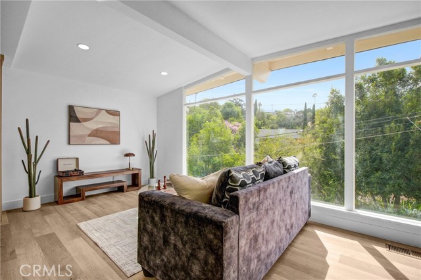
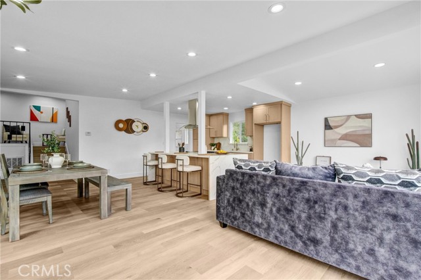
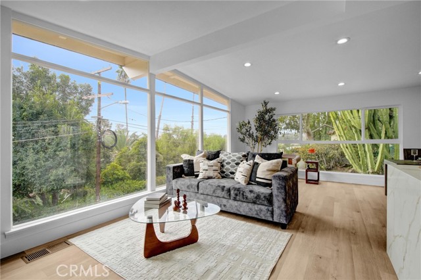
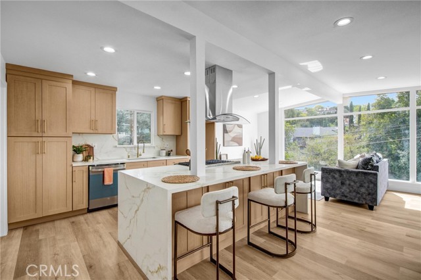
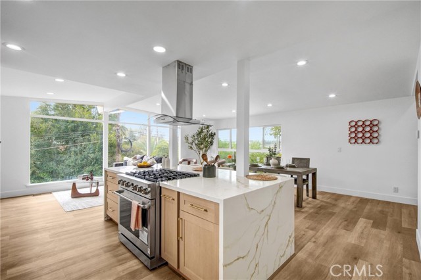
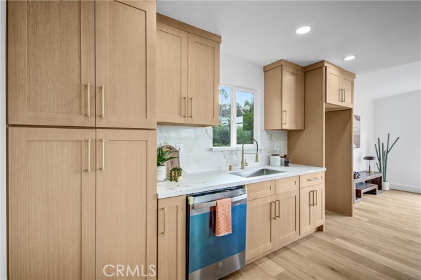
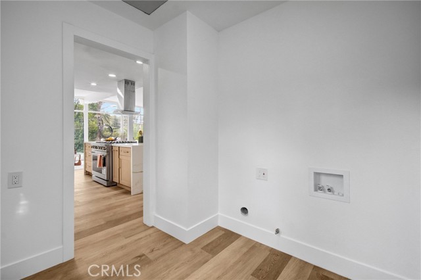
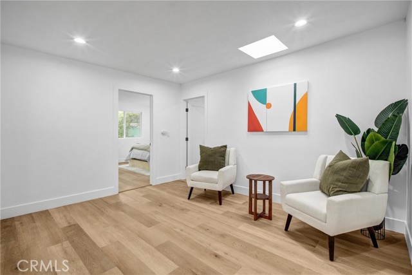
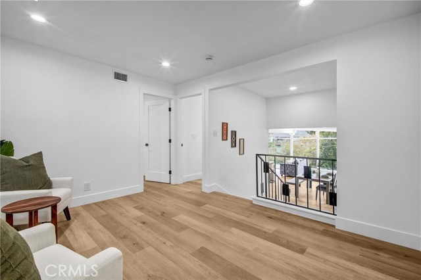
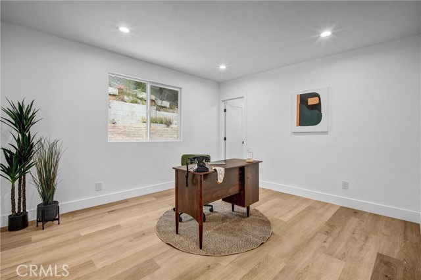
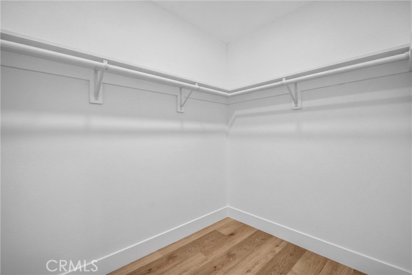
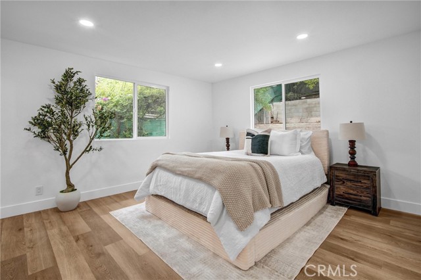
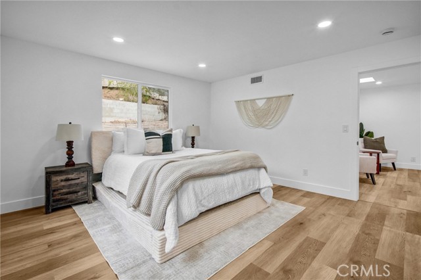
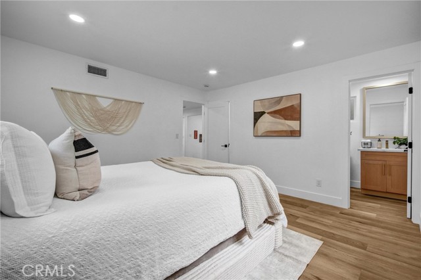
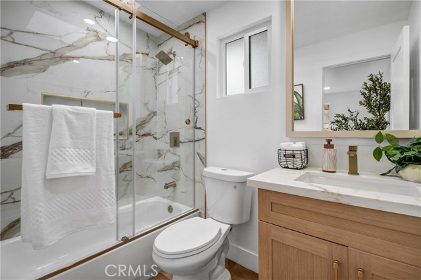
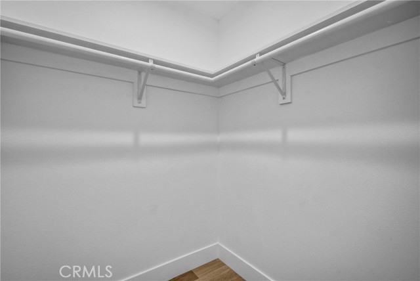
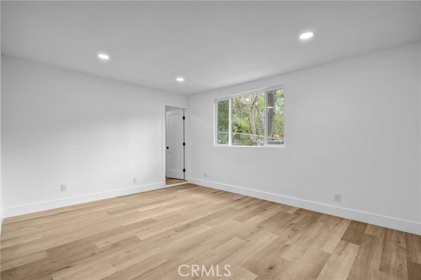
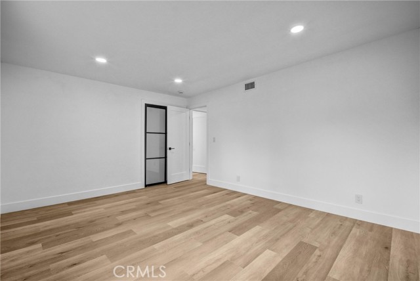
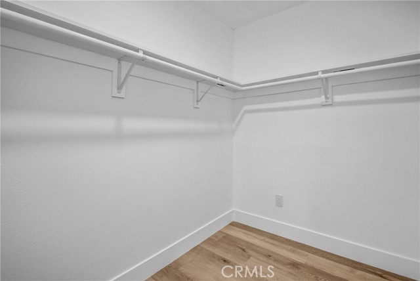
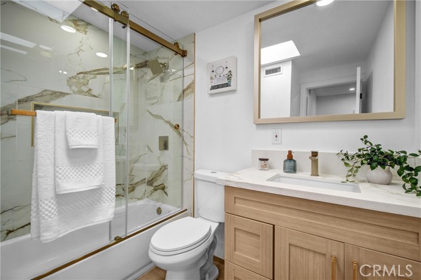
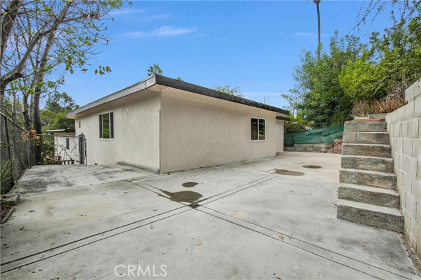
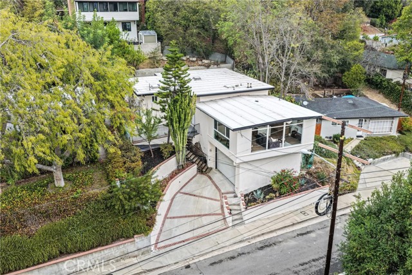
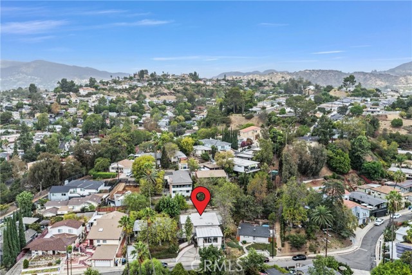
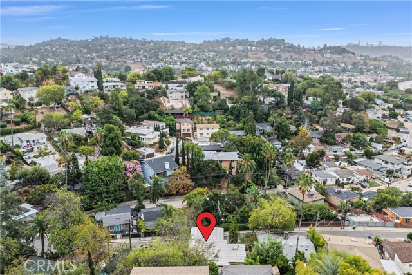
Set in the Eagle Rock hills, this fully renovated mid-century home pairs timeless character with a fresh, modern finish. Featuring 3 bedrooms, 2 bathrooms, and approximately 1,547 square feet of living space, the home offers bright interiors and a private hillside setting. Expansive floor-to-ceiling windows frame… neighborhood and hillside views, filling the living spaces with natural light. The redesigned kitchen features warm wood cabinetry, quartz countertops, a waterfall-edge peninsula with seating, and stainless steel appliances. Wide-plank flooring ties the interiors together, complementing the home’s clean lines and expansive windows. Generous patios offer space to entertain, relax, and enjoy the hillside surroundings. An inside laundry area and a 2-car garage add everyday convenience. Situated on a quiet street near Delevan Drive Elementary School and the shops and dining of Eagle Rock, Highland Park, and Glassell Park, 2677 Saxon Drive brings together thoughtful updates, architectural character, and a distinctive Los Angeles setting.
Find The Perfect Home
'VIP' Listing Search
Whenever a listing hits the market that matches your criteria you will be immediately notified.
Join The ListSimilar Listings
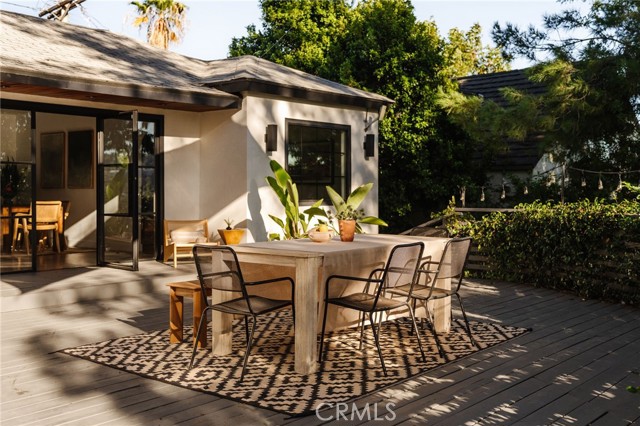 Active$1,300,0004050 York Hill Pl
Los Angeles, CA 900412 bd · 2 ba · 1,374 sq ft · built 1938
 Active$1,199,0004961 North Maywood Avenue
Los Angeles, CA 900413 bd · 2.5 ba · 1,574 sq ft · built 1947
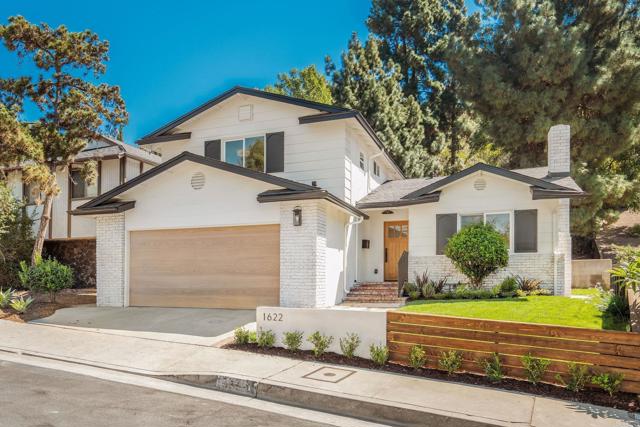 Active$1,975,0001622 Sunny Heights Dr
Los Angeles, CA 900654 bd · 3 ba · 1,973 sq ft · built 1966
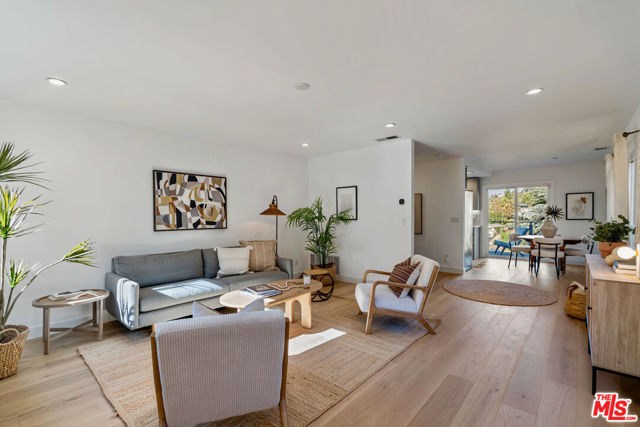 Active$1,250,0001711 Bridgeport Drive
Los Angeles, CA 900653 bd · 3 ba · 1,461 sq ft · built 1987
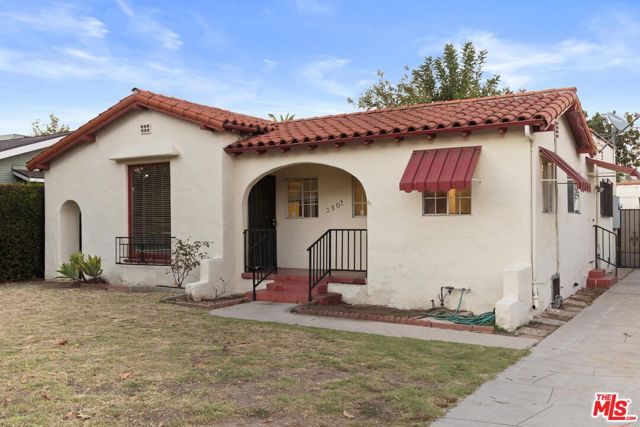 Active$1,159,0003507 Garden Avenue
Los Angeles, CA 900394 bd · 2 ba · 1,602 sq ft · built 1928
 Active$1,849,0003902 Sunset Drive
Los Angeles, CA 900272 bd · 2.5 ba · 1,844 sq ft · built 1922