Back to map
Search Listings›5539 Bayridge
SaveShare
ActiveResidential
5539 Bayridge photo 15539 Bayridge photo 25539 Bayridge photo 35539 Bayridge photo 45539 Bayridge photo 55539 Bayridge photo 65539 Bayridge photo 75539 Bayridge photo 85539 Bayridge photo 95539 Bayridge photo 105539 Bayridge photo 115539 Bayridge photo 125539 Bayridge photo 135539 Bayridge photo 145539 Bayridge photo 155539 Bayridge photo 165539 Bayridge photo 175539 Bayridge photo 185539 Bayridge photo 195539 Bayridge photo 205539 Bayridge photo 215539 Bayridge photo 225539 Bayridge photo 235539 Bayridge photo 245539 Bayridge photo 255539 Bayridge photo 265539 Bayridge photo 275539 Bayridge photo 285539 Bayridge photo 295539 Bayridge photo 305539 Bayridge photo 315539 Bayridge photo 32

5539 Bayridge

Rancho Palos Verdes, CA 90275
Beds3
Baths2
Square Ft.1,292
$1,675,000
Listing provided by Amy Ravera

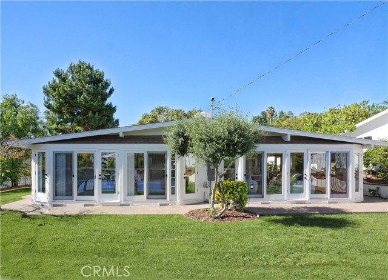
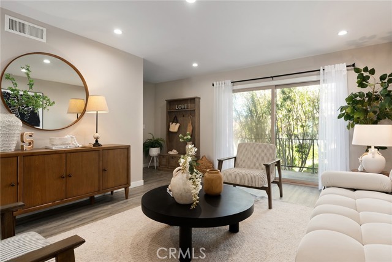
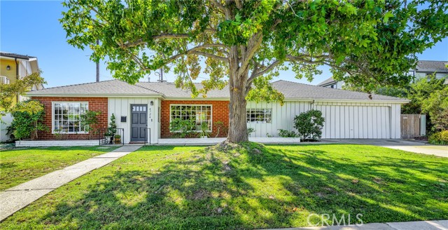
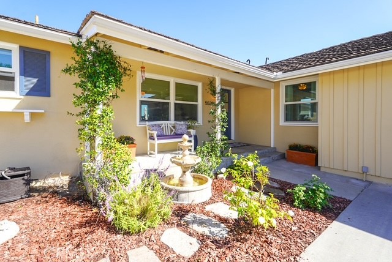
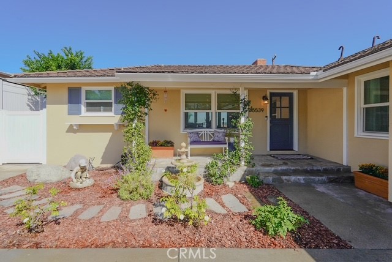
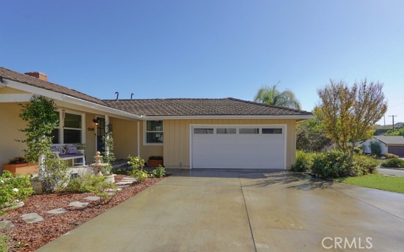
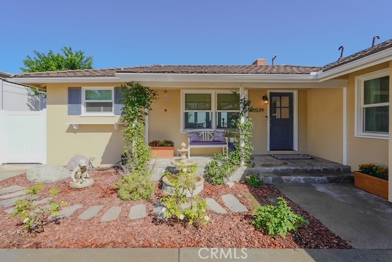
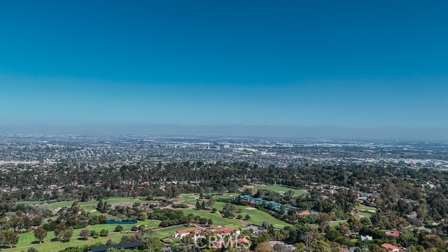
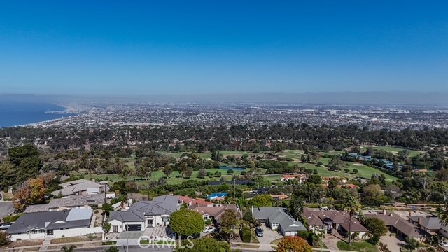
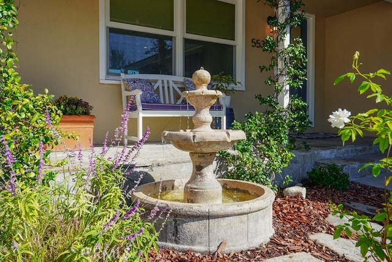
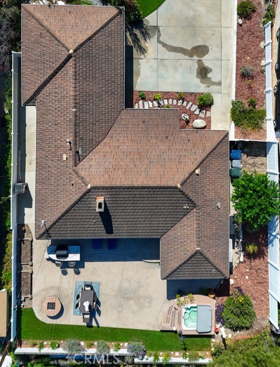
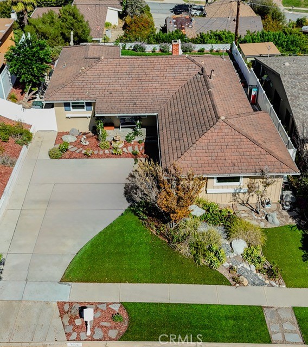
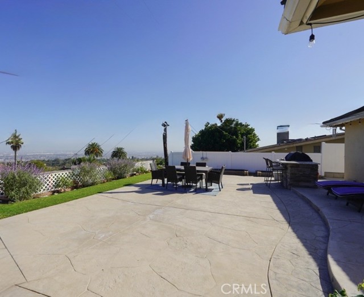
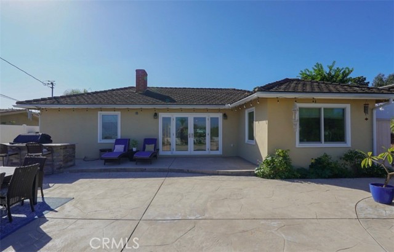
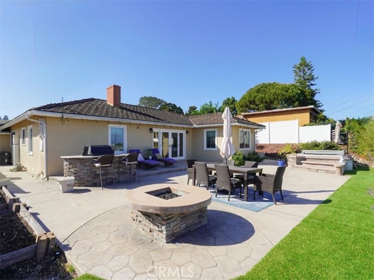
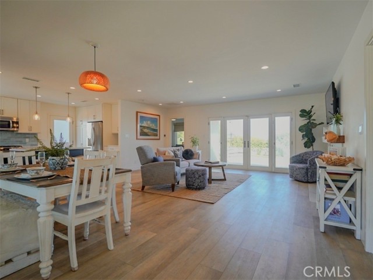
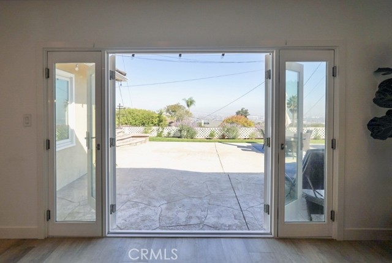
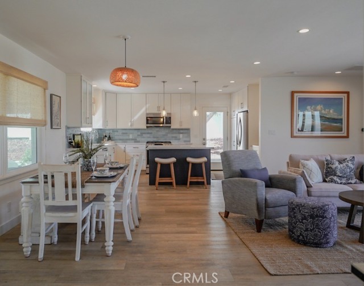
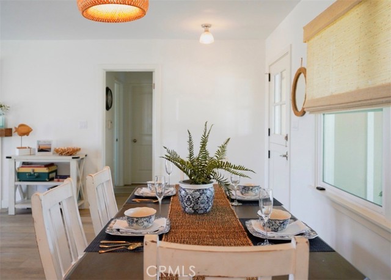
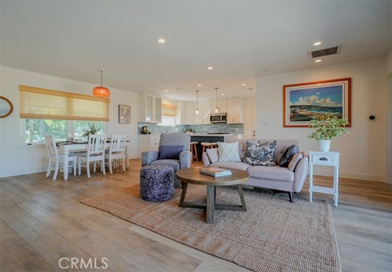
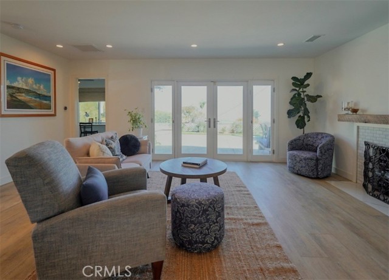
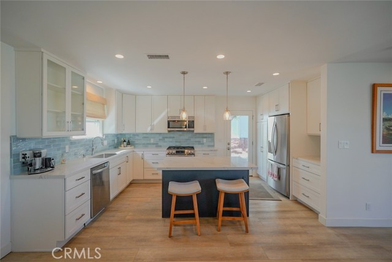
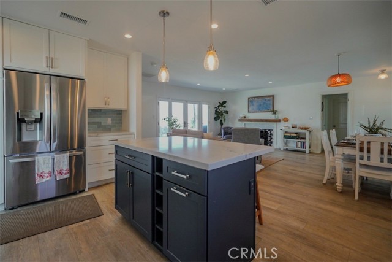
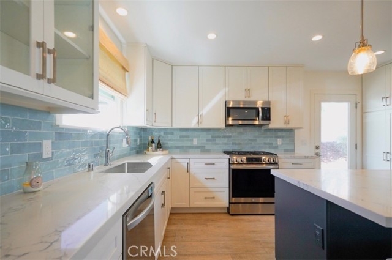
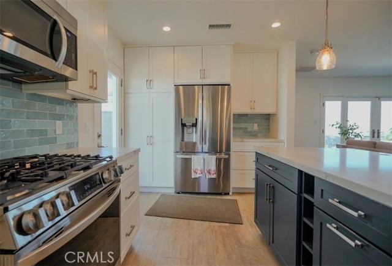
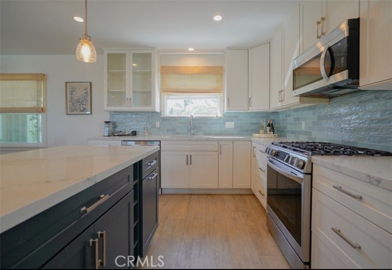
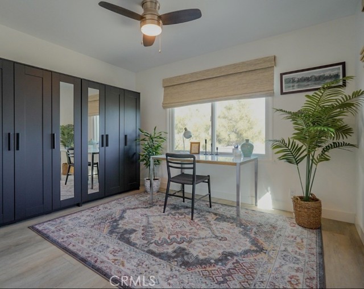
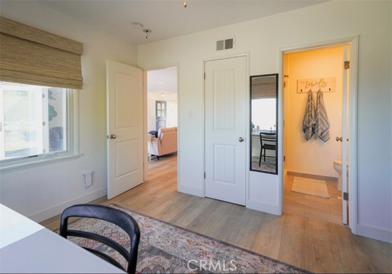
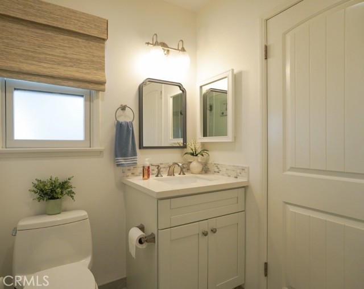
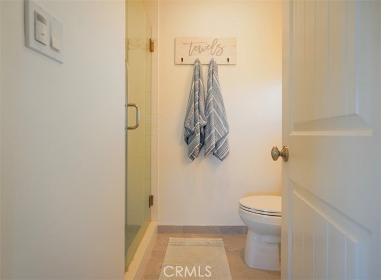
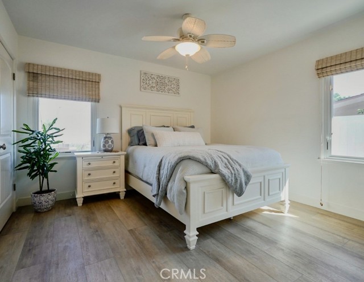
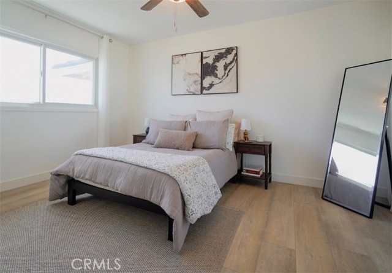
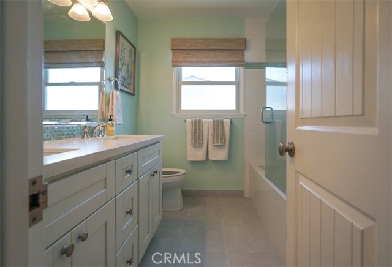
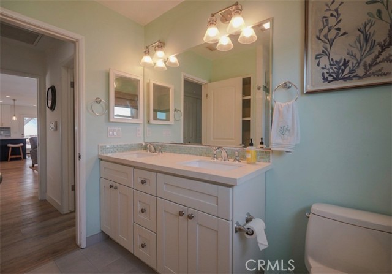
5539 Bayridge is a beautifully renovated coastal retreat in Rancho Palos Verdes, where clean design meets incredible sweeping hillside views. This light-filled home features a fully updated interior with timeless finishes, an open-concept living space, and large picture windows that frame the stunning panorama beyond.… The living room is positioned to keep sightlines open, allowing the natural beauty outside to take center stage. The kitchen and baths have been thoughtfully renovated with quality materials, creating a move-in-ready experience that feels both elevated and effortless. Bedrooms are bright and serene, offering comfort and privacy. Outdoors, the home's hillside position delivers the kind of view RPV buyers seek-expansive, peaceful, and uniquely coastal. This property offers easy access to shopping, dining, parks, and award-winning schools. A rare blend of renovation, location, and view.

Listing Snapshot
Days online1
Last updatedOct 21, 2026
Property typeSingle Family Residence
Beds3
Full baths2
Square ft.1,292
Lot size0.18 Acres
Year built1956
MLS numberPW-26225573
Additional Details
Bedrooms
Beds Total: 3,Main Level Bedrooms: 3
Bathrooms
Baths Total: 2,Baths Full: 2
Building
Year Built: 1956,Building Area Total: 1292,Living Area: 1292,Stories Total: 1,Levels: One,Entry Level: 1,Common Walls: No Common Walls,Architectural Style: Cottage,Construction Materials: Stone,Stucco,Concrete,Drywall Walls,Ducts Professionally Air-Sealed,Flagstone,Frame,Glass,Roof: Shingle
Lot
Lot Size Acres: 0.18,Lot Size Square Feet: 7748,Lot Features: Front Yard,Garden,Gentle Sloping,Yard,0-1 Unit/Acre,Back Yard,View: City Lights,Coastline,Golf Course,Landmark,Mountain(s),Ocean,Panoramic,Peek-A-Boo,Trees/Woods
Interior
Interior Features: Built-In Features,Ceiling Fan(s),Copper Plumbing Full,Open Floorplan,Pull Down Stairs to Attic,Recessed Lighting,Storage,Flooring: Laminate,Fireplace Features: Wood Burning,Decorative,Gas,Gas Starter,Living Room,Masonry,Kitchen Appliances: Disposal,Built-In Range,Convection Oven,Dishwasher,Electric Oven,Freezer,Gas Cooktop,Gas Oven,Gas Range,Gas Water Heater,Ice Maker,Microwave,Refrigerator,Laundry Features: Dryer Included,Electric Dryer Hookup,In Closet,Inside,Washer Hookup,Washer Included,Window Features: Double Pane Windows,Drapes,Insulated Windows,Roller Shields
Exterior
Exterior Features: Lighting,Rain Gutters,Pool Features: None,Spa Features: Above Ground,Heated
Parking
Garage Spaces: 2,Parking Total: 2
Cooling
Cooling: Central Air,Gas
Heating
Heating: Central
Community
Community Features: Biking,Curbs,Golf,Park,Sidewalks,Storm Drains,Street Lights,Suburban,Association Fee: 0
Utilities
Utilities: Electricity Available,Natural Gas Available,Sewer: Public Sewer,Water Source: Public

Find The Perfect Home

'VIP' Listing Search

Whenever a listing hits the market that matches your criteria you will be immediately notified.

Join The List
Listing information © 2026 California Regional Multiple Listing Service (CRMLS) (via the CSMAR data share). All rights reserved. Information deemed reliable but not guaranteed. IDX information is provided exclusively for consumers’ personal, non-commercial use.
(818) 307-3792 Text