Search Listings
Search Listings›19231 Sherman, 27
SaveShare
ActiveResidential
19231 Sherman, 27 photo 119231 Sherman, 27 photo 219231 Sherman, 27 photo 319231 Sherman, 27 photo 419231 Sherman, 27 photo 519231 Sherman, 27 photo 619231 Sherman, 27 photo 719231 Sherman, 27 photo 819231 Sherman, 27 photo 919231 Sherman, 27 photo 1019231 Sherman, 27 photo 1119231 Sherman, 27 photo 1219231 Sherman, 27 photo 1319231 Sherman, 27 photo 1419231 Sherman, 27 photo 1519231 Sherman, 27 photo 1619231 Sherman, 27 photo 1719231 Sherman, 27 photo 1819231 Sherman, 27 photo 1919231 Sherman, 27 photo 2019231 Sherman, 27 photo 2119231 Sherman, 27 photo 2219231 Sherman, 27 photo 2319231 Sherman, 27 photo 2419231 Sherman, 27 photo 2519231 Sherman, 27 photo 2619231 Sherman, 27 photo 2719231 Sherman, 27 photo 2819231 Sherman, 27 photo 2919231 Sherman, 27 photo 3019231 Sherman, 27 photo 3119231 Sherman, 27 photo 3219231 Sherman, 27 photo 3319231 Sherman, 27 photo 3419231 Sherman, 27 photo 3519231 Sherman, 27 photo 3619231 Sherman, 27 photo 3719231 Sherman, 27 photo 3819231 Sherman, 27 photo 3919231 Sherman, 27 photo 40

19231 Sherman, 27

Reseda, CA 91335
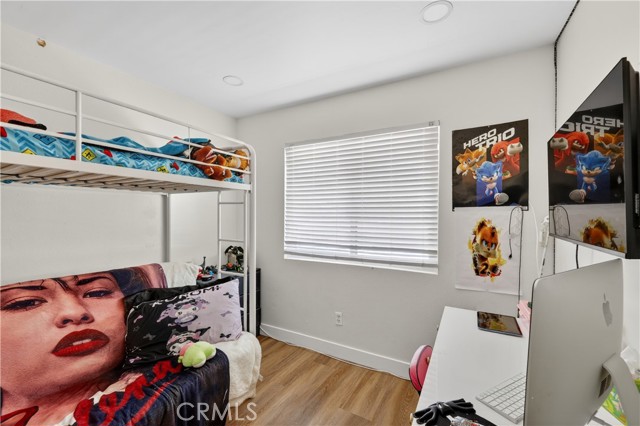
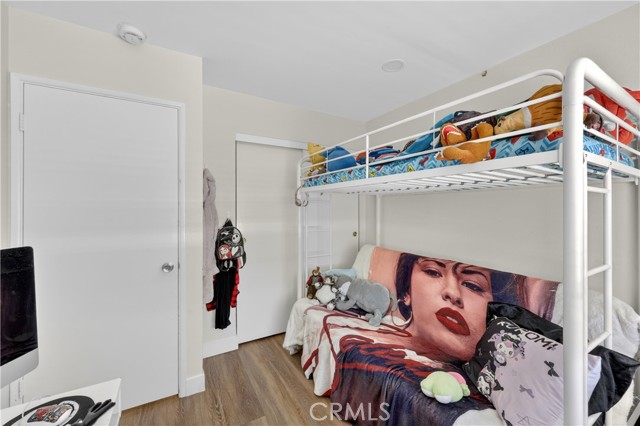
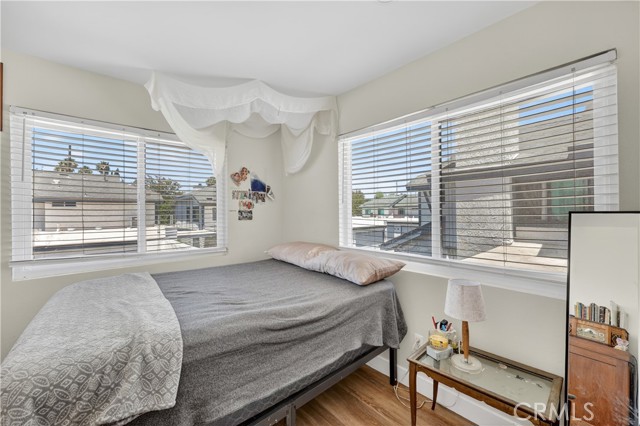
Beds3
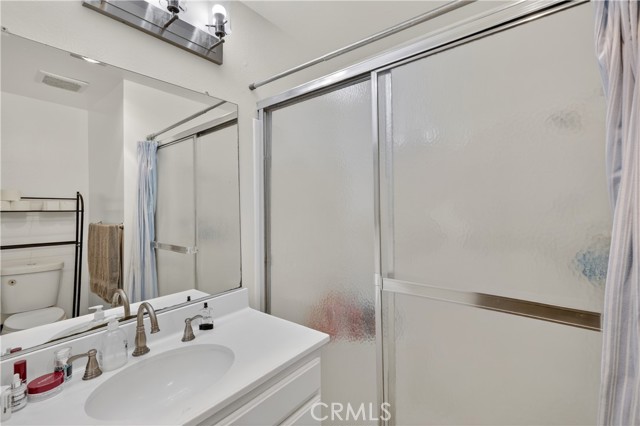
Baths2.5
Square Ft.1,194
$604,900
Listing provided by Raul Padilla, The Real Estate Solution

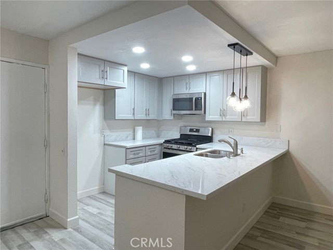
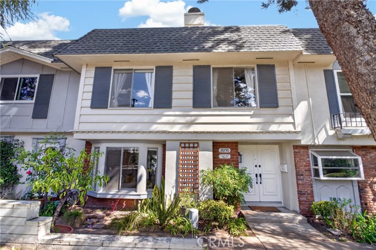
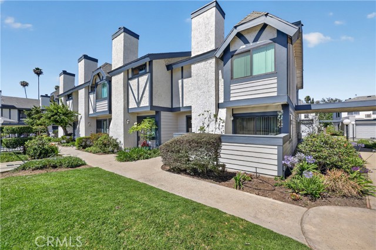
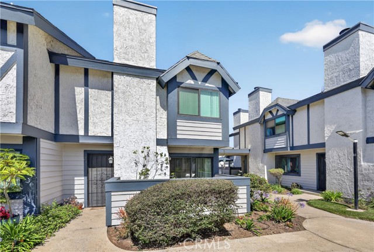
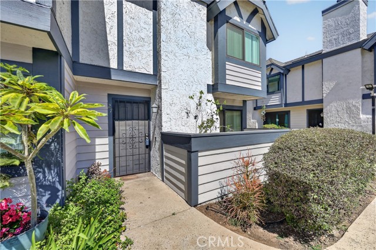
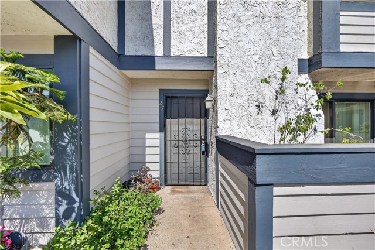
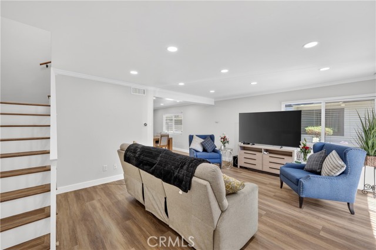
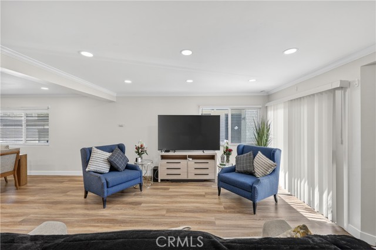
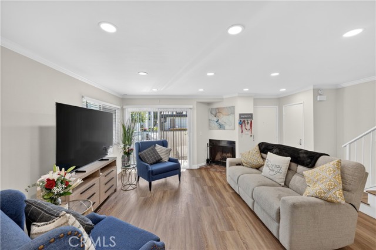
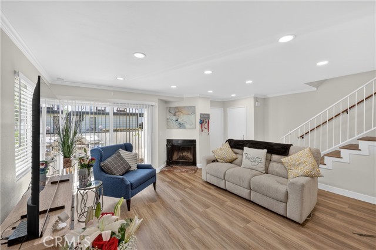
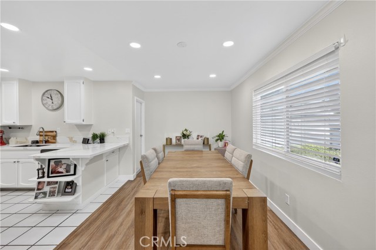
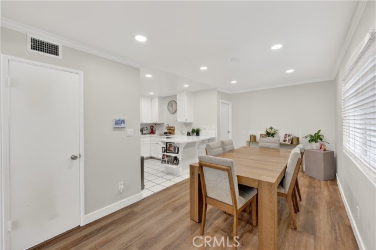
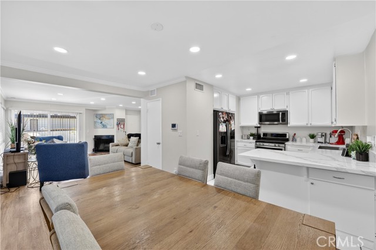
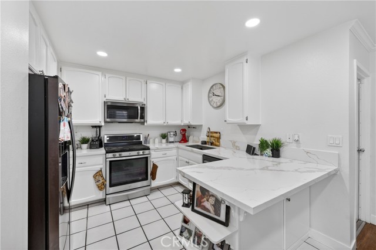
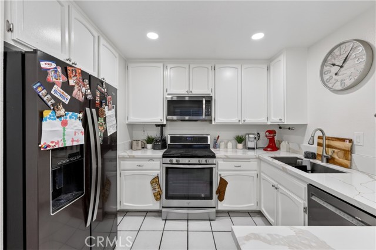
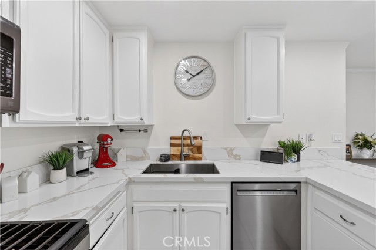
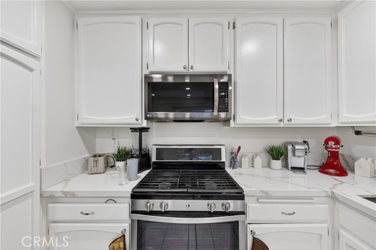
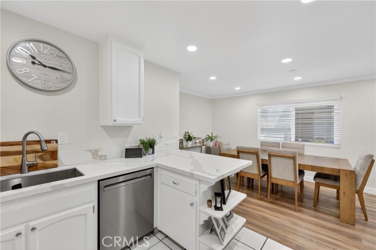
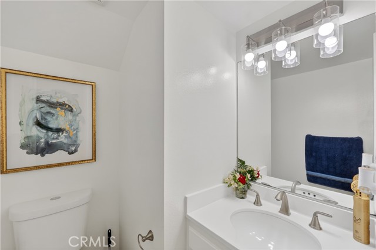
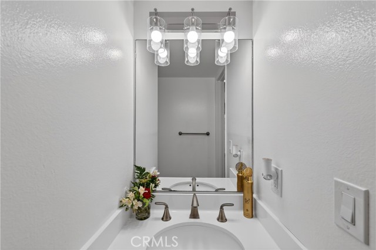
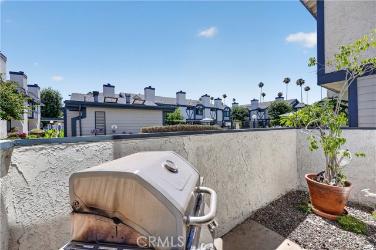
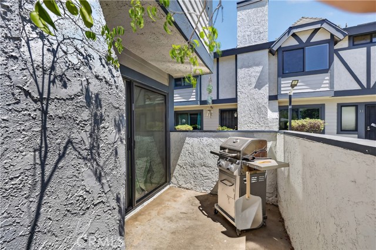
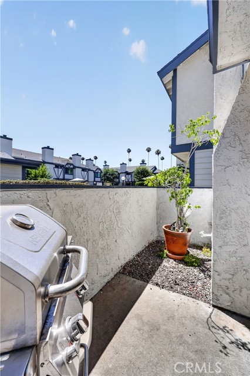
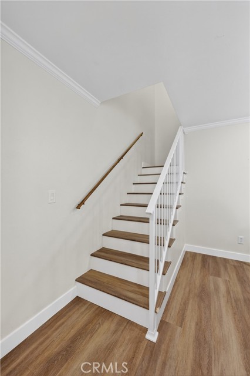
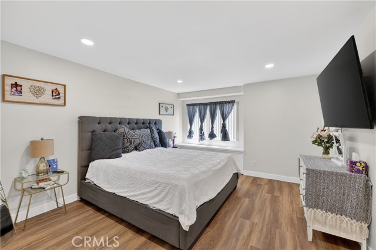
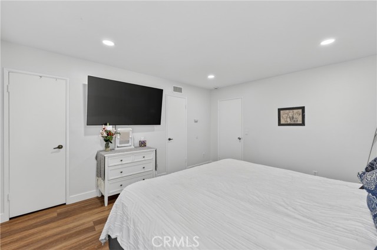
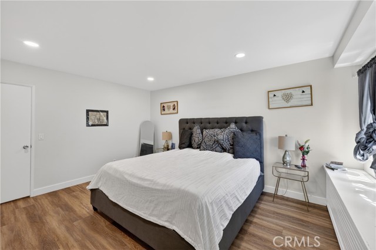
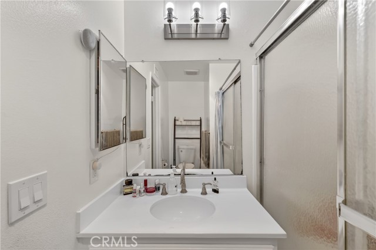
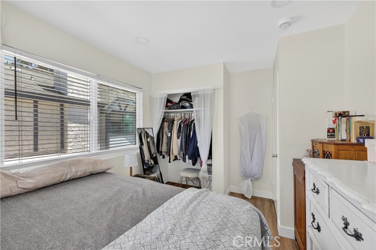
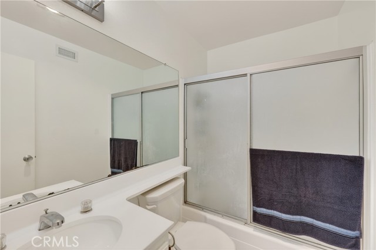
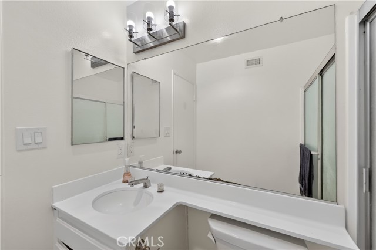
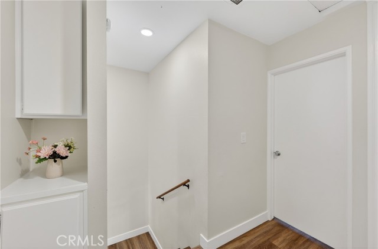
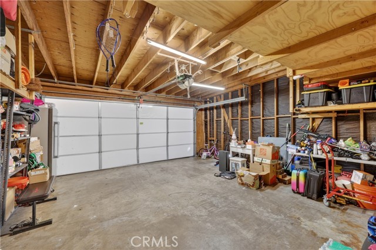
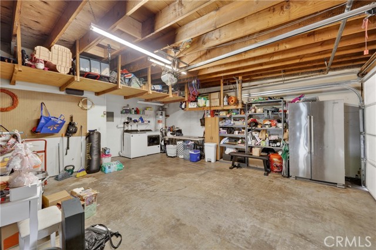
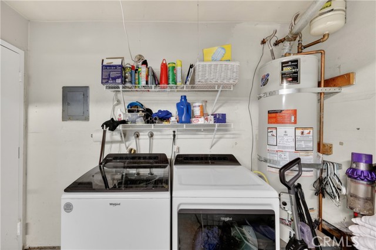
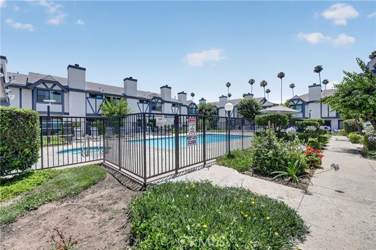
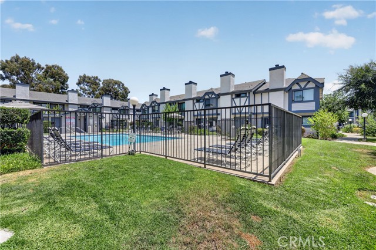
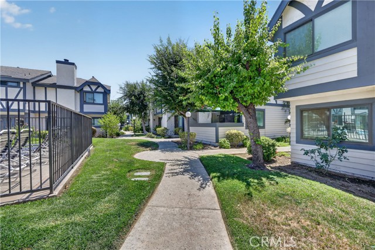
Welcome to 19231 Sherman Way #27!! Home features. Two story townhome with half a bathroom downstairs. Upgraded with vinyl water proof floors, baseboards. and newer recessed lights throughout. Modern kitchen with quartz counter tops. Newer appliances. Newer air conditioning system. Two car garage with direct access… and laundry area. Corner unit with outside patio next too the pool. Dual pane windows. Pantry . Window blinds. Crown moldings in living room. Fireplace in living room. Master bedroom with private bathroom and walk-in closet and storage space. Convenient access to freeway. This home may qualify for a grant with City National Bank

Listing Snapshot
Days online120
Last updatedAug 8, 2026
Property typeTownhouse
Beds3
Full baths2
Square ft.1,194
Lot size3.35 Acres
Year built1979
MLS numberRS-26123874
Additional Details
Bedrooms
Beds Total: 3,Main Level Bedrooms: 2
Bathrooms
Baths Total: 3,Baths Full: 2,Baths Half: 1
Building
Year Built: 1979,Building Area Total: 1194,Living Area: 1194,Stories Total: 2,Levels: Two,Entry Level: 1,Common Walls: 1 Common Wall,End Unit,Roof: Shingle
Lot
Lot Size Acres: 3.35,Lot Size Square Feet: 145910,View: Pool
Interior
Interior Features: Crown Molding,Pantry,Recessed Lighting,Quartz Counters,Flooring: Vinyl,Tile,See Remarks,Fireplace Features: Gas Starter,Living Room,Kitchen Appliances: Gas Range,Laundry Features: In Garage,Window Features: Blinds,Security Features: Smoke Detector(s),Carbon Monoxide Detector(s)
Exterior
Pool Features: Association,Community,In Ground
Parking
Garage Spaces: 2,Parking Total: 2,Parking Features: Direct Garage Access
Cooling
Cooling: Central Air
Heating
Heating: Central
Community
Community Features: Curbs,Association Fee: 640,Association Fee Frequency: Monthly,Association Amenities: Pool
Utilities
Sewer: Public Sewer,Water Source: See Remarks

Find The Perfect Home

'VIP' Listing Search

Whenever a listing hits the market that matches your criteria you will be immediately notified.

Join The List
Listing information © 2026 California Regional Multiple Listing Service (CRMLS) (via the CSMAR data share). All rights reserved. Information deemed reliable but not guaranteed. IDX information is provided exclusively for consumers’ personal, non-commercial use.
(818) 307-3792 Text