Back to map
Search Listings›20356 Via Cellini
SaveShare
In escrowResidential
20356 Via Cellini photo 120356 Via Cellini photo 220356 Via Cellini photo 320356 Via Cellini photo 420356 Via Cellini photo 520356 Via Cellini photo 620356 Via Cellini photo 720356 Via Cellini photo 820356 Via Cellini photo 920356 Via Cellini photo 1020356 Via Cellini photo 1120356 Via Cellini photo 1220356 Via Cellini photo 1320356 Via Cellini photo 1420356 Via Cellini photo 1520356 Via Cellini photo 1620356 Via Cellini photo 1720356 Via Cellini photo 1820356 Via Cellini photo 1920356 Via Cellini photo 2020356 Via Cellini photo 2120356 Via Cellini photo 2220356 Via Cellini photo 2320356 Via Cellini photo 2420356 Via Cellini photo 2520356 Via Cellini photo 2620356 Via Cellini photo 2720356 Via Cellini photo 2820356 Via Cellini photo 2920356 Via Cellini photo 3020356 Via Cellini photo 3120356 Via Cellini photo 3220356 Via Cellini photo 3320356 Via Cellini photo 3420356 Via Cellini photo 3520356 Via Cellini photo 3620356 Via Cellini photo 3720356 Via Cellini photo 3820356 Via Cellini photo 3920356 Via Cellini photo 4020356 Via Cellini photo 4120356 Via Cellini photo 4220356 Via Cellini photo 4320356 Via Cellini photo 4420356 Via Cellini photo 4520356 Via Cellini photo 4620356 Via Cellini photo 4720356 Via Cellini photo 4820356 Via Cellini photo 4920356 Via Cellini photo 5020356 Via Cellini photo 5120356 Via Cellini photo 5220356 Via Cellini photo 53

20356 Via Cellini

Porter Ranch, CA 91326
Beds4
Baths4
Square Ft.3,711
$1,699,000
Listing provided by Mindy Kim

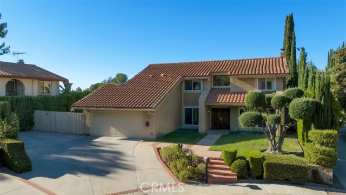
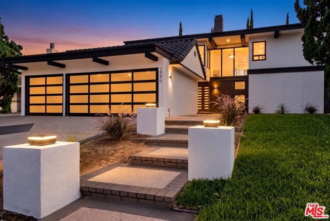
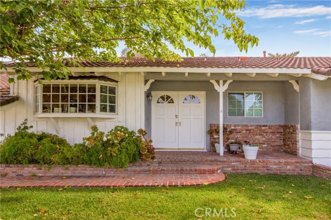
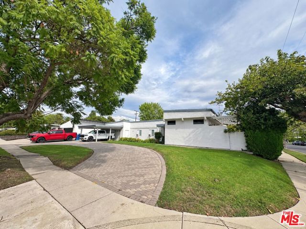
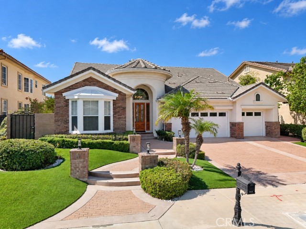
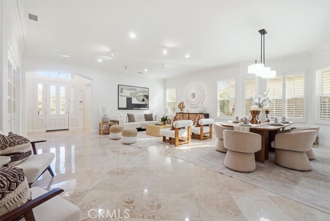
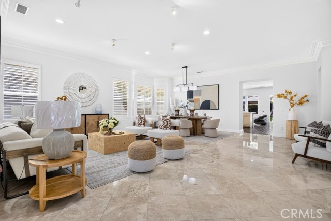
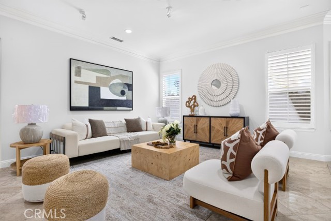
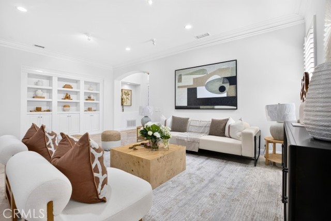
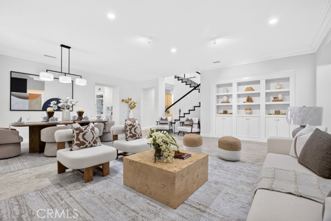
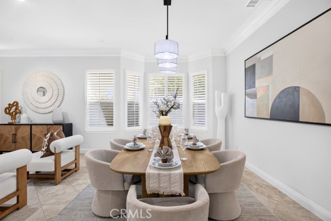
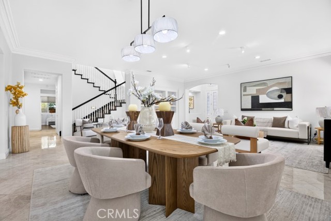
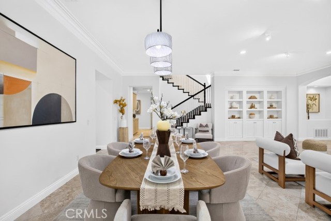
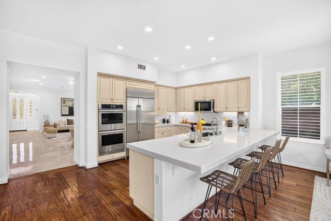
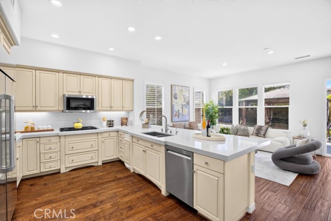
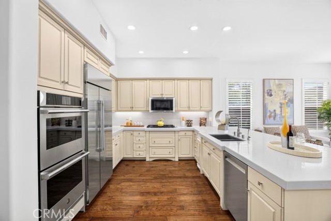
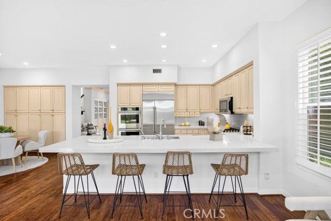
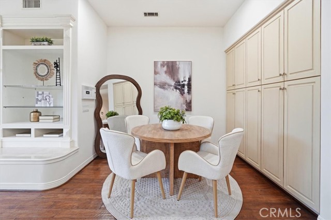
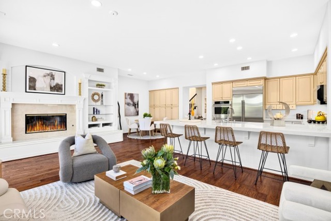
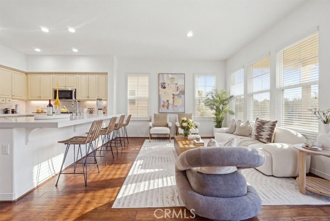
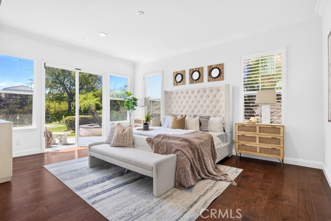
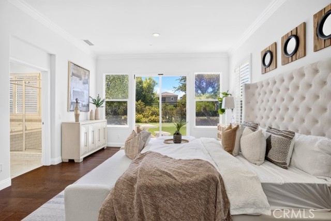
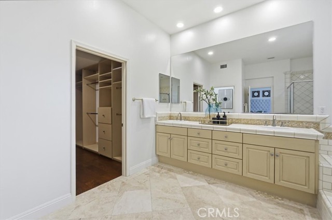
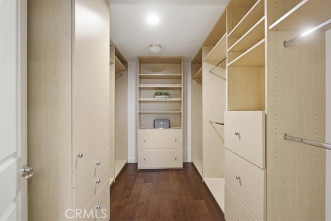
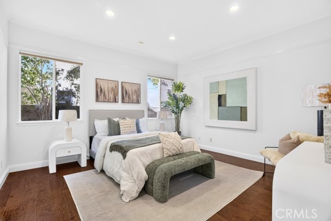
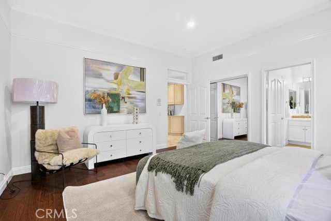
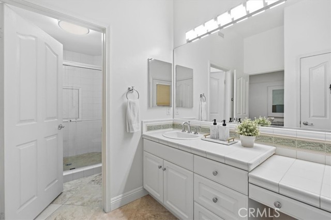
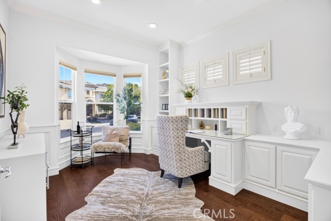
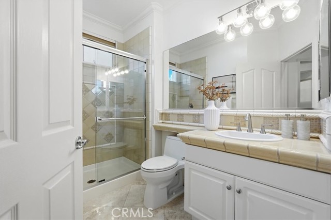
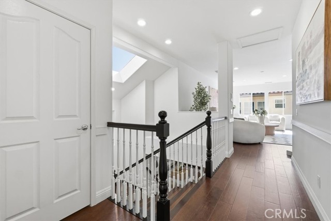
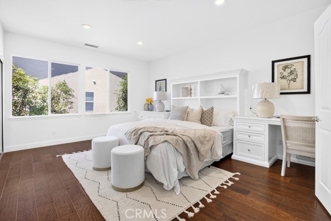
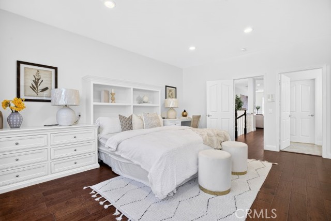
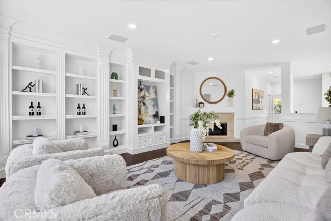
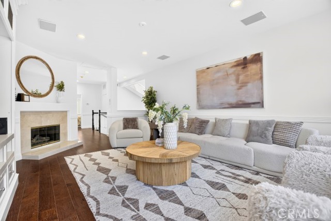
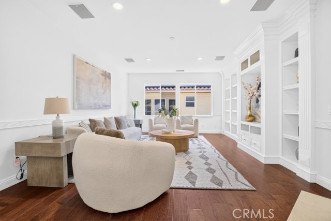
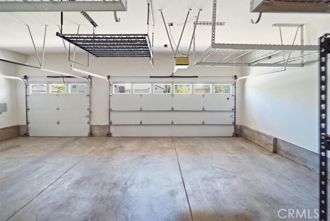
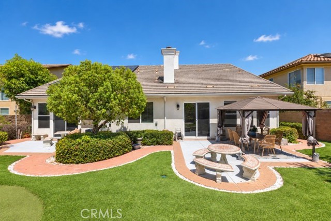
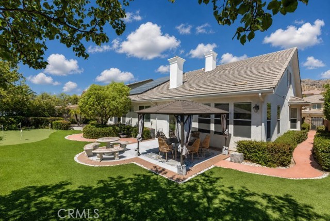
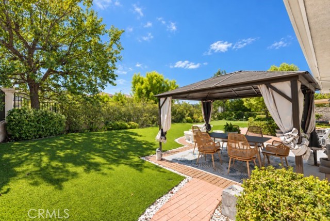
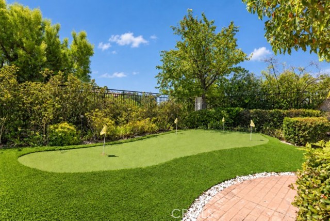
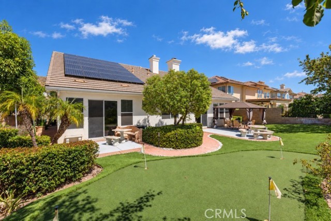
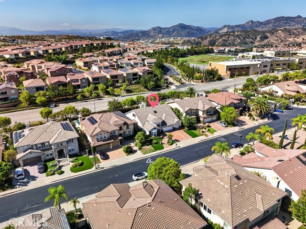
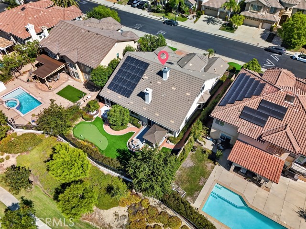
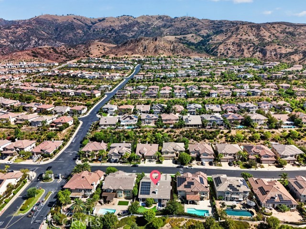
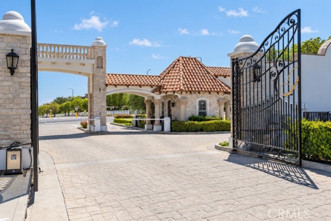
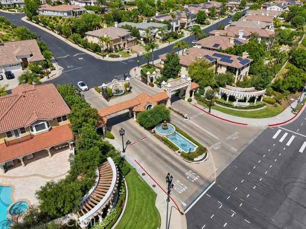
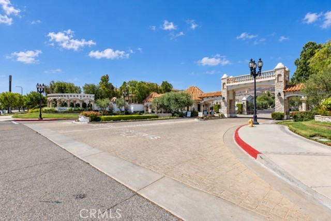
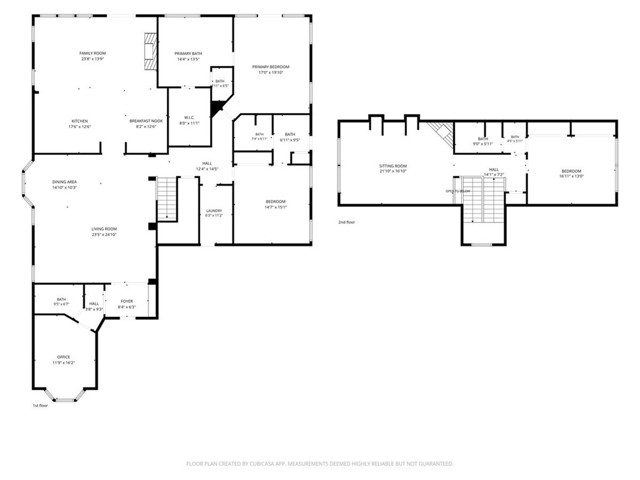
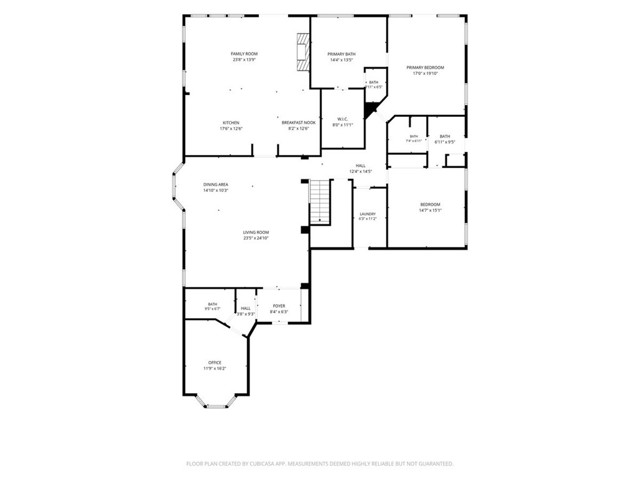
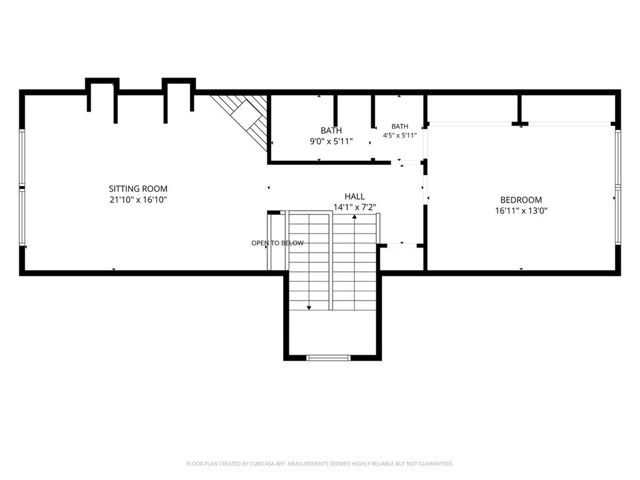
Welcome to this exceptional residence in the prestigious guard-gated Renaissance community of Porter Ranch. Recently refreshed and beautifully maintained, this home offers a spacious and versatile floor plan with the rare convenience of three bedrooms on the main level—one currently styled as a home office—including a… generous primary suite with direct backyard access. This desirable main-level arrangement offers exceptional flexibility for guests, multigenerational living, remote work, or changing household needs. Soaring ceilings and abundant natural light create an open, inviting atmosphere, while the updated kitchen with quartz countertops, stainless steel appliances and ample storage flows seamlessly into the family room. Upstairs, an oversized bonus room with fireplace and built-ins offers flexible space for a media room, office, gym or additional living area. The beautifully landscaped backyard is designed for relaxing and entertaining, with multiple seating areas, a putting green, and artificial turf providing an attractive, low-maintenance and water-conscious outdoor setting. Fully paid-off solar and three separate A/C systems provide enhanced zoned comfort and energy efficiency, while a three-car garage with additional storage adds to the home’s appeal. Ideally located near Porter Ranch Community School, parks, shopping, dining and The Vineyards at Porter Ranch.

Listing Snapshot
Days online37
Last updatedOct 6, 2026
Property typeSingle Family Residence
Beds4
Full baths4
Square ft.3,711
Lot size0.27 Acres
Year built2000
MLS numberRS-26187146
Additional Details
Bedrooms
Beds Total: 4,Main Level Bedrooms: 3
Bathrooms
Baths Total: 4,Baths Full: 4
Building
Year Built: 2000,Building Area Total: 3711,Living Area: 3711,Stories Total: 2,Levels: Two,Entry Level: 1,Common Walls: No Common Walls,Architectural Style: Mediterranean,Roof: Tile,Property Condition: Turnkey
Lot
Lot Size Acres: 0.27,Lot Size Square Feet: 11623,Lot Features: Front Yard,Landscaped,Lot 10000-19999 Sqft,Back Yard,View: None
Interior
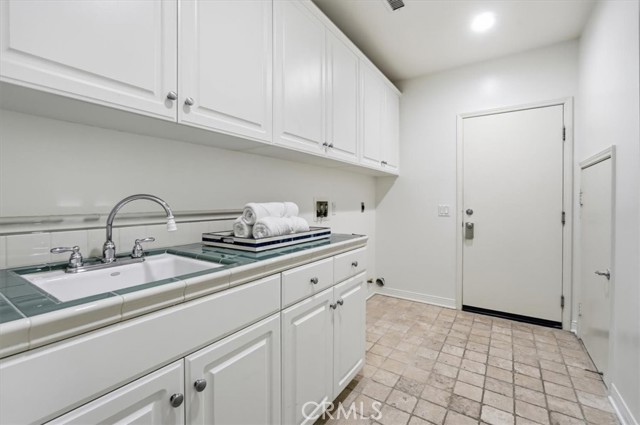
Interior Features: Built-In Features,Ceiling Fan(s),Crown Molding,High Ceilings,Open Floorplan,Quartz Counters,Remodeled Kitchen,Flooring: Tile,Wood,Fireplace Features: Family Room,Game Room,Living Room,Kitchen Appliances: Dishwasher,Double Oven,Gas Cooktop,Microwave,Refrigerator,Laundry Features: Gas & Electric Dryer Hookup,Individual Room,Window Features: Double Pane Windows,Plantation Shutters,Security Features: Gated with Attendant
Exterior
Pool Features: None,Spa Features: None
Parking
Garage Spaces: 3,Parking Total: 3,Parking Features: Direct Garage Access
Cooling
Cooling: Central Air
Heating
Heating: Central
Community
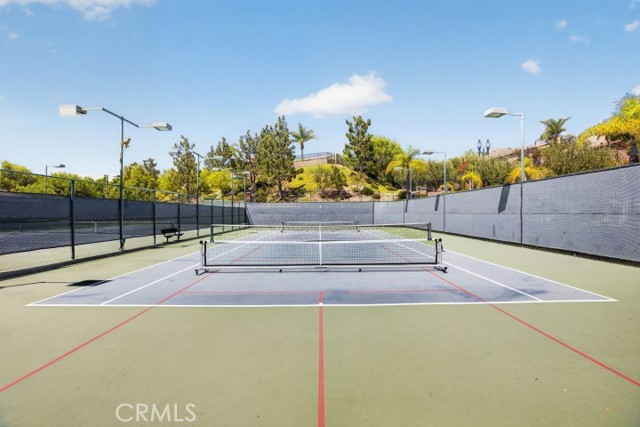
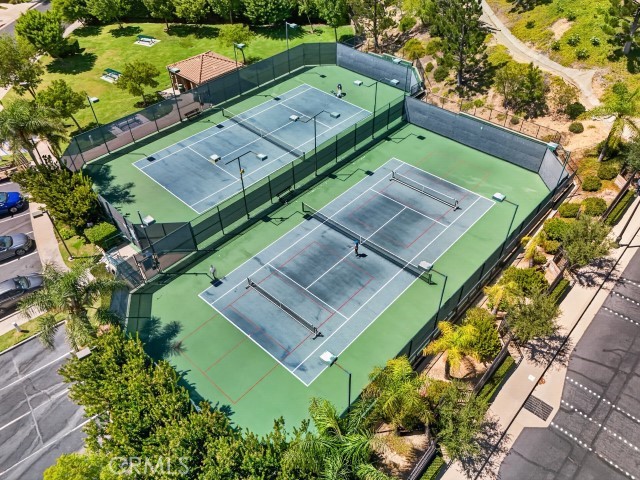
Community Features: Sidewalks,Storm Drains,Street Lights,Association Fee: 340,Association Fee Frequency: Monthly,Association Amenities: Security,Tennis Court(s),Controlled Access,Guard
Schools
Middle Or Junior School: Porter,High School: Chatsworth
Utilities
Utilities: Sewer Connected,Water Connected,Electricity Connected,Natural Gas Connected,Sewer: Public Sewer,Water Source: Public,Green Energy Generation: Solar

Find The Perfect Home

'VIP' Listing Search

Whenever a listing hits the market that matches your criteria you will be immediately notified.

Join The List
Listing information © 2026 California Regional Multiple Listing Service (CRMLS) (via the CSMAR data share). All rights reserved. Information deemed reliable but not guaranteed. IDX information is provided exclusively for consumers’ personal, non-commercial use.
(818) 307-3792 Text