
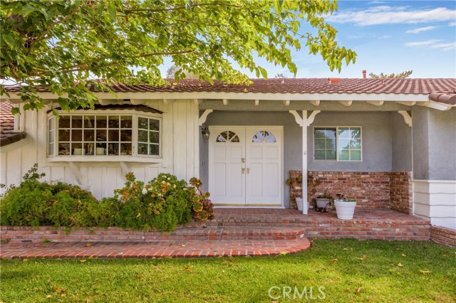
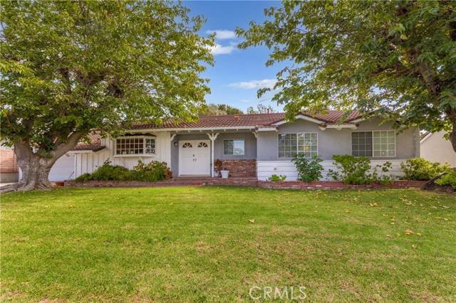
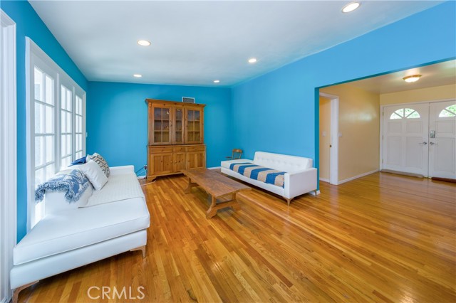
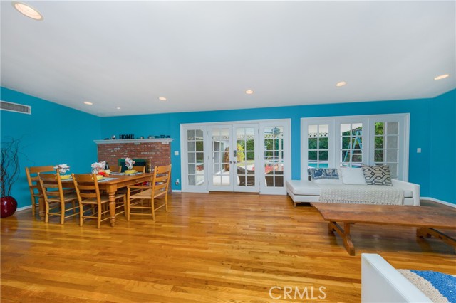
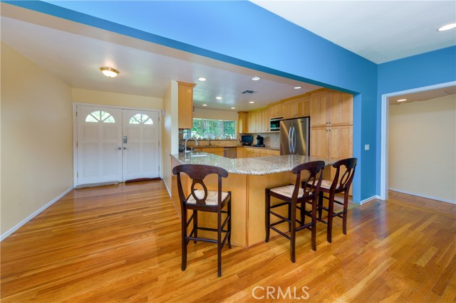
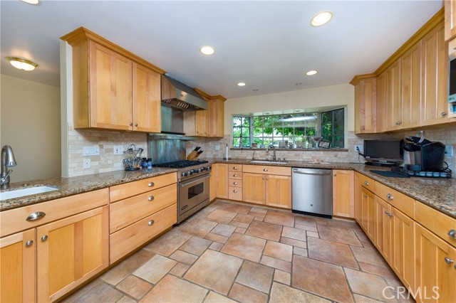
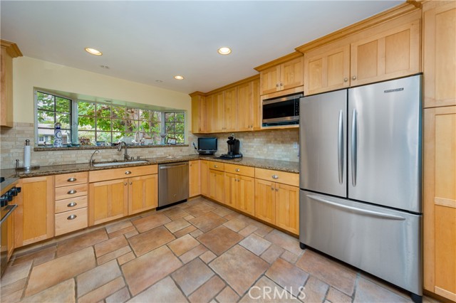
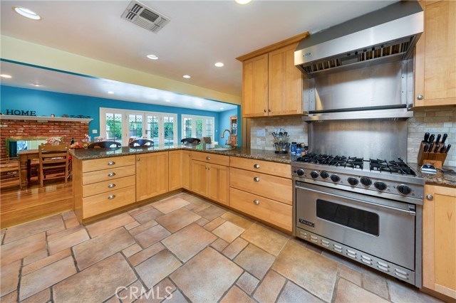
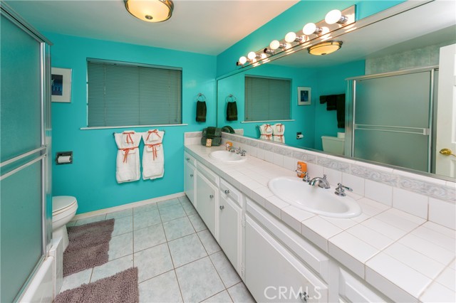
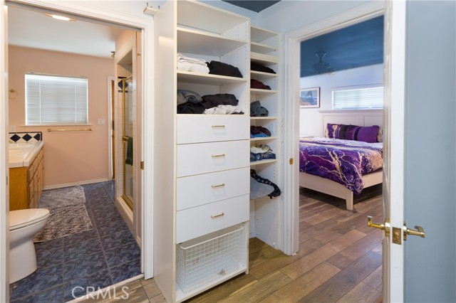
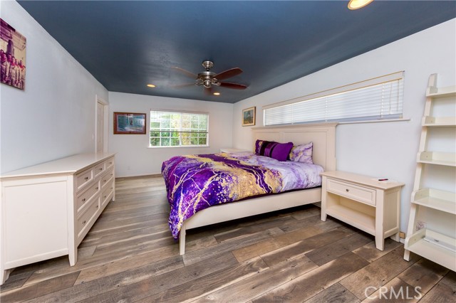
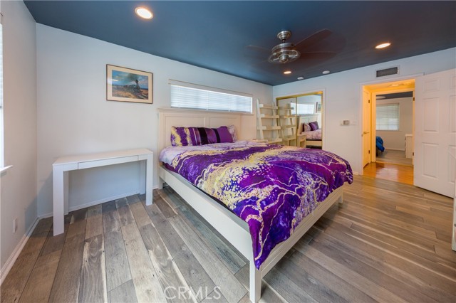
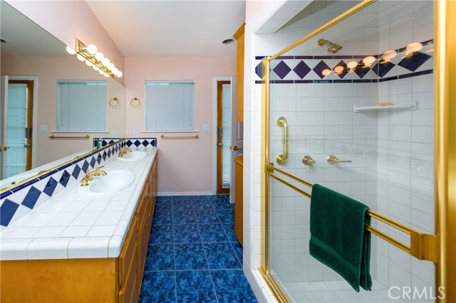
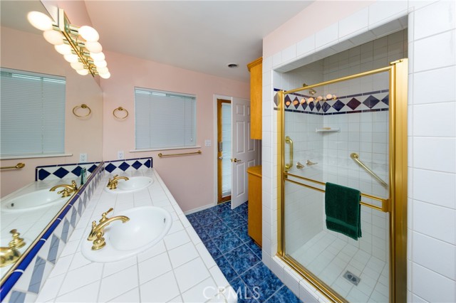
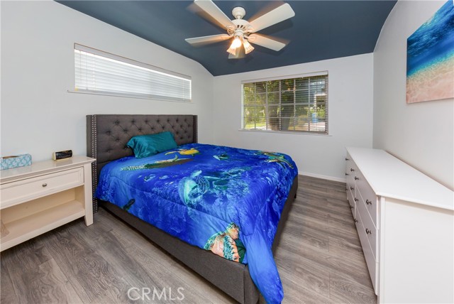
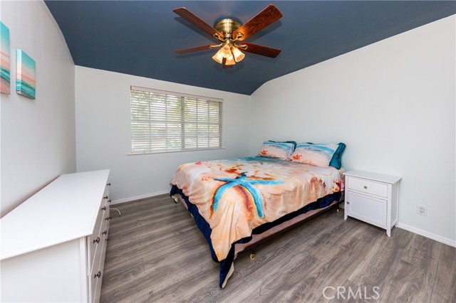
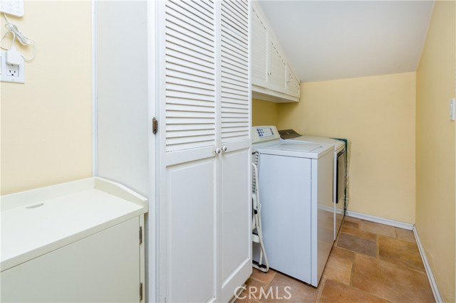
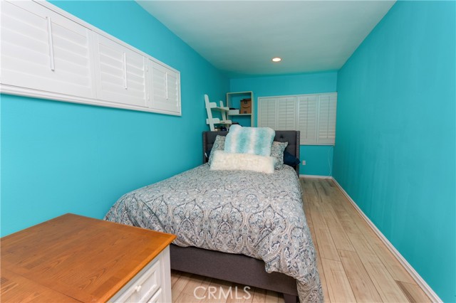
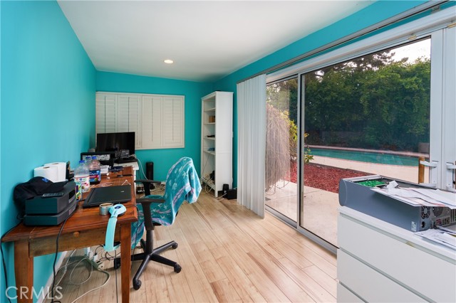
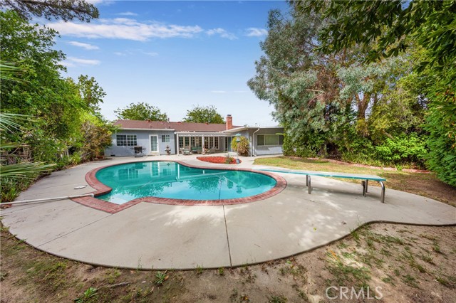
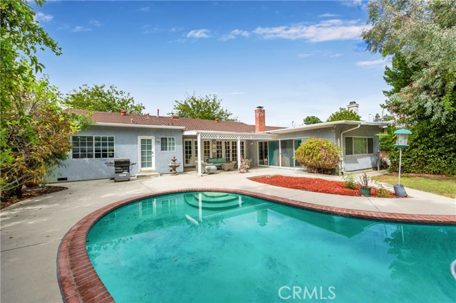
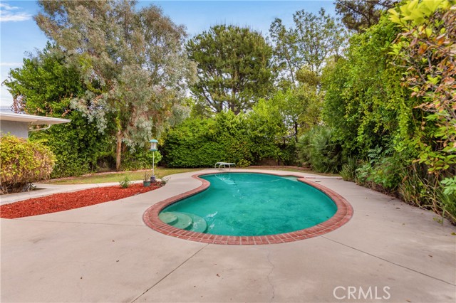
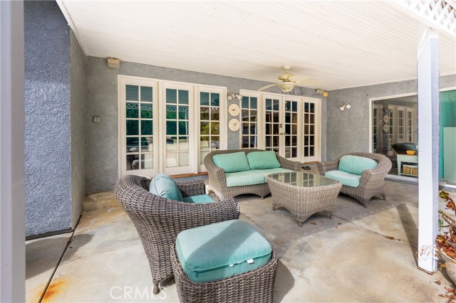
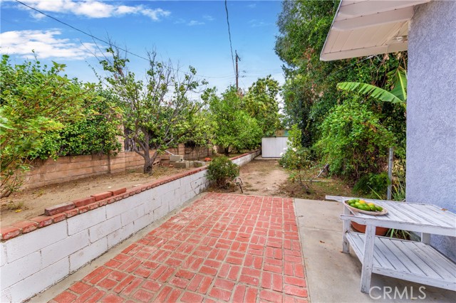
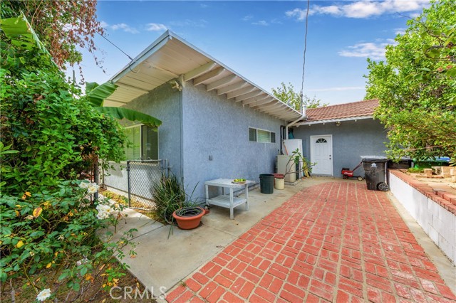
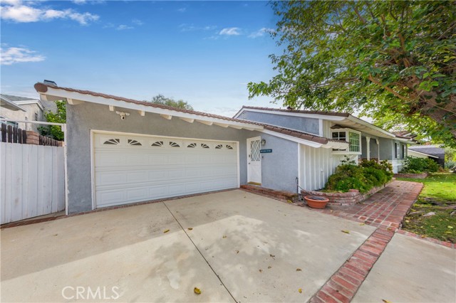
Fabulous Porter Ranch Home with Pool, Private Backyard! This home is offering a wonderful blend of comfort, character, entertaining space, & exciting possibilities! Situated on an expansive lot of over 11,000 SqFt this property offers a versatile floor plan & a lushly landscaped backyard designed for both relaxation… & entertaining. Step through the elegant double front doors onto beautiful hardwood floors that lead into an inviting, open-concept living & entertaining space. A stunning wall of French doors fills the room with natural light & opens to private backyard, featuring a covered patio & sparkling swimming pool. The spacious living area is highlighted by recessed lighting, a charming used-brick fireplace, a wraparound granite bar with seating for up to four, creating the perfect setting for gatherings & everyday enjoyment. An adjacent dining area flows seamlessly into the upgraded gourmet kitchen, featuring a six-burner chef's stove, side-by-side refrigerator, custom cabinetry, granite countertops, recessed lighting, and tile flooring. The home offers three spacious bedrooms, including a comfortable primary suite with a custom-designed closet area & ensuite bathroom featuring dual sinks, custom cabinetry, tile flooring & a generously sized tiled shower. Just off the laundry area, a bonus room has been divided into two flexible spaces, currently arranged as a home office & separate sleeping area. Sliding glass doors provide convenient access to the backyard & pool area, offering additional versatility for a variety of needs. The expansive backyard is thoughtfully divided into two distinct areas. One side features a separately fenced section that could serve as a dog run or kennel, along with an assortment of fruit trees, including lemon, lime, orange, apricot, apple, and avocado. With ample room for gardening, this area offers a wonderful opportunity for those who enjoy homegrown produce. The other side of the backyard is a private retreat, complete with a covered patio, sparkling pool, mature trees and shrubs that create a peaceful, secluded atmosphere, ideal for entertaining guests, enjoying afternoons, or unwinding at the end of the day. With its generous lot size, flexible living spaces, and desirable outdoor amenities, this property offers exciting possibilities. Explore the potential for an ADU, a spa, an expanded garage, or a workshop.
Find The Perfect Home
'VIP' Listing Search
Whenever a listing hits the market that matches your criteria you will be immediately notified.
Join The ListSimilar Listings
 Active$1,499,90017819 Tulsa Street
Granada Hills, CA 913443 bd · 3 ba · 2,449 sq ft · built 1951
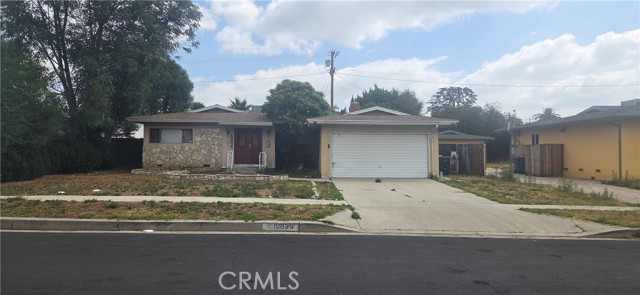 Active$815,00016835 Tribune
Granada Hills, CA 913443 bd · 1.75 ba · 1,243 sq ft · built 1953
 Active$1,350,00019714 Romar Street
Chatsworth, CA 913114 bd · 3 ba · 2,623 sq ft · built 1967
 Active$875,00016922 Septo
North Hills, CA 913434 bd · 2 ba · 1,698 sq ft · built 1961
 Active$799,0008944 Darby Avenue
Northridge, CA 913253 bd · 2 ba · 1,350 sq ft · built 1950
 Active$1,350,00012500 Mclennan Avenue
Granada Hills, CA 913444 bd · 3 ba · 2,548 sq ft · built 1967