
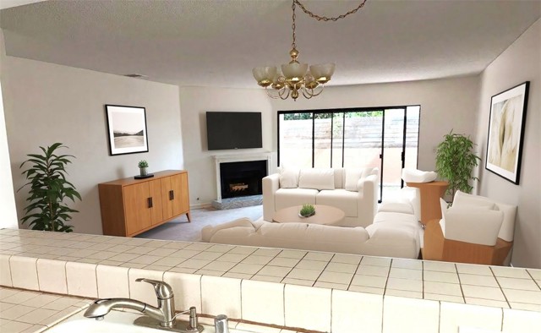
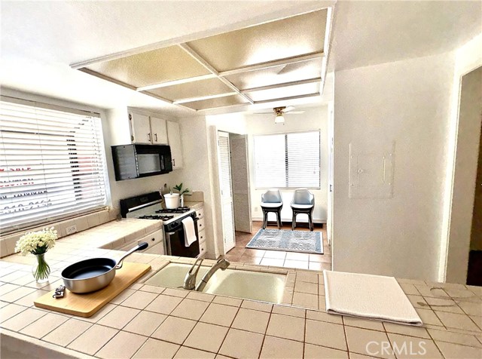
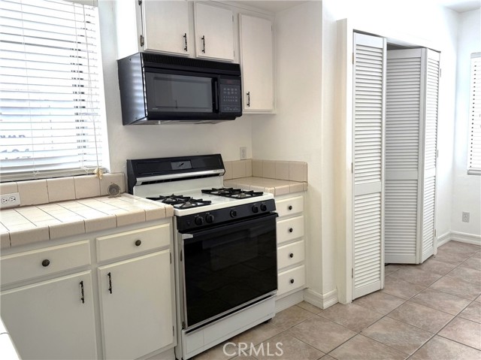
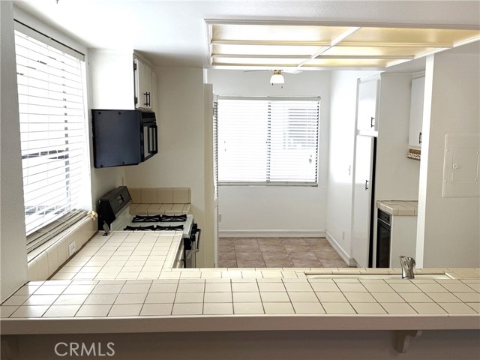
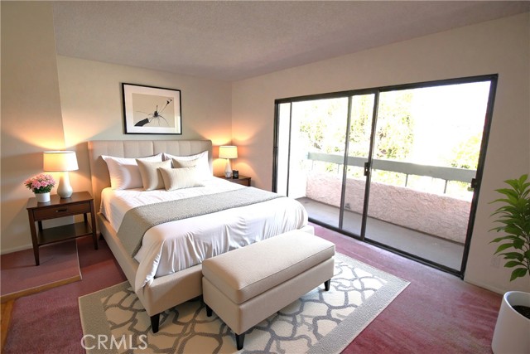
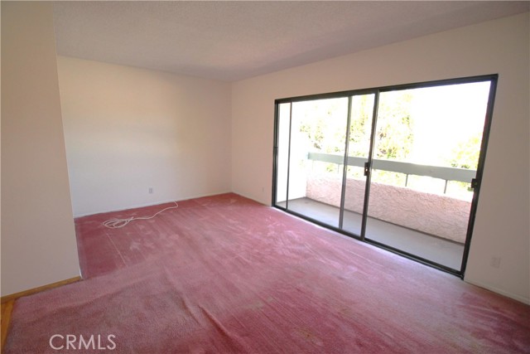
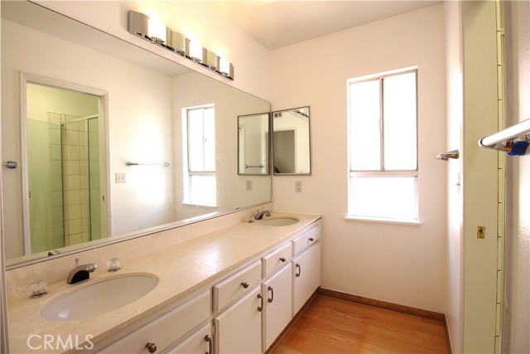
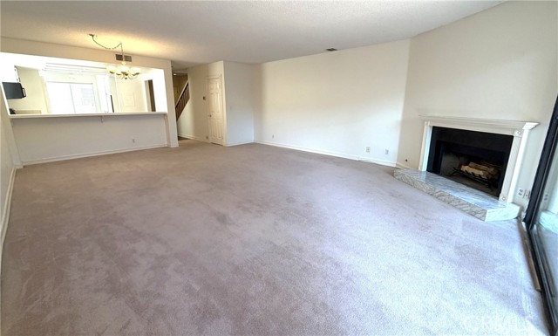
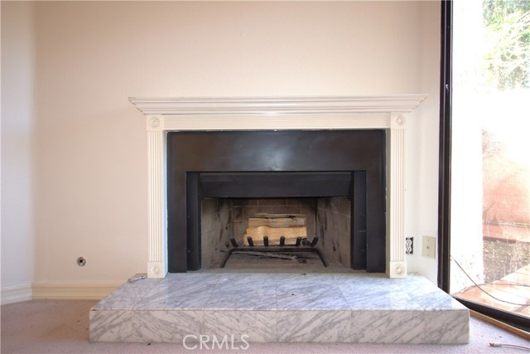
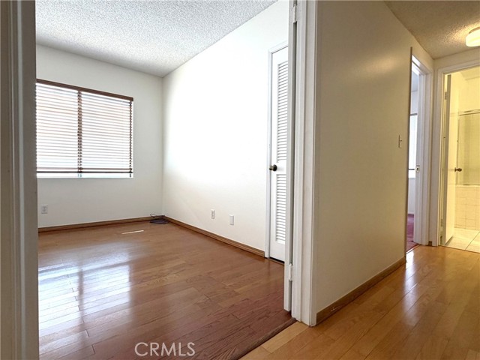
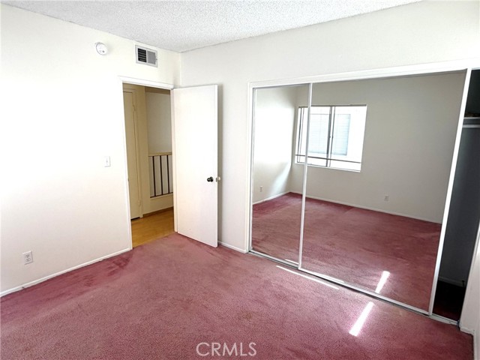
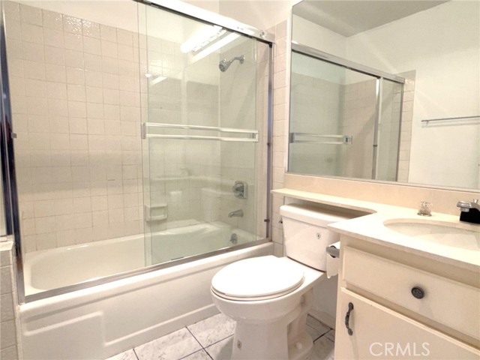
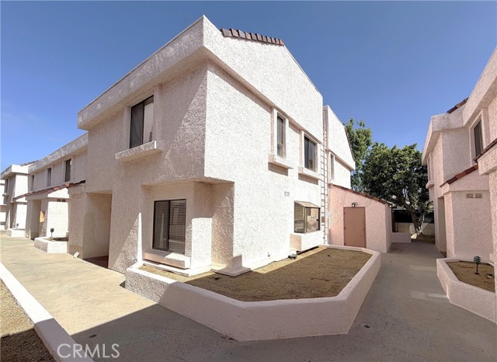
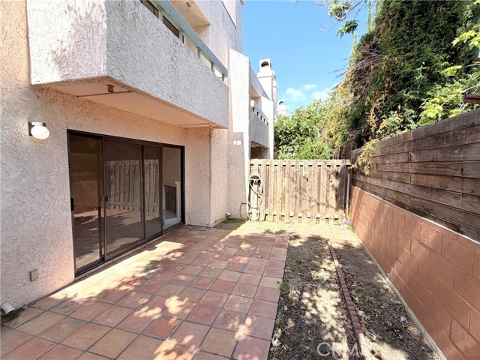
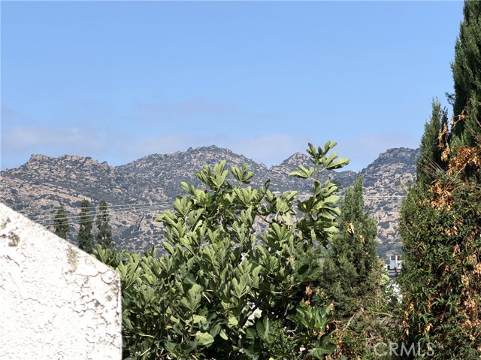
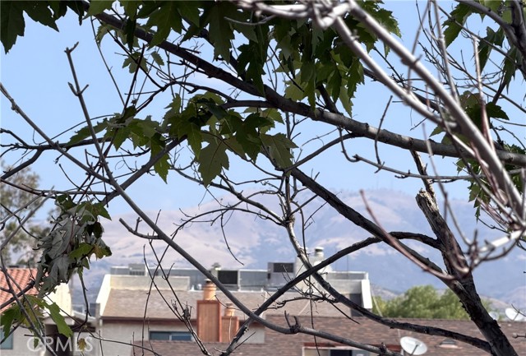
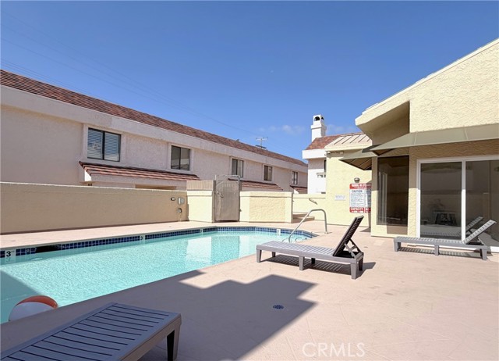
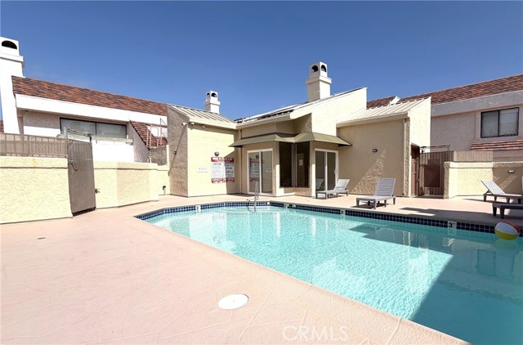
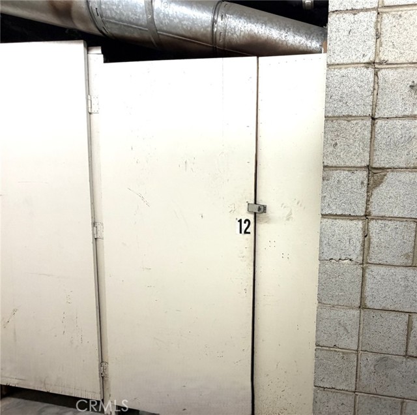
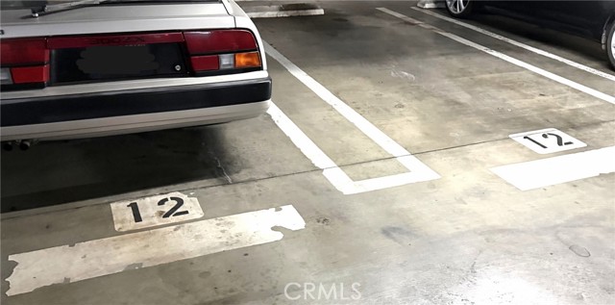
Welcome to this inviting end unit home that you will not want to miss! This spacious 3 bed 2.5 bath residence offers a gated community, added privacy with only one common wall and farthest distance from streets. Step inside to discover a comfortable open concept floor plan featuring a bright and airy living space, a… convenient half bathroom and washer and dryer hookups on the main level. Upstairs, you will find all three bedrooms, including a generous primary suite complete with a dual sink bathroom, walk in closet, and a private balcony where you can unwind while taking in the beautiful hillside view. Step outside to enjoy one of the larger patios in the community, thoughtfully enclosed with brick and redwood fencing which is perfect for relaxing or entertaining. Surrounded by peaceful natural scenery, you can watch squirrels play and listen to bird's chirp. There is ample storage inside the unit in addition to extra storage (approx. 4x6 space) located in the subterranean garage. There are two parking spots in the garage and an elevator for convenience. Take advantage of the community pool and recreation room, adding to the lifestyle this home offers. Call today to schedule your private showing and make this home yours.
Find The Perfect Home
'VIP' Listing Search
Whenever a listing hits the market that matches your criteria you will be immediately notified.
Join The ListSimilar Listings
 Active$529,9999906 Owensmouth Avenue, 14
Chatsworth, CA 913112 bd · 2.5 ba · 1,204 sq ft · built 1981
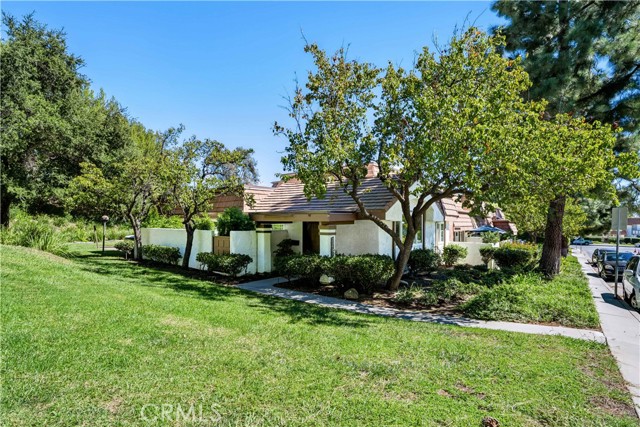 Active$595,00022421 Jeffrey Mark Court, 8
Chatsworth, CA 913113 bd · 1.75 ba · 1,288 sq ft · built 1979
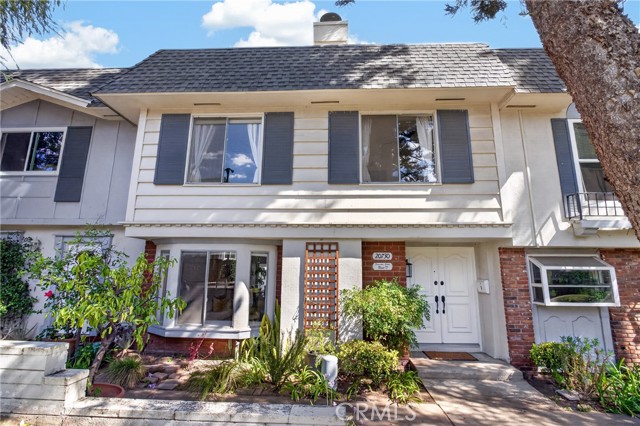 Active$619,00020730 Devonshire, D
Chatsworth, CA 913114 bd · 3 ba · 1,539 sq ft · built 1966
 Active$645,00022544 Jeffrey Mark Court, 1
Chatsworth, CA 913114 bd · 3 ba · 1,773 sq ft · built 1980
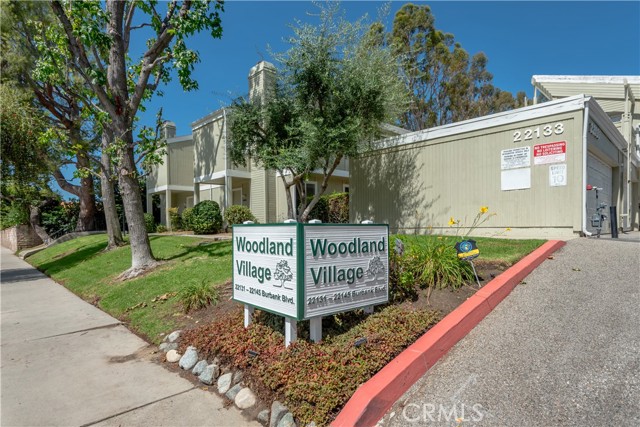 Active$499,95022139 Burbank Boulevard, 7
Woodland Hills, CA 913672 bd · 1.25 ba · 995 sq ft · built 1977
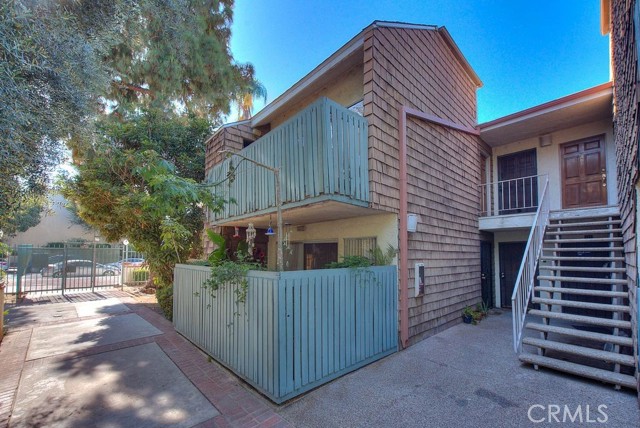 Active$345,0005700 Etiwanda, 212
Tarzana, CA 913562 bd · 1 ba · 855 sq ft · built 1973