Back to map
Search Listings›1711 Lordsburg Court
SaveShare
ActiveResidential
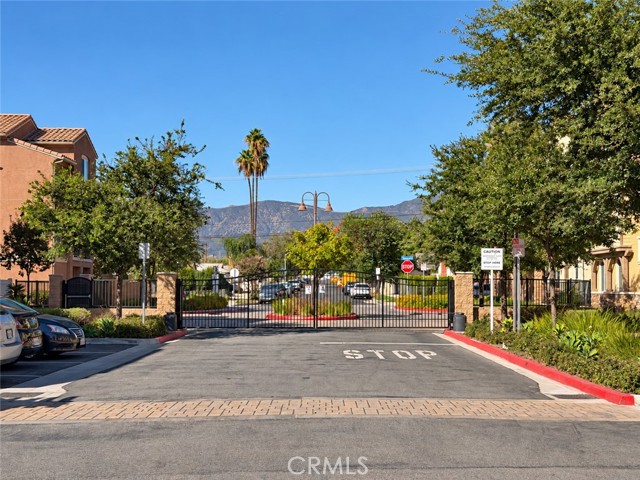
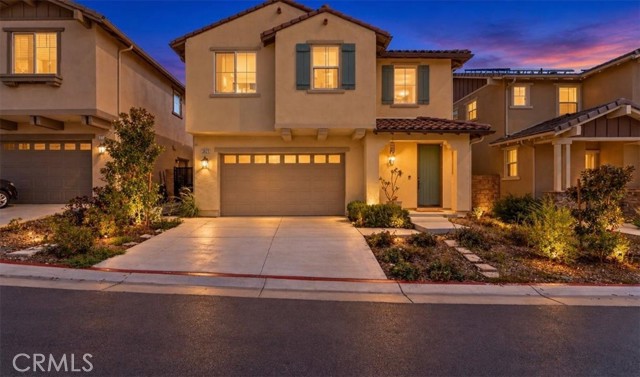
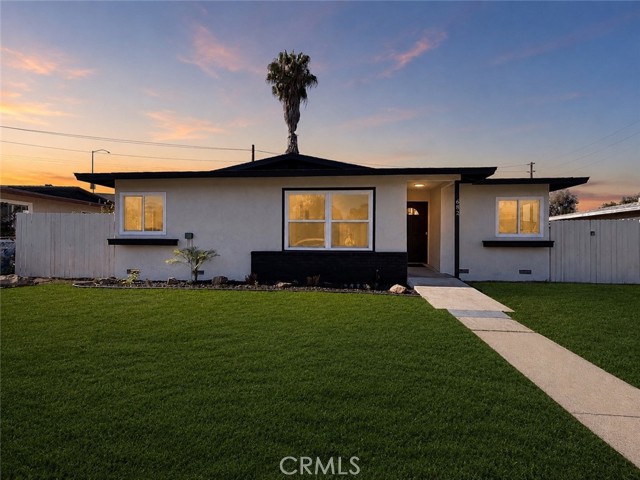
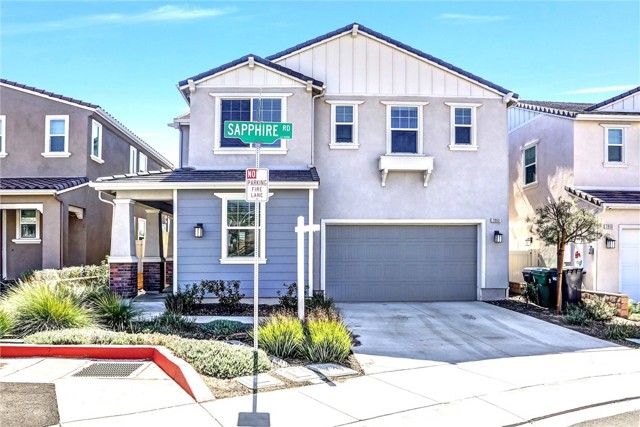
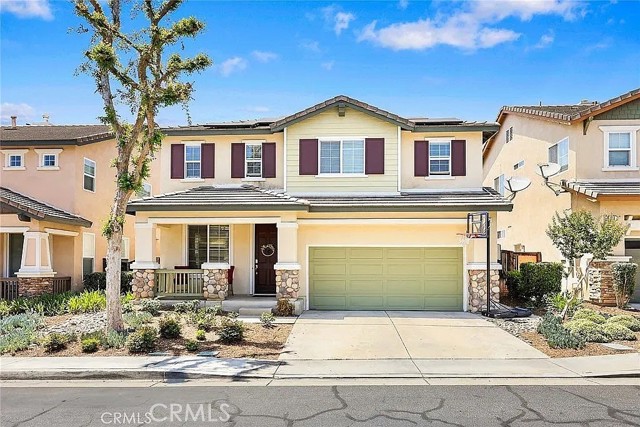
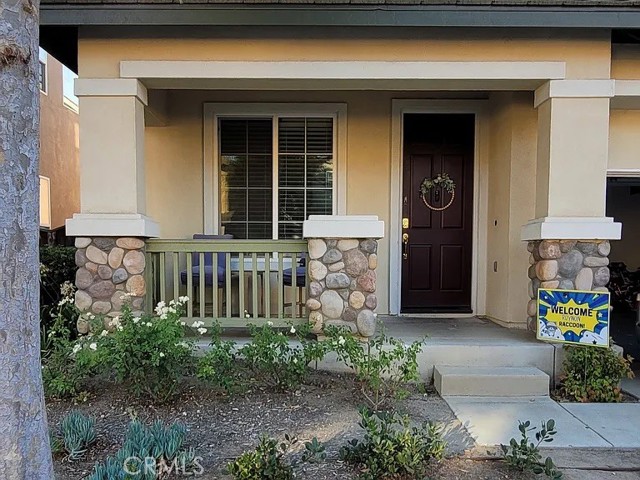
1711 Lordsburg Court photo 11711 Lordsburg Court photo 21711 Lordsburg Court photo 31711 Lordsburg Court photo 41711 Lordsburg Court photo 51711 Lordsburg Court photo 61711 Lordsburg Court photo 71711 Lordsburg Court photo 81711 Lordsburg Court photo 91711 Lordsburg Court photo 101711 Lordsburg Court photo 111711 Lordsburg Court photo 121711 Lordsburg Court photo 131711 Lordsburg Court photo 141711 Lordsburg Court photo 151711 Lordsburg Court photo 161711 Lordsburg Court photo 171711 Lordsburg Court photo 181711 Lordsburg Court photo 191711 Lordsburg Court photo 201711 Lordsburg Court photo 211711 Lordsburg Court photo 221711 Lordsburg Court photo 231711 Lordsburg Court photo 241711 Lordsburg Court photo 251711 Lordsburg Court photo 261711 Lordsburg Court photo 271711 Lordsburg Court photo 281711 Lordsburg Court photo 291711 Lordsburg Court photo 30

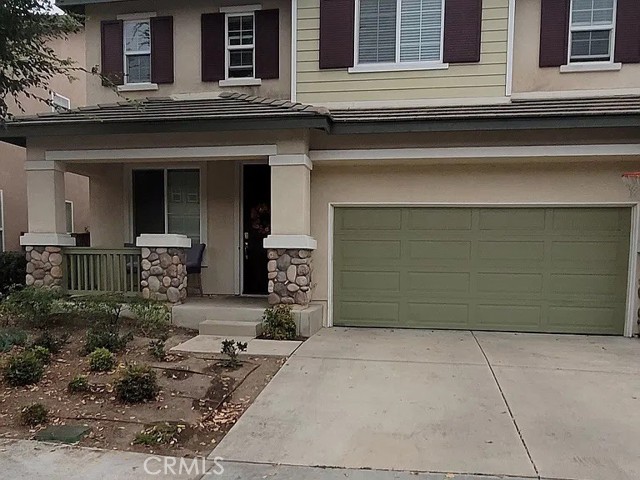
1711 Lordsburg Court

La Verne, CA 91750
Beds5
Baths3
Square Ft.2,262
$919,000
Listing provided by Dwayne Hamilton

Currently tenant-occupied with a lease through January 1, 2027. Tenants may be willing to vacate early if the property sells or leases. Also available for lease. Contact listing agent for details regarding possession and lease terms. FHA ASSUMABLE LOAN OPPORTUNITY! Buyers may have the opportunity to assume the… existing 2.5% FHA mortgage, potentially benefiting from the current loan’s interest rate compared with today’s market rates. Loan assumption is subject to lender approval, buyer qualification, and applicable FHA requirements. Contact the listing agent for additional details regarding the existing loan terms, outstanding balance, and assumption process.

Listing Snapshot
Days online1
Last updatedOct 15, 2026
Property typeSingle Family Residence
Beds5
Full baths3
Square ft.2,262
Lot size0.08 Acres
Year built2006
MLS numberRS-26217118
Additional Details
Bedrooms
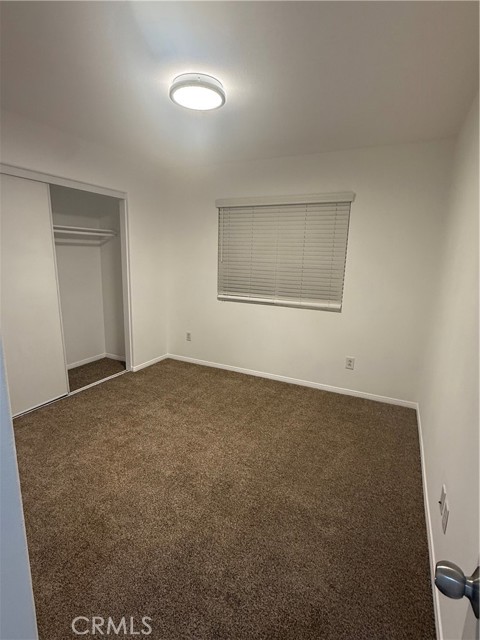
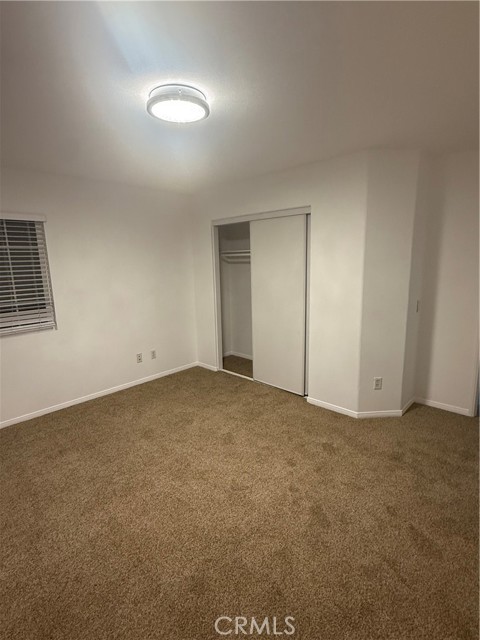
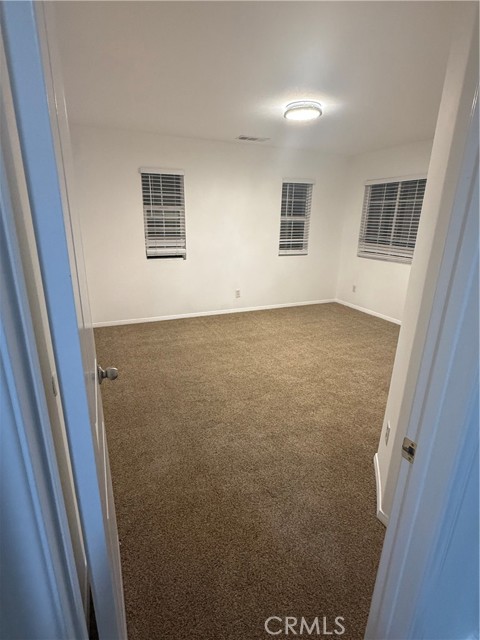
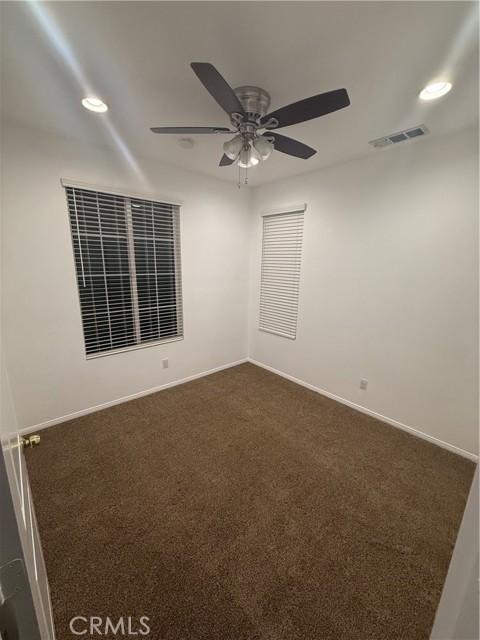
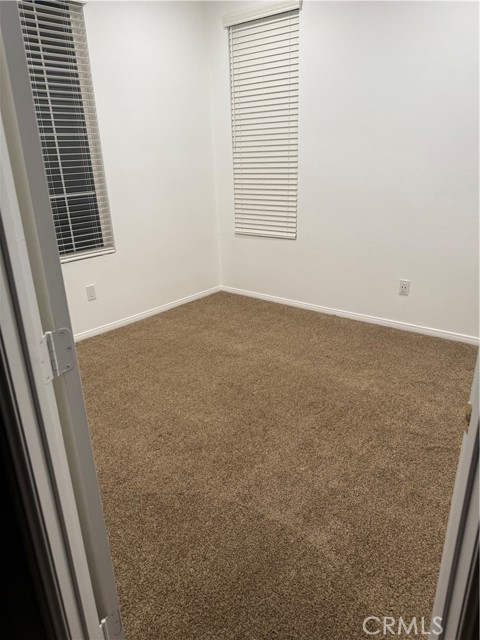
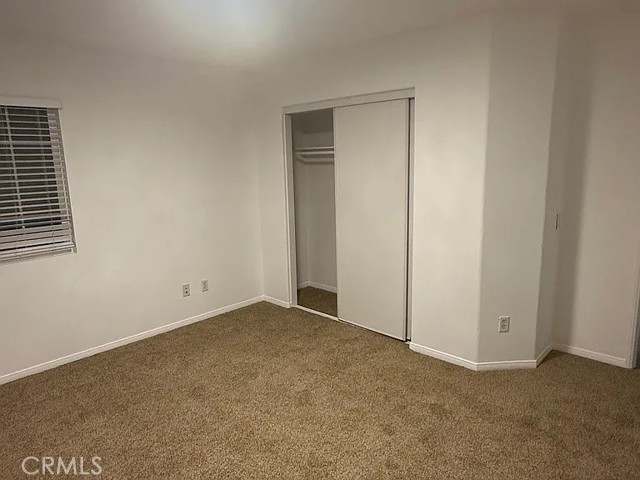
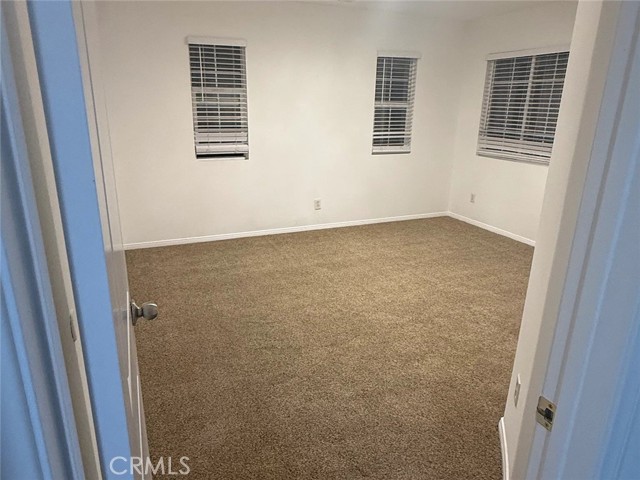
Beds Total: 5,Main Level Bedrooms: 1
Bathrooms
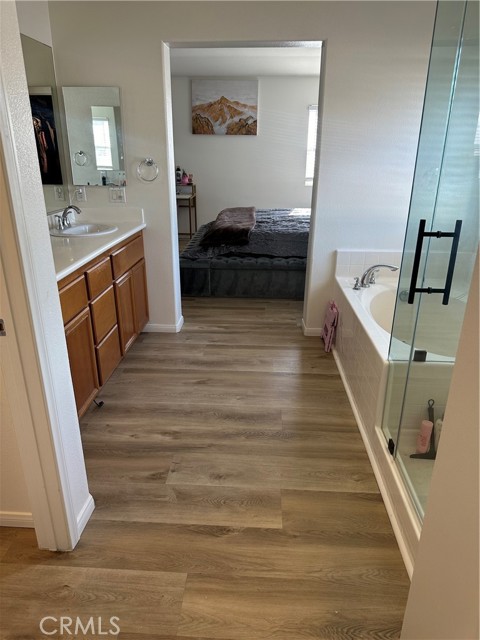
Baths Total: 3,Baths Full: 3
Building
Year Built: 2006,Building Area Total: 2262,Living Area: 2262,Stories Total: 2,Levels: Two,Entry Level: 1,Common Walls: No Common Walls,Architectural Style: Traditional
Lot
Lot Size Acres: 0.08,Lot Size Square Feet: 3599,Lot Features: 0-1 Unit/Acre,Direction Faces: East,View: None
Interior
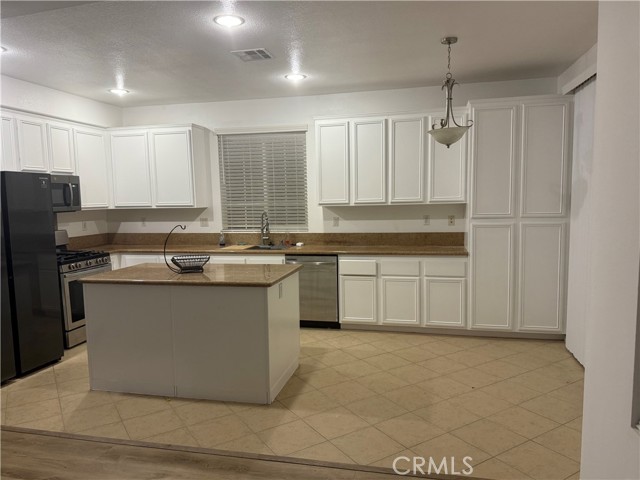
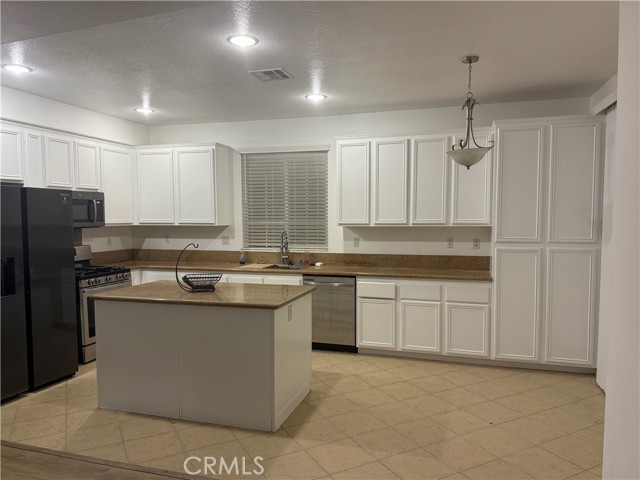
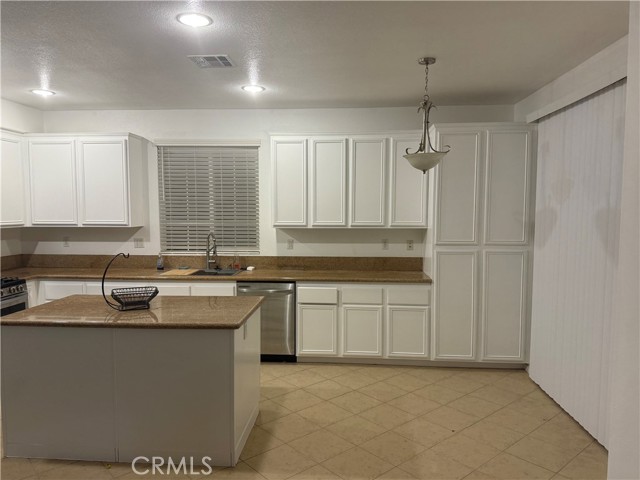
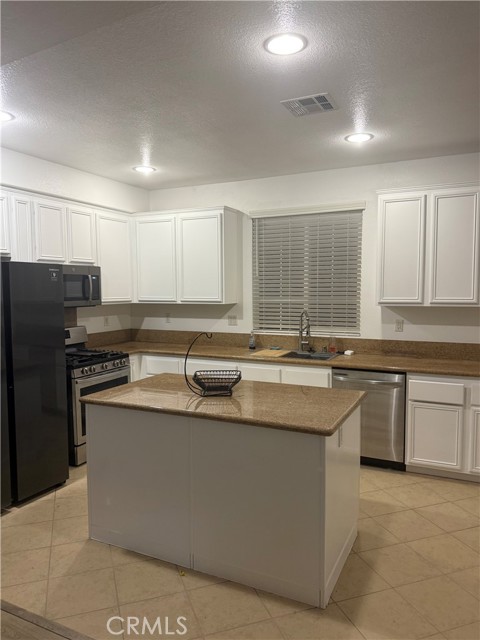
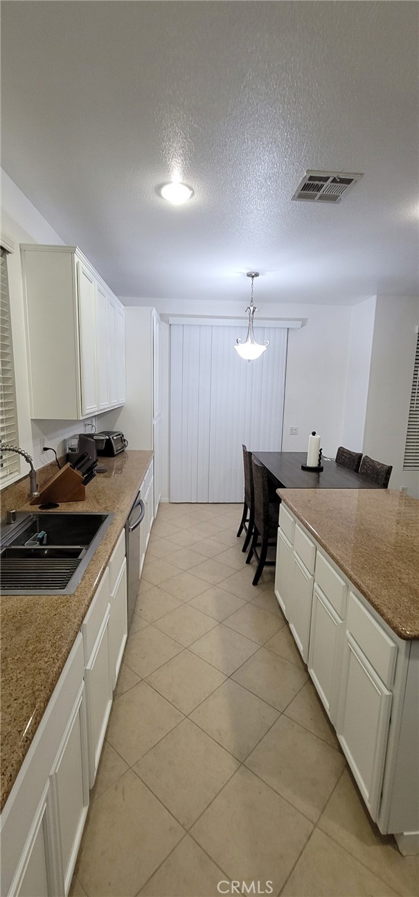
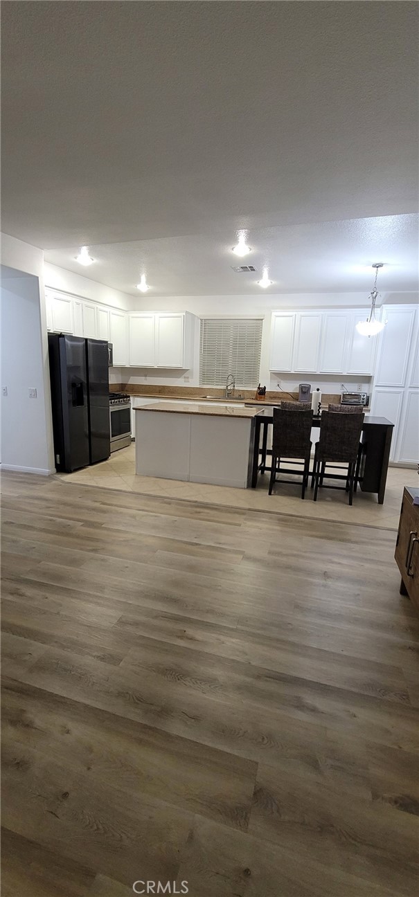
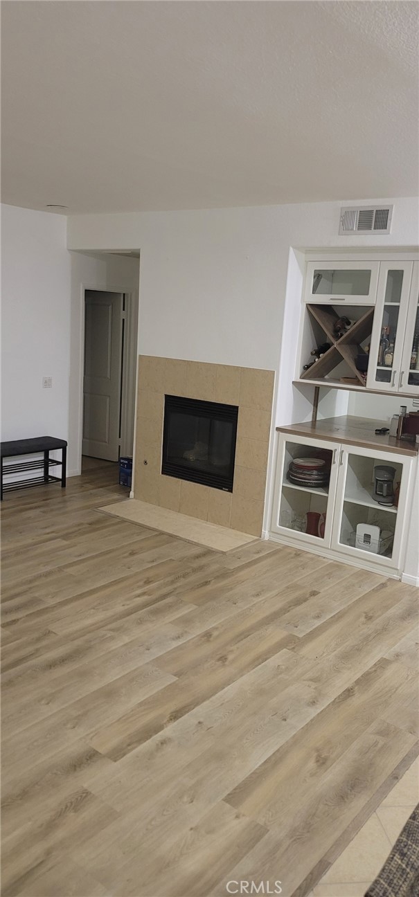
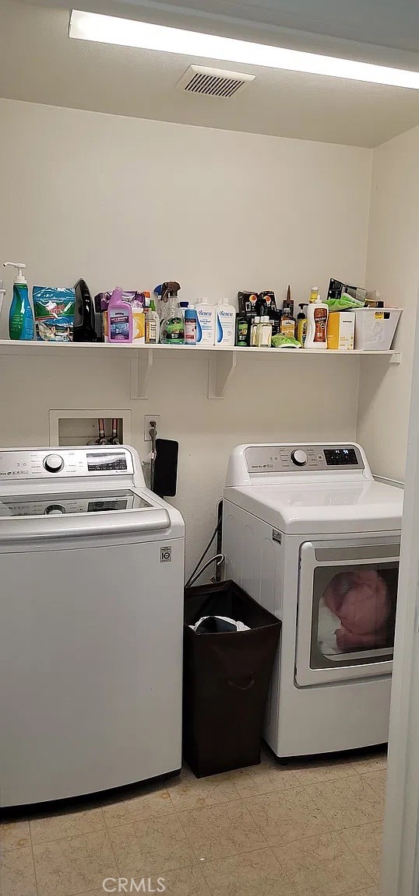
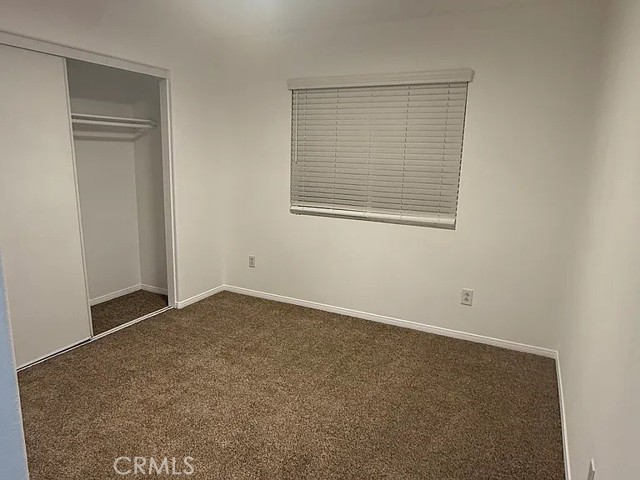
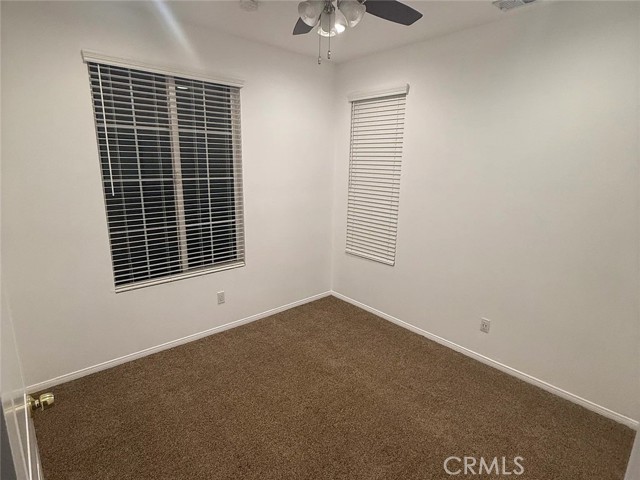
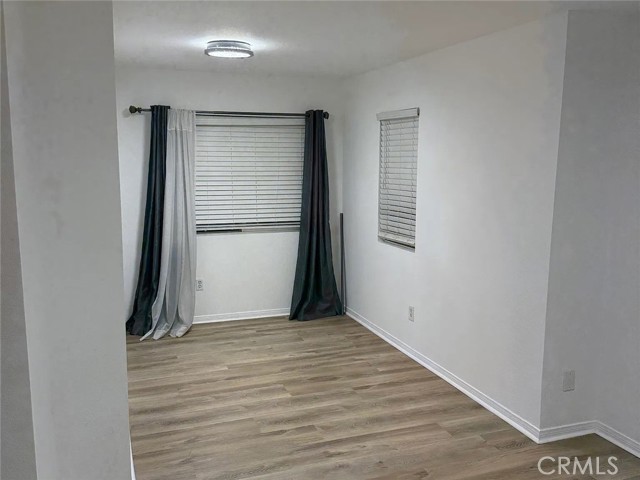
Interior Features: Ceiling Fan(s),Granite Counters,Kitchen Island,Kitchen Open to Family Room,Flooring: Carpet,Wood,Fireplace Features: Electric,Family Room,Kitchen Appliances: Dishwasher,Gas Oven,Gas Range,Gas Water Heater,Ice Maker,Microwave,Range Hood,Refrigerator,Self Cleaning Oven,Laundry Features: Dryer Included,Individual Room,Washer Included,Window Features: Blinds,Double Pane Windows,ENERGY STAR Qualified Windows,Screens
Exterior
Pool Features: None,Spa Features: None
Parking
Garage Spaces: 2,Parking Total: 6,Parking Features: Concrete,Covered,Direct Garage Access,Driveway
Cooling
Cooling: Central Air
Heating
Heating: Central
Community
Community Features: Curbs,Sidewalks,Storm Drains,Street Lights,Association Fee: 195,Association Fee Frequency: Monthly,Association Amenities: Maintenance Front Yard,Security,Controlled Access,Maintenance Grounds
Utilities
Utilities: Cable Available,Electricity Available,Natural Gas Available,Phone Available,Sewer: Public Sewer,Water Source: Public,Green Energy Generation: Solar

Find The Perfect Home

'VIP' Listing Search

Whenever a listing hits the market that matches your criteria you will be immediately notified.

Join The List
Listing information © 2026 California Regional Multiple Listing Service (CRMLS) (via the CSMAR data share). All rights reserved. Information deemed reliable but not guaranteed. IDX information is provided exclusively for consumers’ personal, non-commercial use.
(818) 307-3792 Text