
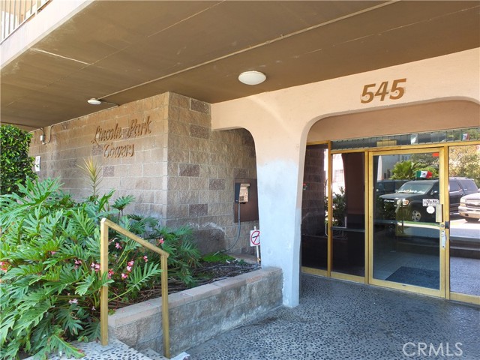
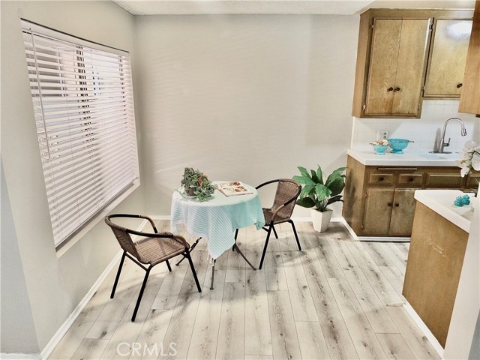
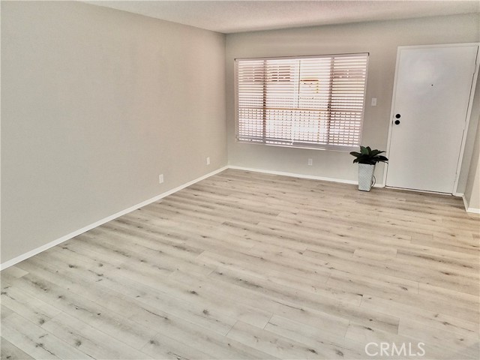
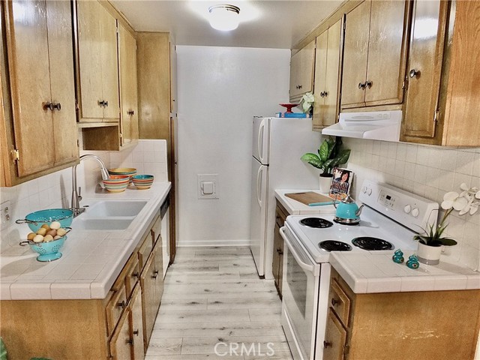
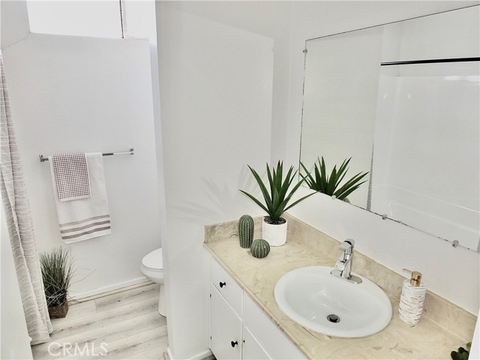
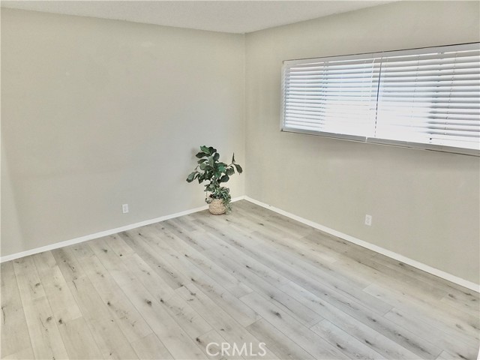
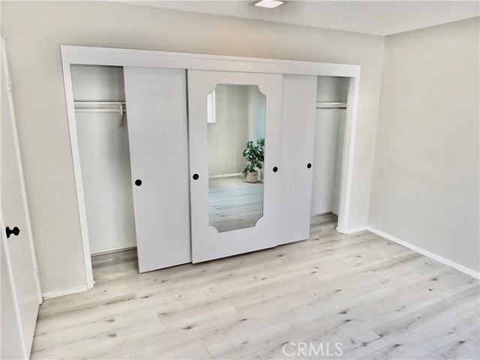
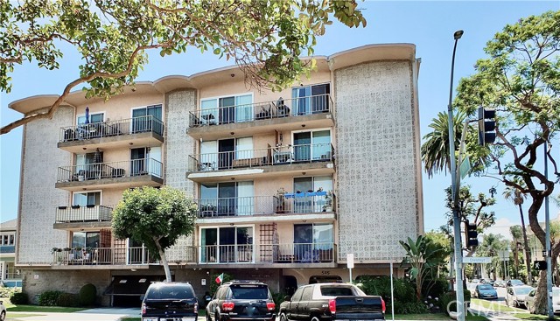
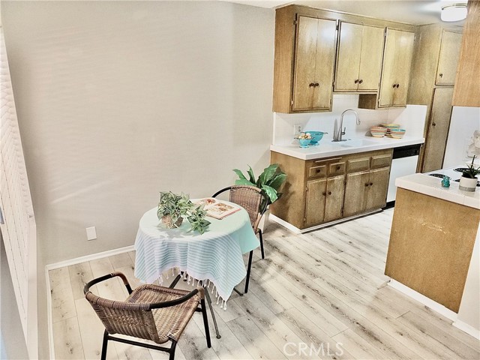
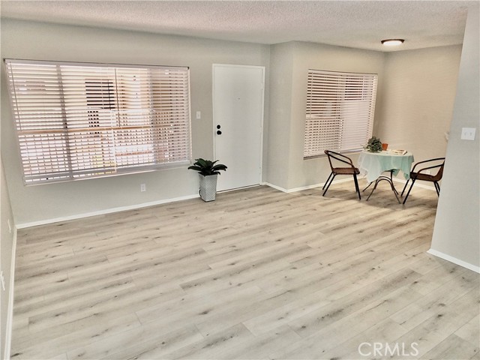
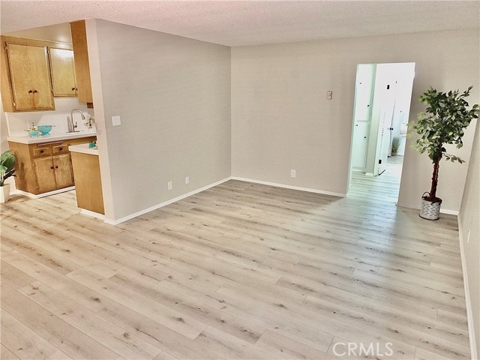
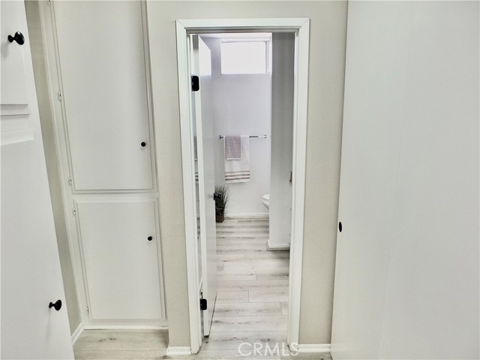
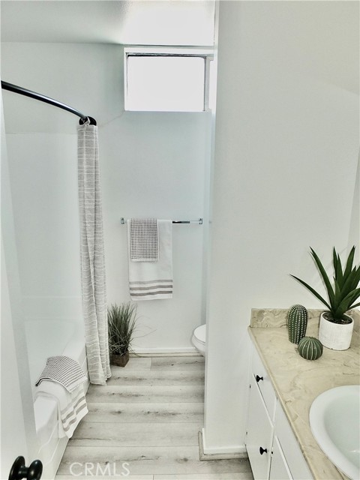
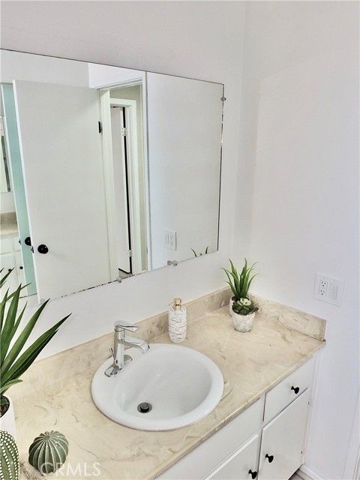
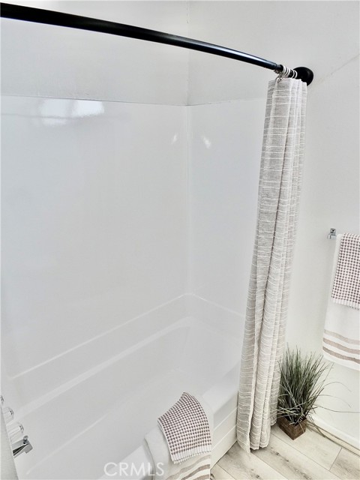
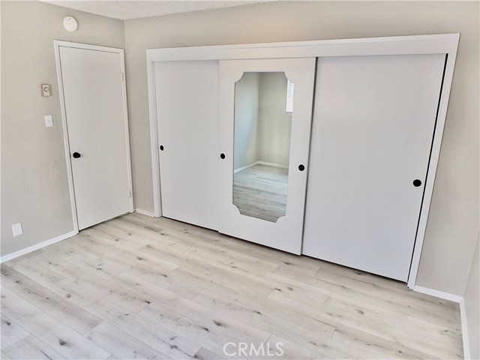
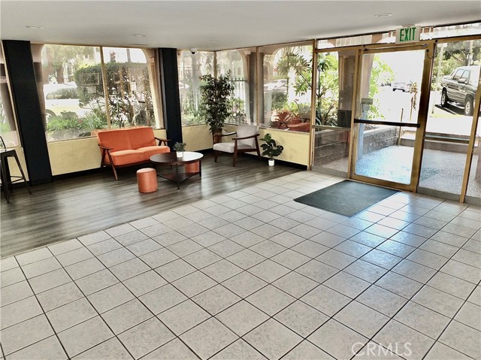
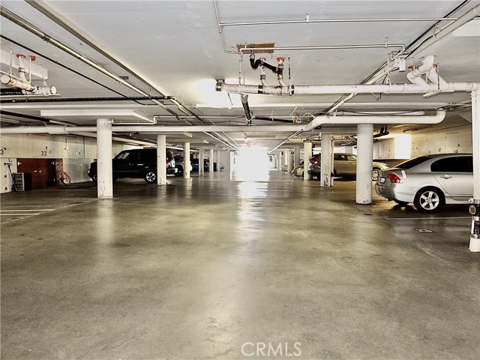
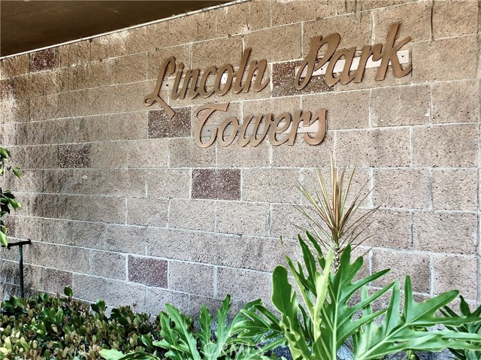
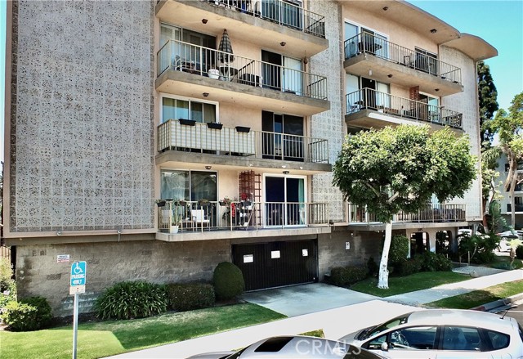
545 Chestnut Avenue… unit 203… in Lincoln Park Towers … a sunny and spacious 1 bedroom condominium nicely updated with fresh paint and new flooring… only minutes from the vibrance of the the waterfront, downtown, public transportation and freeways to all of Southern California. A few blocks up from Ocean… Boulevard, this sunny location on Chestnut Avenue has an extra wide with a variety of vintage Victorian and Craftsman homes. Approach past the tree-shaded central courtyard… ascend via the elevator or stairway… then enter the sun-filled living and dining rooms… extending to kitchen with great storage and counter space. Central storage includes 4 linen cabinets and a wardrobe closet. The bathroom features a tub/ shower. A large sun-filled bedroom boasts a huge 3 door wardrobe closet. Secured 1 car parking space #42 with storage... large laundry… plus a community recreation room. Truly an amazing unit of embracing warmth… in a wonderful downtown location!
Find The Perfect Home
'VIP' Listing Search
Whenever a listing hits the market that matches your criteria you will be immediately notified.
Join The ListSimilar Listings
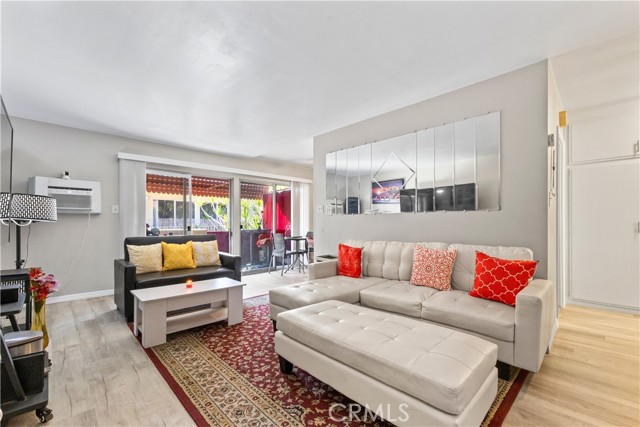 Active$329,999440 Chestnut Avenue, 2C
Long Beach, CA 908021 bd · 1 ba · 654 sq ft · built 1962
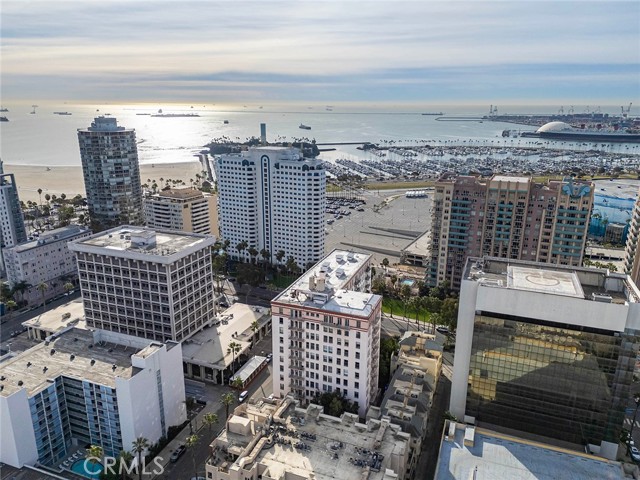 Active$269,000455 East Ocean Blvd, 915
Long Beach, CA 908021 ba · 369 sq ft · built 1923
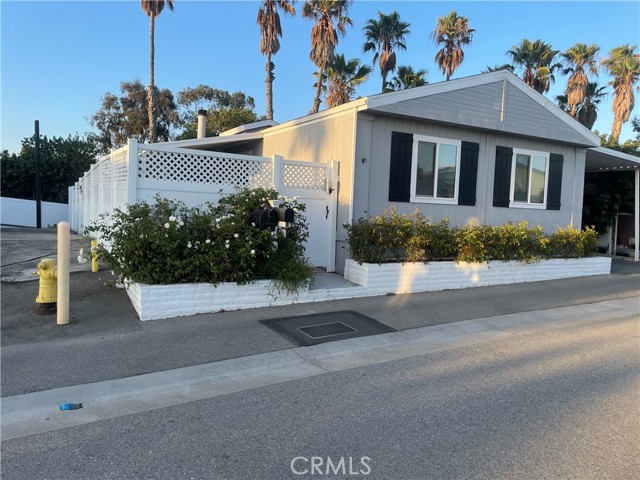 Active$330,0006233 East Sea Breeze Drive, 17
Long Beach, CA 908033 bd · 2 ba · 1,344 sq ft · built 1996
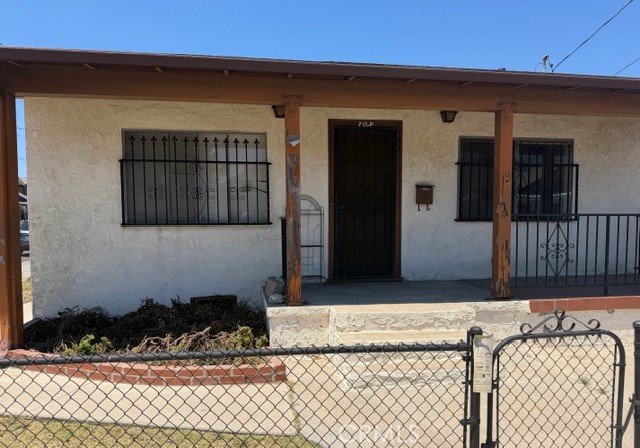 Active$425,000398 West 11th Street
San Pedro, CA 907312 bd · 1 ba · 654 sq ft · built 1922
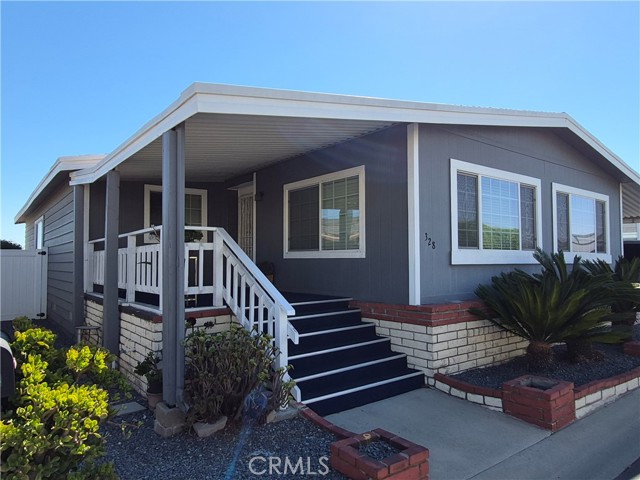 Active$336,00019009 South Laurel Park Road, 328
Rancho Dominguez, CA 902202 bd · 2 ba · 1,860 sq ft · built 1981
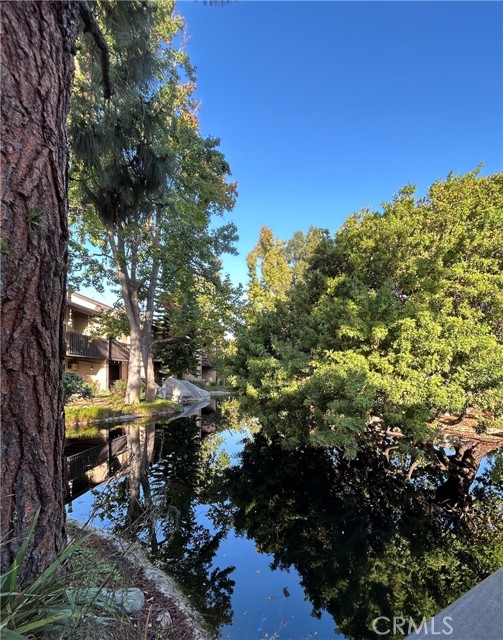 Active$420,0007890 East Spring Street, 15E
Long Beach, CA 908152 bd · 2 ba · 1,101 sq ft · built 1973