
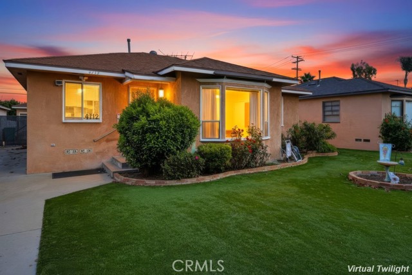
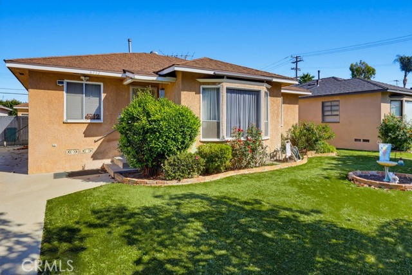
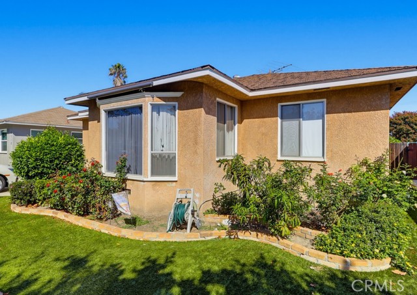
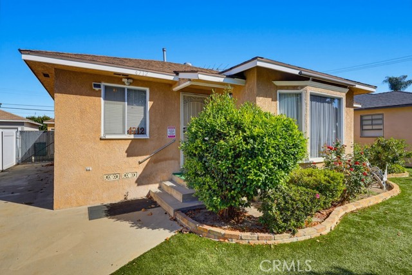
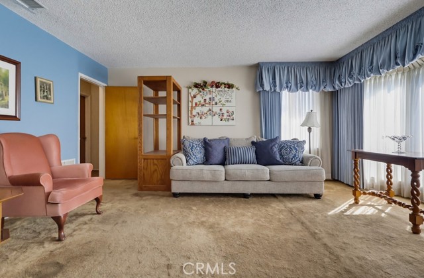
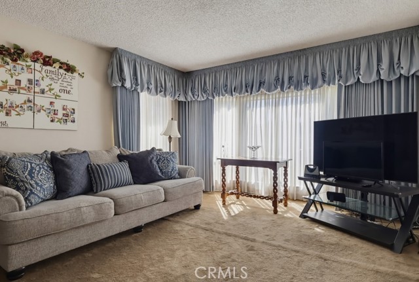
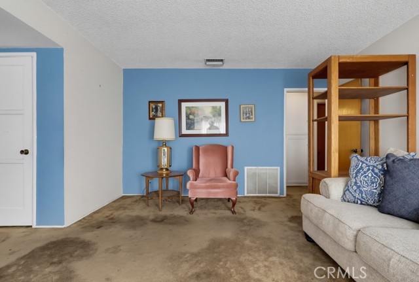
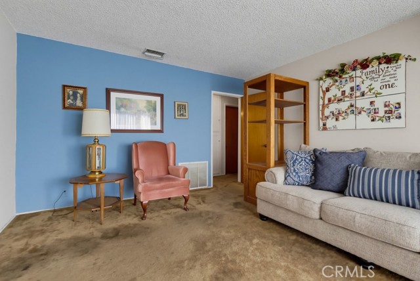
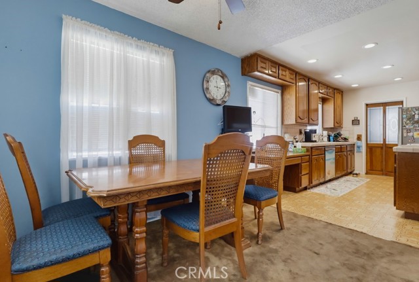
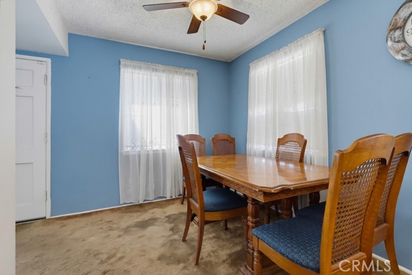
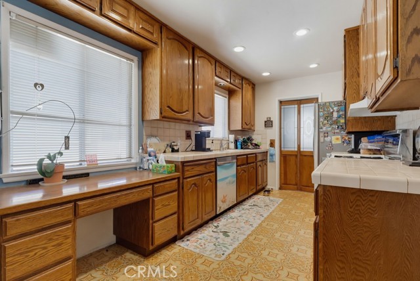
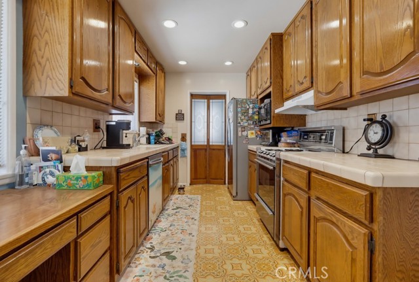
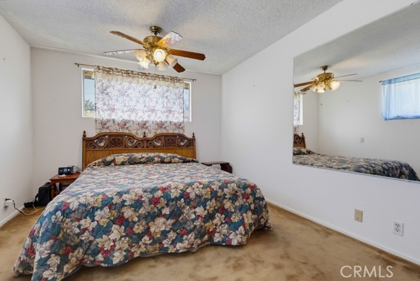
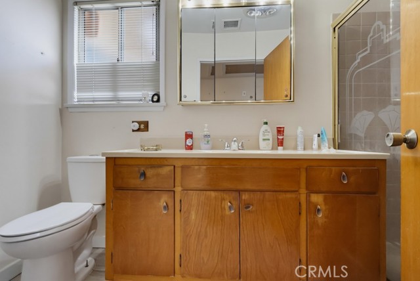
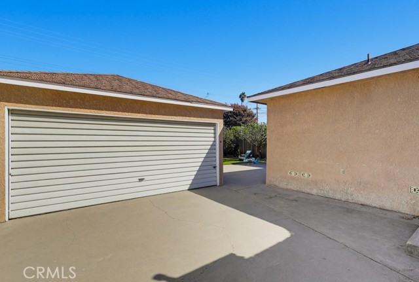
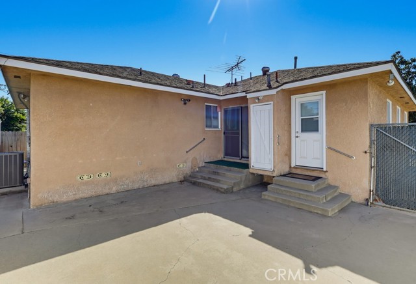
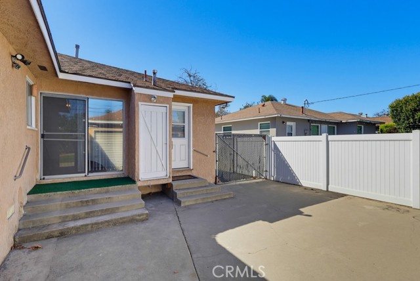
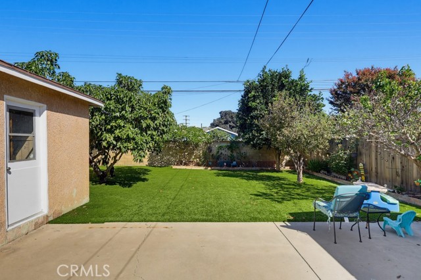
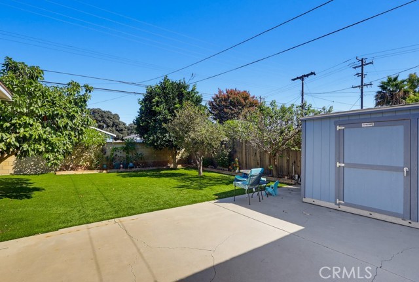
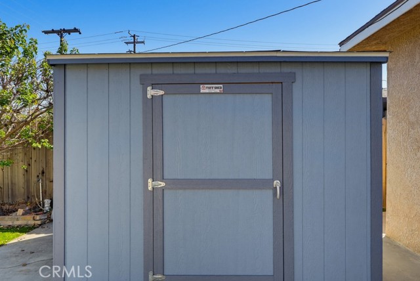
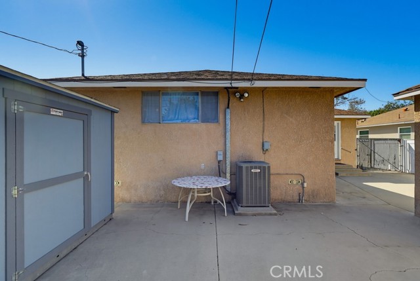
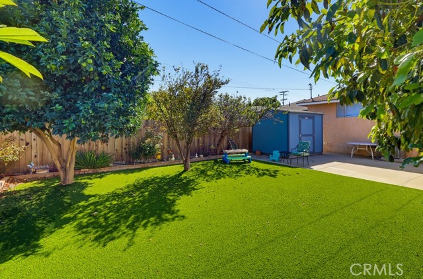
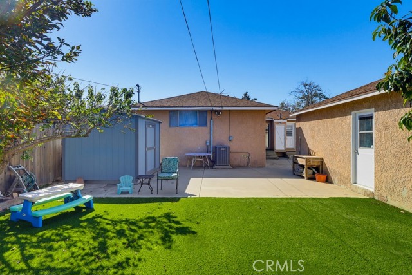
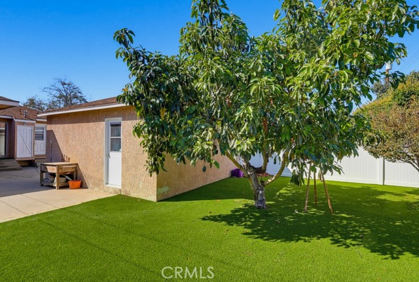
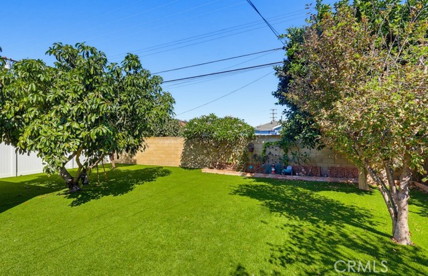
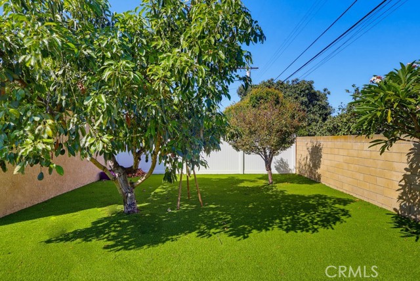
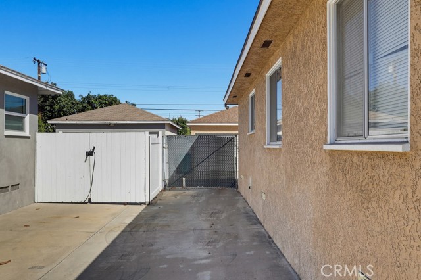
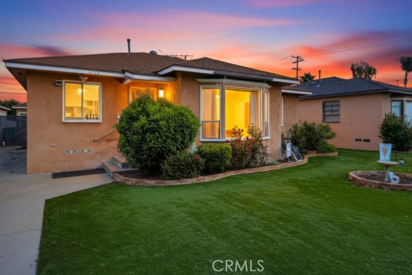
Great Long Beach Opportunity – Make This Home Your Own! Welcome to this spacious 4-bedroom, 2-bath home offering wonderful potential in a desirable Long Beach neighborhood! With a little creativity and some cosmetic updates, this property could truly shine. The home offers a great opportunity for buyers looking to… add their personal style, make improvements over time, and build equity along the way. Whether you're looking for your first home, need additional bedrooms, or simply want a property you can make your own, this home offers plenty of possibilities. One of the highlights is its convenient location, with excellent neighborhood schools within walking distance, along with easy access to shopping, dining, and everyday conveniences. Bring your imagination, add your finishing touches, and turn this house into the home you've always envisioned. A fantastic opportunity to create something special in Long Beach!
Find The Perfect Home
'VIP' Listing Search
Whenever a listing hits the market that matches your criteria you will be immediately notified.
Join The ListSimilar Listings
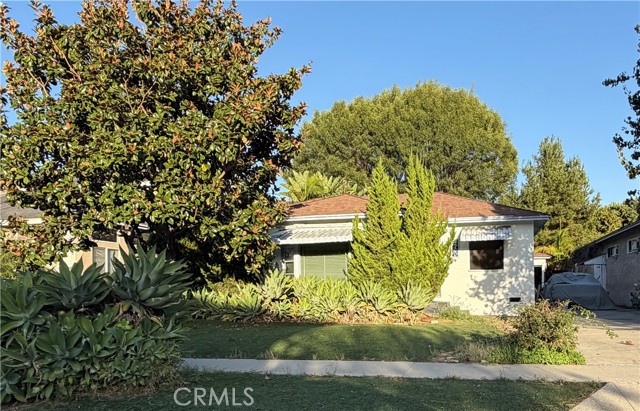 Active$740,0004760 Montair
Long Beach, CA 908082 bd · 1 ba · 1,082 sq ft · built 1950
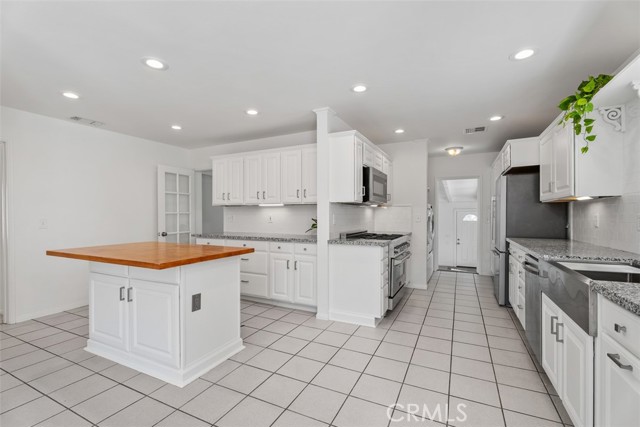 Active$1,100,0004702 Radnor Avenue
Lakewood, CA 907134 bd · 3 ba · 2,494 sq ft · built 1950
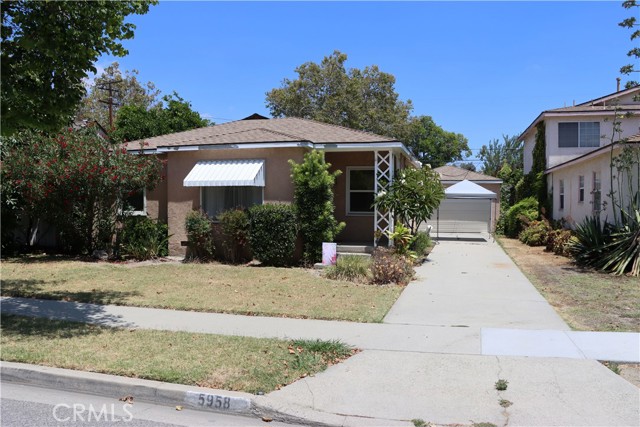 Active$875,0005958 Lorelei
Lakewood, CA 907124 bd · 2 ba · 1,536 sq ft · built 1949
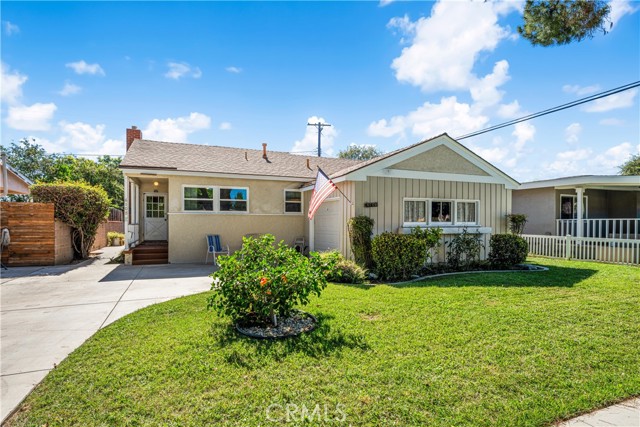 Active$824,9006108 East Keynote Street
Long Beach, CA 908082 bd · 2 ba · 1,442 sq ft · built 1950
 Active$961,0002245 Mcnab
Long Beach, CA 908152 bd · 1 ba · 1,315 sq ft · built 1952
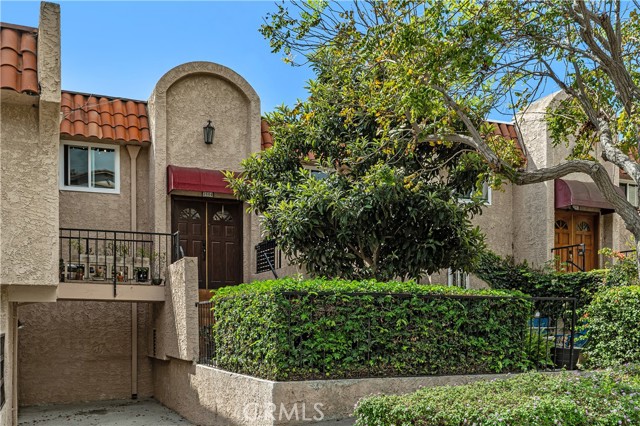 Active$749,9002504 Skyline Drive
Signal Hill, CA 907553 bd · 2.5 ba · 1,354 sq ft · built 1978