
Back to map
Search Listings›4981 Noeline Avenue
SaveShare
ActiveResidential
4981 Noeline Avenue photo 14981 Noeline Avenue photo 24981 Noeline Avenue photo 34981 Noeline Avenue photo 44981 Noeline Avenue photo 54981 Noeline Avenue photo 64981 Noeline Avenue photo 74981 Noeline Avenue photo 84981 Noeline Avenue photo 94981 Noeline Avenue photo 104981 Noeline Avenue photo 114981 Noeline Avenue photo 124981 Noeline Avenue photo 134981 Noeline Avenue photo 144981 Noeline Avenue photo 154981 Noeline Avenue photo 164981 Noeline Avenue photo 174981 Noeline Avenue photo 184981 Noeline Avenue photo 194981 Noeline Avenue photo 204981 Noeline Avenue photo 214981 Noeline Avenue photo 224981 Noeline Avenue photo 234981 Noeline Avenue photo 244981 Noeline Avenue photo 254981 Noeline Avenue photo 264981 Noeline Avenue photo 274981 Noeline Avenue photo 284981 Noeline Avenue photo 294981 Noeline Avenue photo 304981 Noeline Avenue photo 314981 Noeline Avenue photo 324981 Noeline Avenue photo 334981 Noeline Avenue photo 344981 Noeline Avenue photo 354981 Noeline Avenue photo 364981 Noeline Avenue photo 374981 Noeline Avenue photo 384981 Noeline Avenue photo 394981 Noeline Avenue photo 404981 Noeline Avenue photo 414981 Noeline Avenue photo 424981 Noeline Avenue photo 434981 Noeline Avenue photo 444981 Noeline Avenue photo 454981 Noeline Avenue photo 464981 Noeline Avenue photo 474981 Noeline Avenue photo 484981 Noeline Avenue photo 494981 Noeline Avenue photo 504981 Noeline Avenue photo 514981 Noeline Avenue photo 52

4981 Noeline Avenue

Encino, CA 91436
Beds4
Baths4
Square Ft.3,406
$2,475,000
Listing provided by Peter Wollner, New Homes and Land Brokers · Co-listed by Michael Magaw

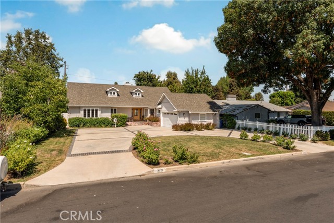
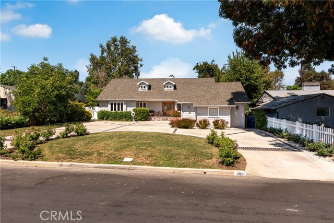
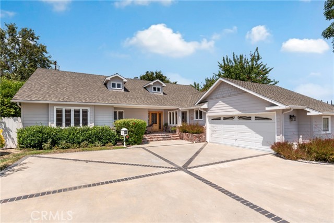
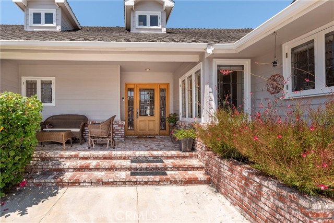
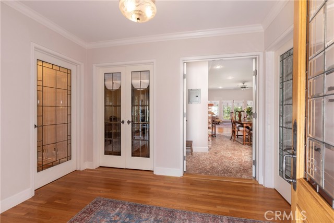
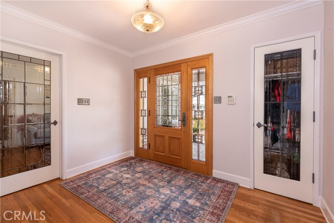
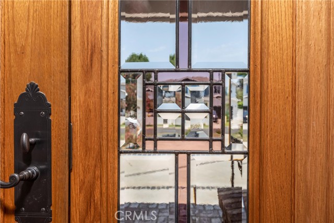
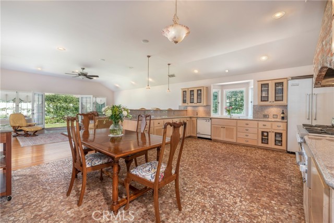
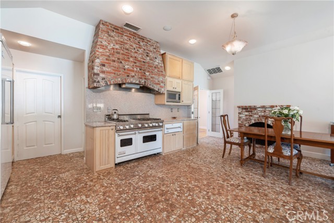
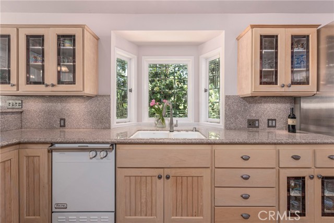
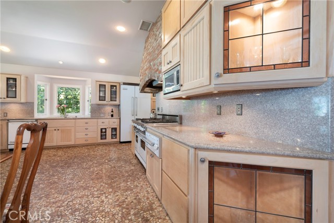
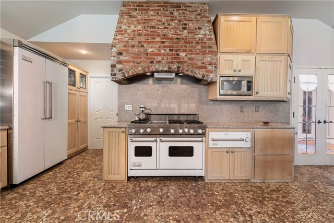
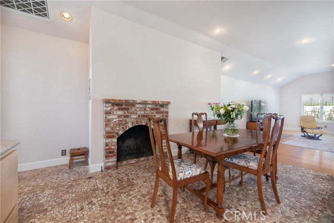
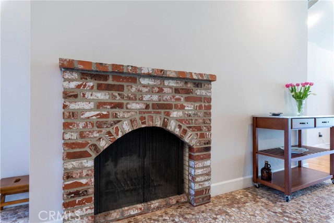
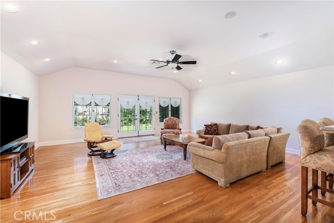
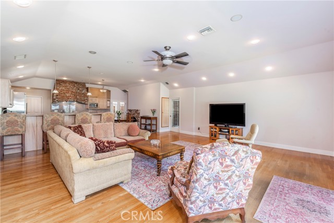
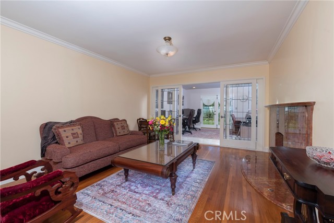
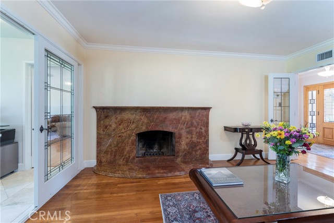
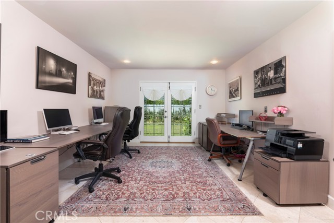
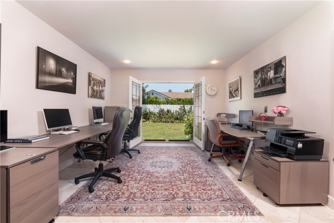
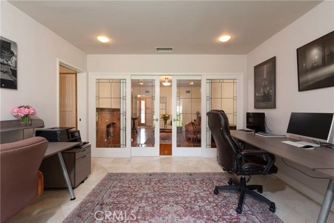
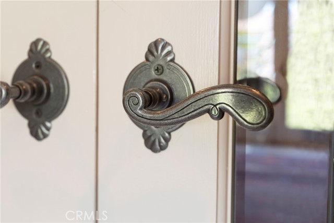
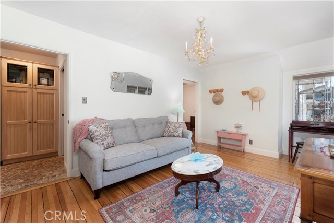
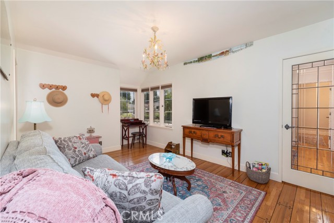
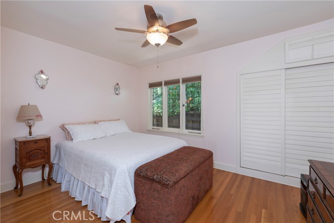
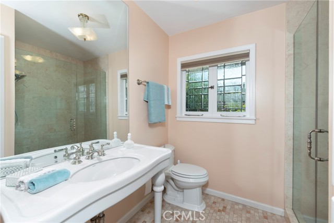
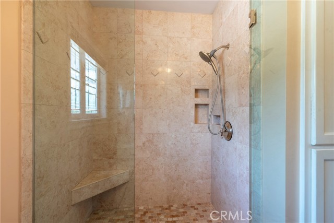
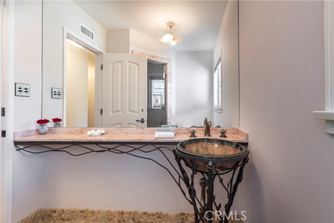
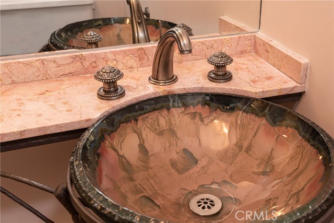
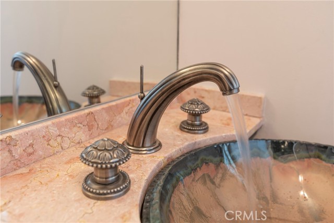
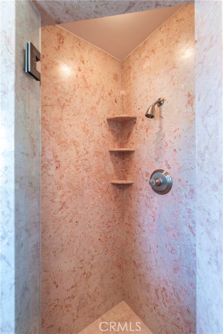
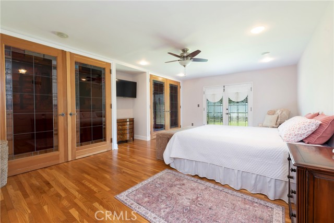
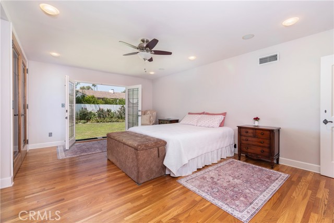
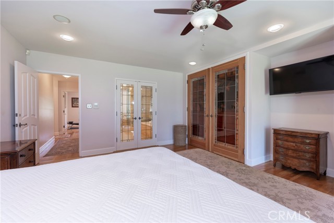
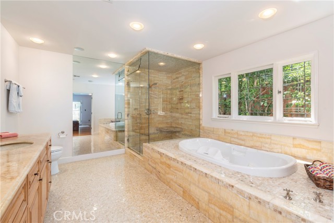
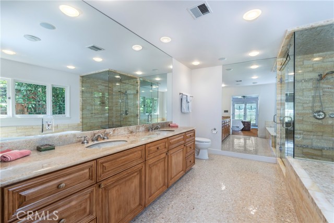
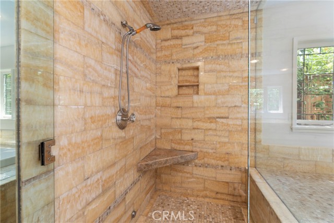
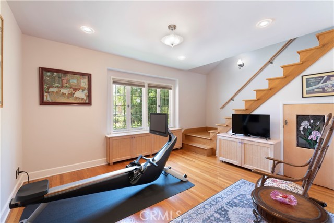
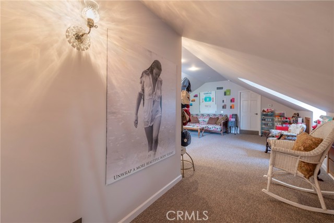
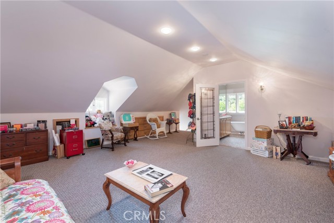
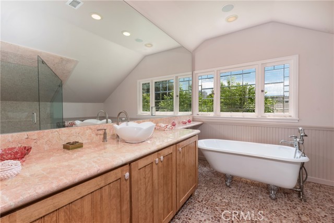
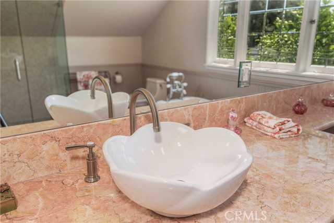
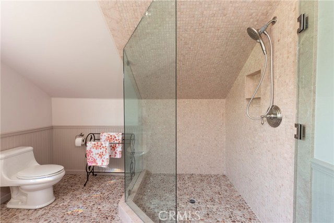
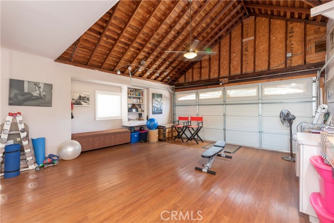
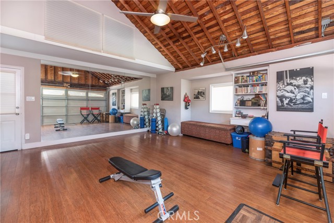
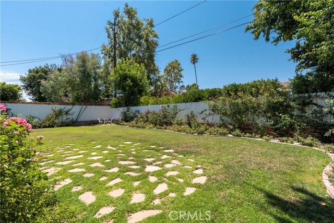
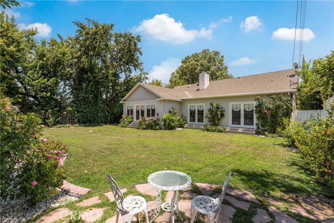
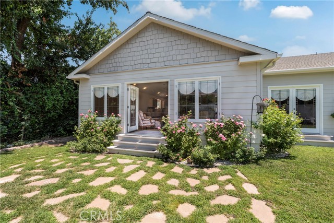
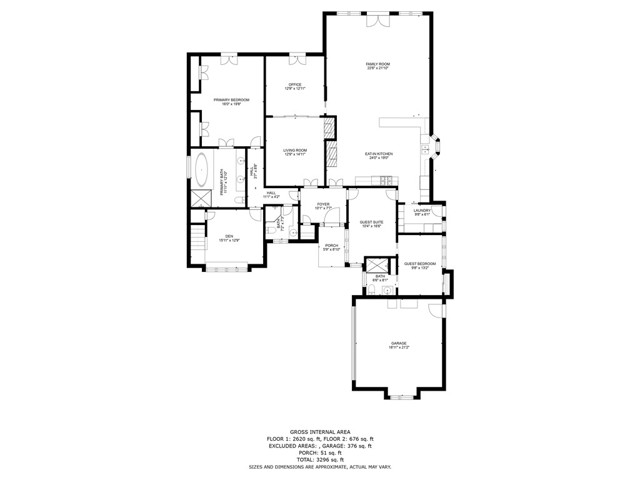
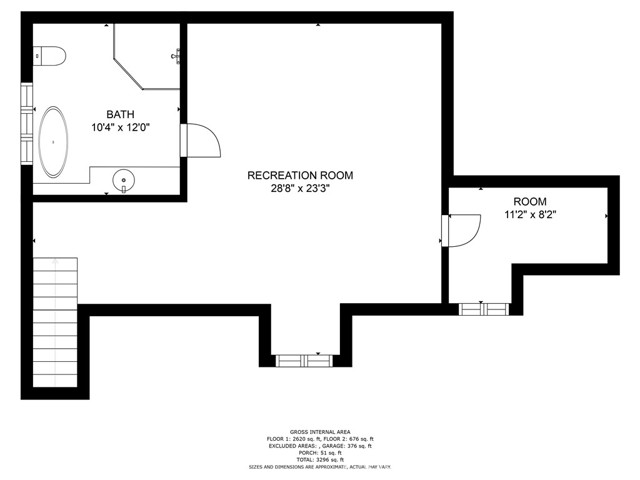
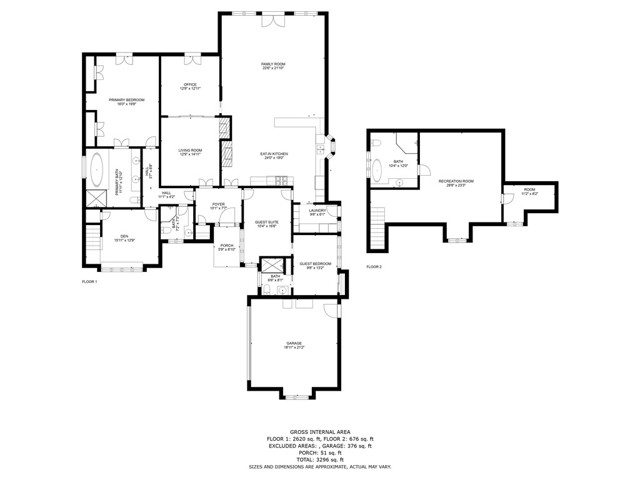
Welcome to this exquisite turnkey home, where Southern California living reaches its pinnacle in a serene, tree-lined enclave. This stunning residence boasts a meticulously designed open floor plan, adorned with high-end upgrades and professional remodeling featuring antique art deco light fixtures and hand forged… pewter hardware throughout. From custom leaded and beveled glass French doors and windows to natural stone accents in the kitchen and bathrooms, every detail has been thoughtfully curated. The gourmet kitchen showcases custom European cabinets, granite countertops, and Viking appliances, including a Viking hood and warming oven for the aspiring chef. With 10-foot-high ceilings and coffered details, this home exudes elegance, complemented by handcrafted wood and stone floors and custom light fixtures that create a warm ambiance. Step into luxury with 4 bedrooms and 4 spa-like bathrooms, including an impressive primary suite with floor-to-ceiling natural stone finishes and spacious walk-in closets. A secondary primary suite offers flexibility with its separate entry, ideal for guests or a home office. Upstairs, a private en-suite bedroom enjoys expansive views and a resort-inspired bathroom with a soaking tub and glass enclosure shower. Enjoy seamless indoor-outdoor living through beautiful art glass in French doors and windows that open to a private backyard oasis, perfect for relaxation and entertaining. Nestled in Encino's most sought-after neighborhood, this home awaits at the intersection of comfort and sophistication, promising a lifestyle of luxury and tranquility.

Listing Snapshot
Days online130
Last updatedSep 30, 2026
Property typeSingle Family Residence
Beds4
Full baths4
Square ft.3,406
Lot size0.24 Acres
Year built1950
MLS numberSB-26119635
Additional Details
Bedrooms
Beds Total: 4,Main Level Bedrooms: 3
Bathrooms
Baths Total: 4,Baths Full: 4
Building
Year Built: 1950,Building Area Total: 3406,Living Area: 3406,Stories Total: 2,Levels: Two,Entry Level: 1,Common Walls: No Common Walls,Roof: Shingle,Composition,Property Condition: Turnkey,Updated/Remodeled
Lot
Lot Size Acres: 0.24,Lot Size Square Feet: 10246,Lot Features: Sprinklers,Front Yard,Garden,Landscaped,Lawn,Level with Street,Park Nearby,Sprinkler System,Treed Lot,Yard,Back Yard,Direction Faces: East,View: Hills,Trees/Woods
Interior
Interior Features: Built-In Features,Cathedral Ceiling(s),Ceiling Fan(s),Coffered Ceiling(s),Copper Plumbing Full,High Ceilings,In-Law Floorplan,Open Floorplan,Recessed Lighting,Stair Climber,Storage,Butler's Pantry,Granite Counters,Kitchen Island,Kitchen Open to Family Room,Pots & Pan Drawers,Remodeled Kitchen,Walk-In Pantry,Flooring: Brick,Carpet,Stone,Wood,Fireplace Features: Wood Burning,Gas,Kitchen,Living Room,Masonry,Kitchen Appliances: Disposal,6 Burner Stove,Double Oven,Gas Cooktop,Gas Water Heater,Microwave,Range Hood,Refrigerator,Laundry Features: Individual Room,Window Features: Blinds,Custom Covering,Drapes,Insulated Windows
Exterior
Exterior Features: Rain Gutters,Pool Features: None,Spa Features: None,Fencing: Wood
Parking
Garage Spaces: 2,Parking Total: 8,Parking Features: Circular Driveway
Cooling
Cooling: Central Air
Heating
Heating: Central
Community
Community Features: Curbs,Dog Park,Golf,Gutters,Park,Street Lights,Association Fee: 0
Utilities
Utilities: Sewer Connected,Water Connected,Electricity Connected,Natural Gas Connected,Sewer: Public Sewer,Water Source: Public

Find The Perfect Home

'VIP' Listing Search

Whenever a listing hits the market that matches your criteria you will be immediately notified.

Join The List
Listing information © 2026 California Regional Multiple Listing Service (CRMLS) (via the CSMAR data share). All rights reserved. Information deemed reliable but not guaranteed. IDX information is provided exclusively for consumers’ personal, non-commercial use.
(818) 307-3792 Text





