
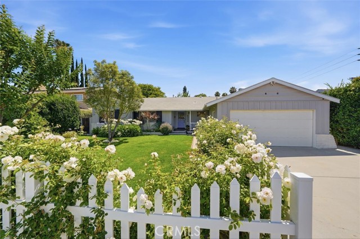
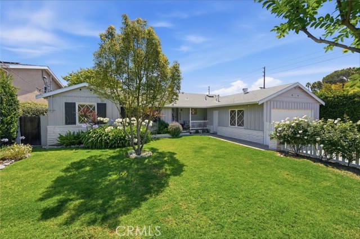
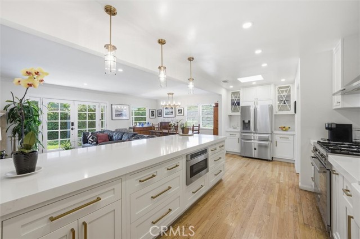
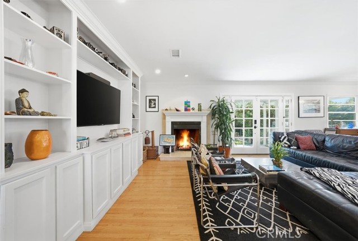
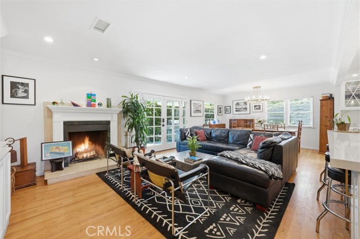
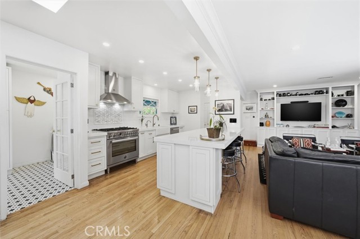
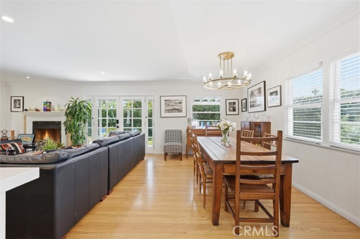
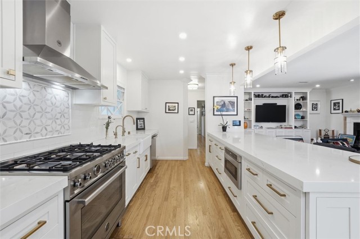
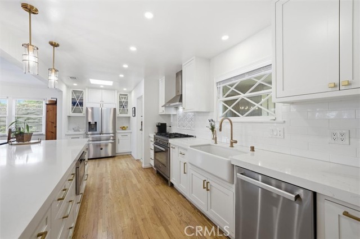
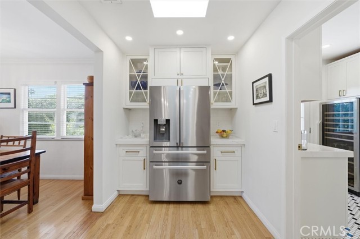
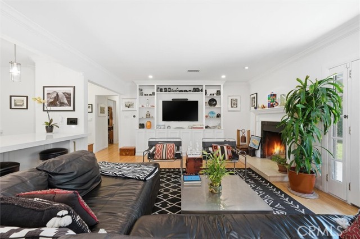
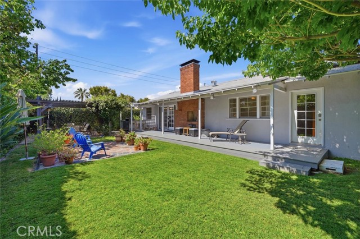
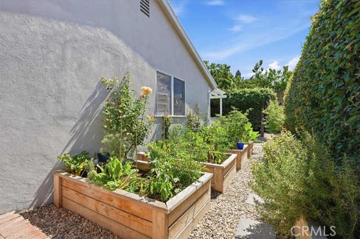
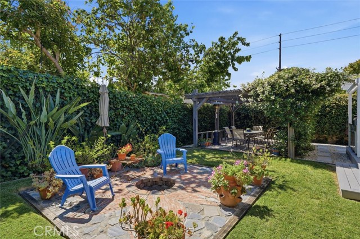
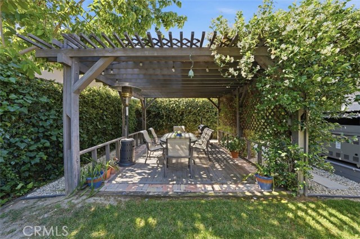
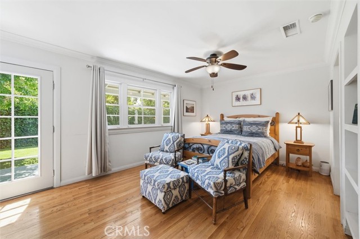
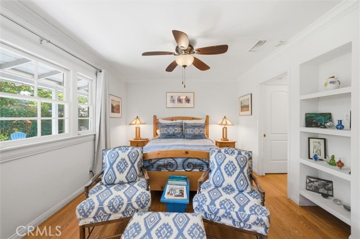
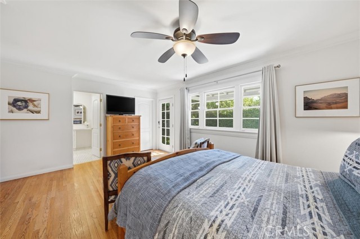
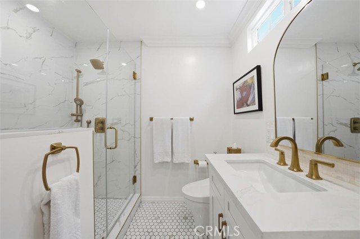
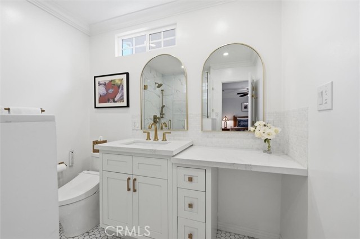
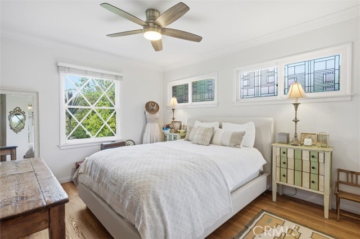
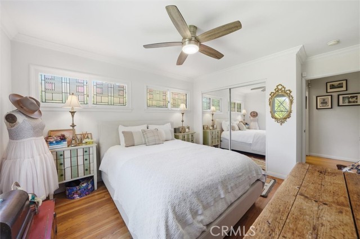
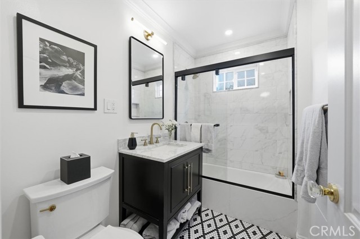
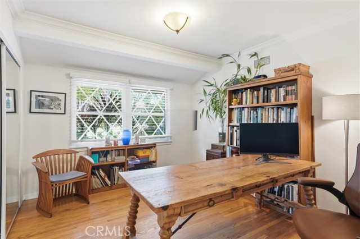
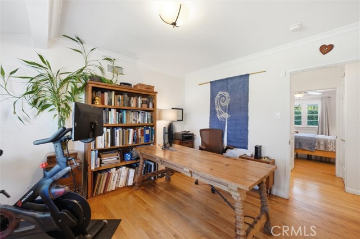
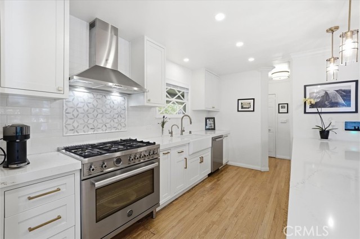
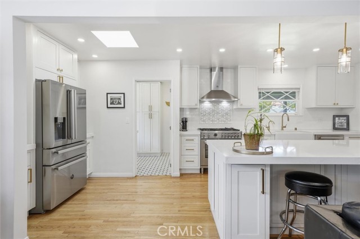
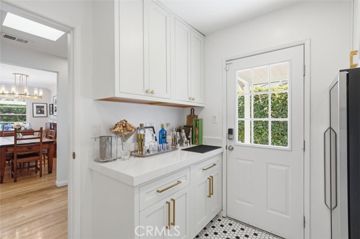
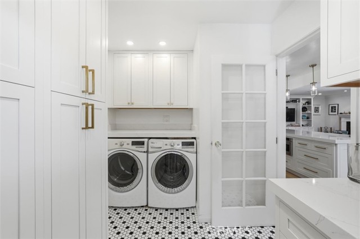
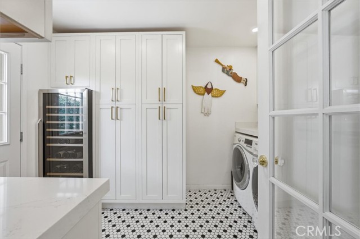
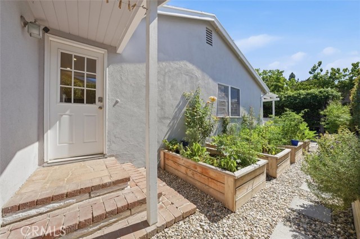
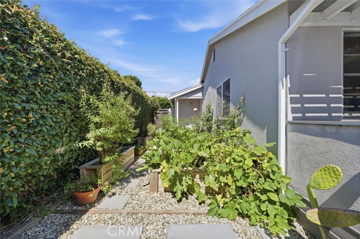
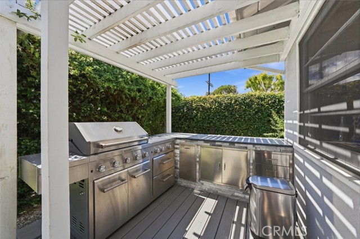
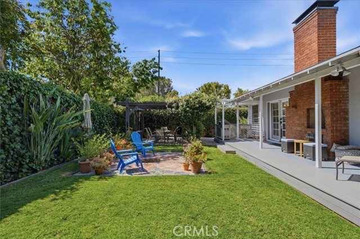
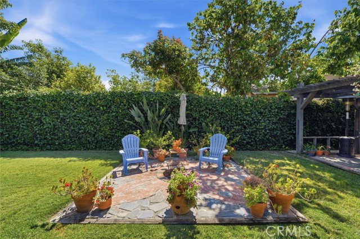
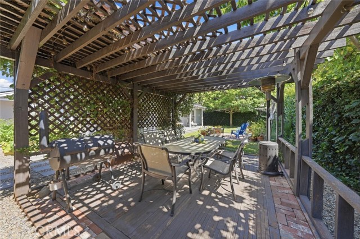
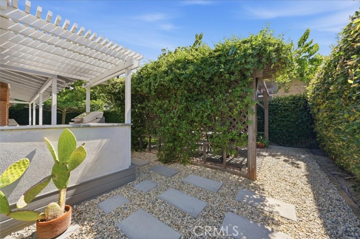
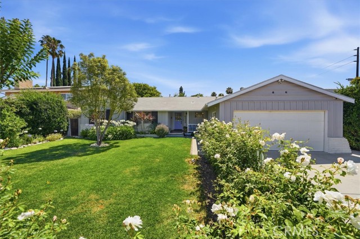
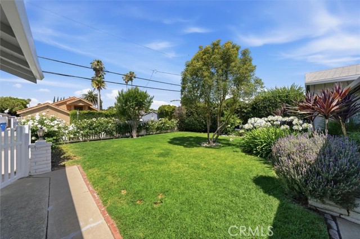
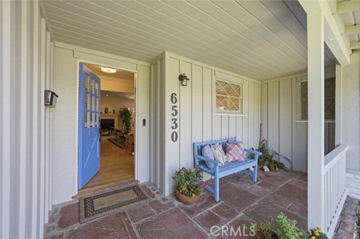
Welcome to this extensively renovated 3-bedroom, 2-bathroom home in Lake Balboa, where quality craftsmanship, timeless design, and modern functionality come together in a truly move-in-ready property. The redesigned open-concept floor plan centers on a striking chef’s kitchen that flows seamlessly into the main living… area, creating an inviting setting for everyday living and entertaining. The kitchen features custom cabinetry, an expansive peninsula, premium Bertazzoni Italian appliances, a skylight, and a spacious butler’s pantry with custom storage, a dry bar, and a dedicated laundry area. The adjoining living room is highlighted by a custom floor-to-ceiling entertainment center with built-in cabinetry, crown molding, and a warm, inviting fireplace. New flooring throughout, beautifully renovated primary and guest bathrooms, and custom closet systems further enhance the home’s cohesive design and everyday functionality. Designed for quintessential California indoor-outdoor living, the backyard is an entertainer’s retreat. An expanded Trex composite deck leads to a custom outdoor kitchen equipped with built-in cabinetry, stainless steel storage, generous countertop space, a barbecue grill, and a cooktop. An outdoor fireplace and gazebo provide the perfect setting for dining, relaxing, and gathering with family and friends. Professionally landscaped grounds, mature plantings, new fencing, and an expansive raised-bed vegetable and culinary herb garden with dedicated irrigation create a private outdoor sanctuary suited equally well for entertaining and daily enjoyment. The extensive upgrades continue behind the scenes. Additional improvements include a fully paid Tesla solar system, new copper plumbing throughout, a new main sewer line, a tankless water heater, Nest Smart Thermostat, Vivint Smart Home Security System, new garage roof ventilation and exhaust fan, a dedicated irrigation water meter, new rain gutters, and numerous other capital improvements designed to provide greater efficiency, long-term value, and peace of mind. With nearly every major renovation already completed, this is a rare opportunity to own a thoughtfully upgraded Lake Balboa home where the next owner can simply move in and enjoy.
Find The Perfect Home
'VIP' Listing Search
Whenever a listing hits the market that matches your criteria you will be immediately notified.
Join The ListSimilar Listings
 Active$1,099,0007446 Dempsey Avenue
Lake Balboa, CA 914064 bd · 2 ba · 1,579 sq ft · built 1949
 Active$1,025,00017326 Parque Vanowen Way
Lake Balboa, CA 914063 bd · 2.5 ba · 2,359 sq ft · built 2016
 Active$1,325,0005525 Saloma Avenue
Sherman Oaks, CA 914114 bd · 3 ba · 2,059 sq ft · built 1957
 Active$1,175,00014127 Lemay
Van Nuys, CA 914053 bd · 2 ba · 1,981 sq ft · built 1927
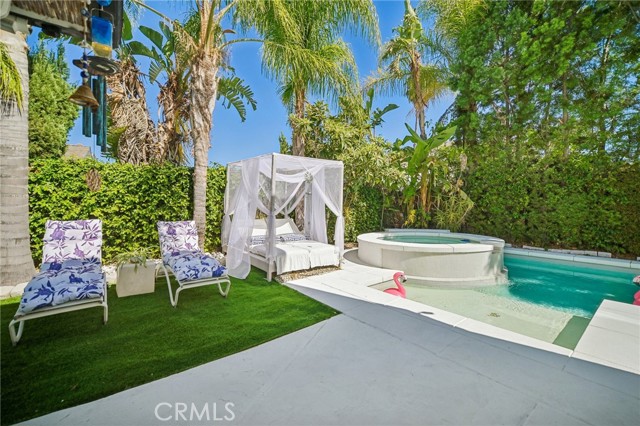 Active$1,199,00018219 Erwin Street
Tarzana, CA 913353 bd · 3 ba · 1,977 sq ft · built 1968
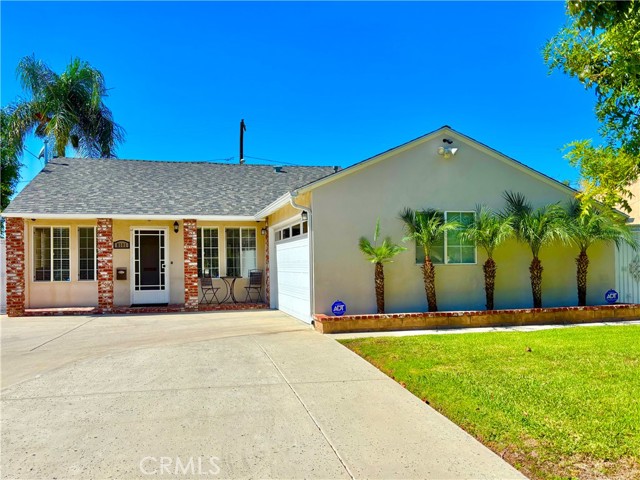 Active$849,0008101 Jellico Avenue
Northridge, CA 913253 bd · 1.75 ba · 1,116 sq ft · built 1952