Back to map
Search Listings›1131 Campbell Street, 210
SaveShare
ActiveResidential
1131 Campbell Street, 210 photo 11131 Campbell Street, 210 photo 21131 Campbell Street, 210 photo 31131 Campbell Street, 210 photo 41131 Campbell Street, 210 photo 51131 Campbell Street, 210 photo 61131 Campbell Street, 210 photo 71131 Campbell Street, 210 photo 81131 Campbell Street, 210 photo 91131 Campbell Street, 210 photo 101131 Campbell Street, 210 photo 111131 Campbell Street, 210 photo 121131 Campbell Street, 210 photo 131131 Campbell Street, 210 photo 141131 Campbell Street, 210 photo 151131 Campbell Street, 210 photo 161131 Campbell Street, 210 photo 171131 Campbell Street, 210 photo 181131 Campbell Street, 210 photo 191131 Campbell Street, 210 photo 201131 Campbell Street, 210 photo 211131 Campbell Street, 210 photo 221131 Campbell Street, 210 photo 231131 Campbell Street, 210 photo 241131 Campbell Street, 210 photo 251131 Campbell Street, 210 photo 261131 Campbell Street, 210 photo 271131 Campbell Street, 210 photo 281131 Campbell Street, 210 photo 291131 Campbell Street, 210 photo 301131 Campbell Street, 210 photo 311131 Campbell Street, 210 photo 321131 Campbell Street, 210 photo 331131 Campbell Street, 210 photo 341131 Campbell Street, 210 photo 351131 Campbell Street, 210 photo 361131 Campbell Street, 210 photo 371131 Campbell Street, 210 photo 381131 Campbell Street, 210 photo 391131 Campbell Street, 210 photo 401131 Campbell Street, 210 photo 411131 Campbell Street, 210 photo 421131 Campbell Street, 210 photo 431131 Campbell Street, 210 photo 441131 Campbell Street, 210 photo 451131 Campbell Street, 210 photo 461131 Campbell Street, 210 photo 471131 Campbell Street, 210 photo 481131 Campbell Street, 210 photo 49

1131 Campbell Street, 210

Glendale, CA 91207
Beds2
Baths2.5
Square Ft.1,221
$715,000
Listing provided by Wendy Lee

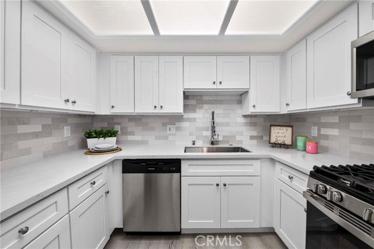
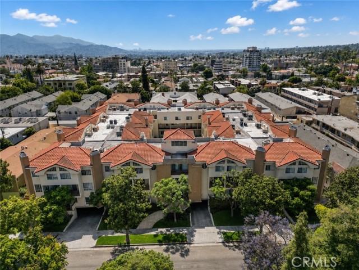
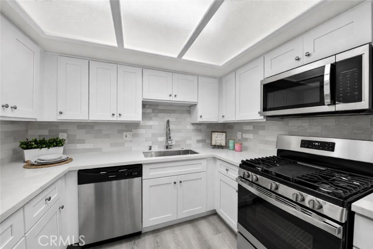
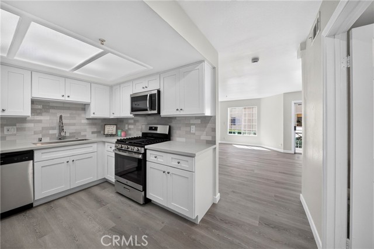
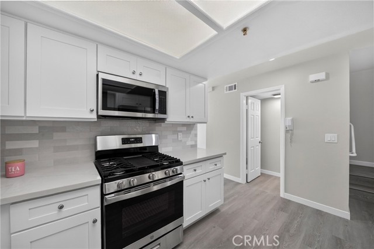
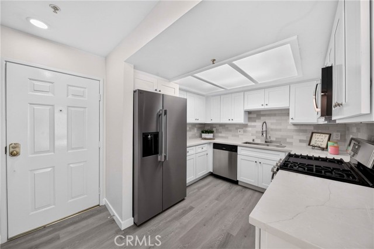
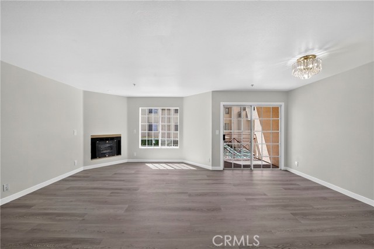
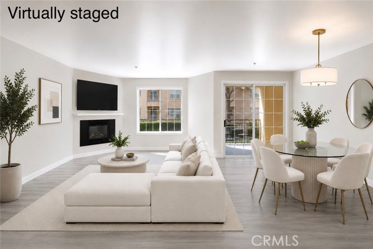
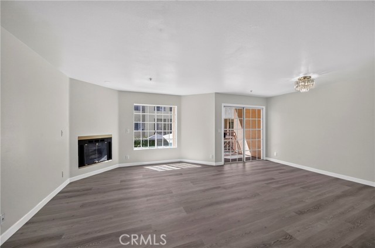
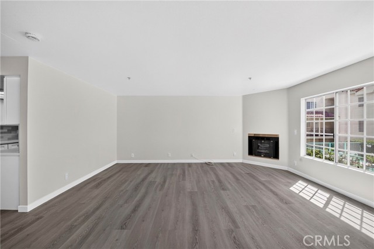
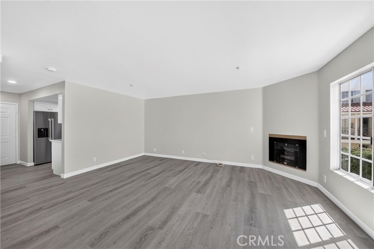
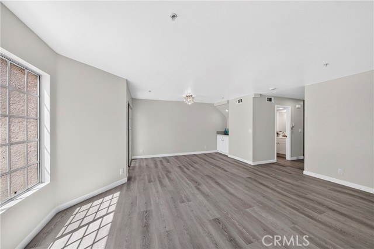
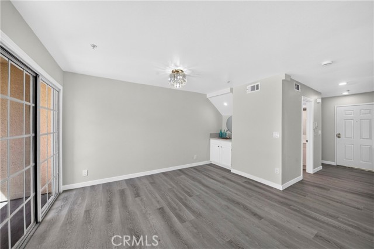
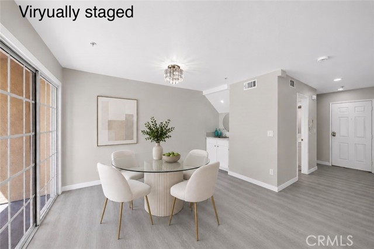
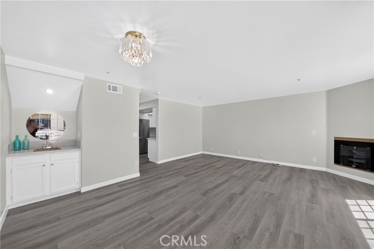
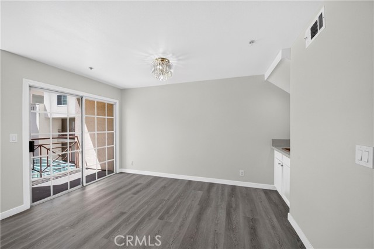
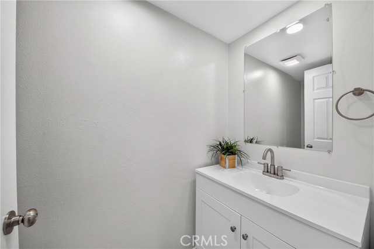
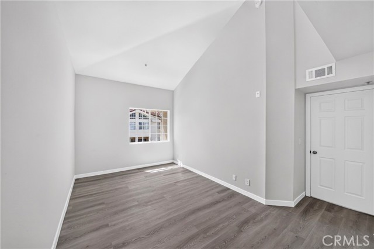
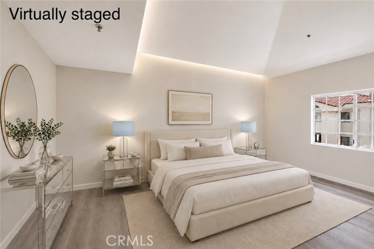
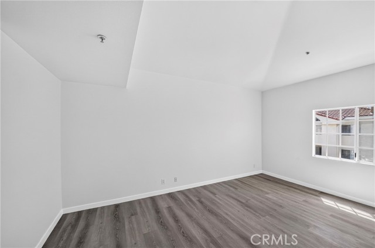
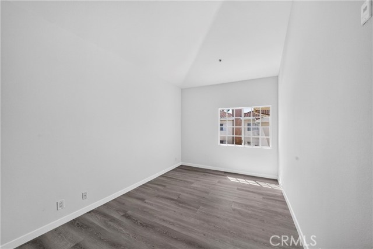
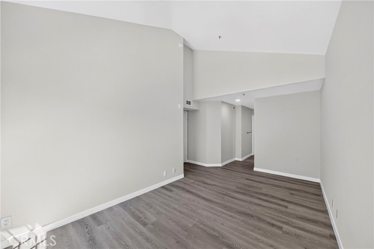
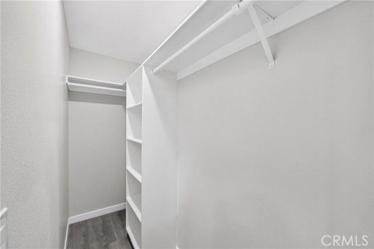
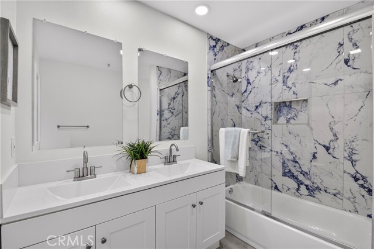
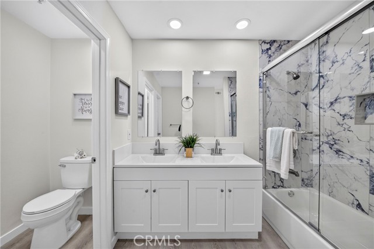
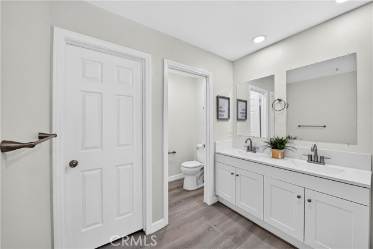
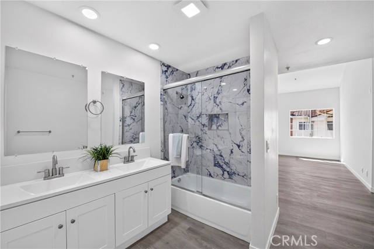
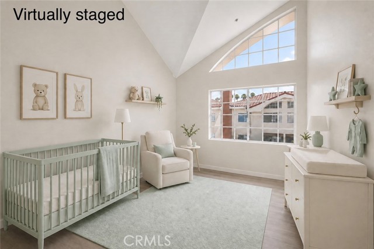
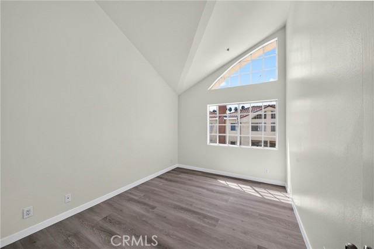
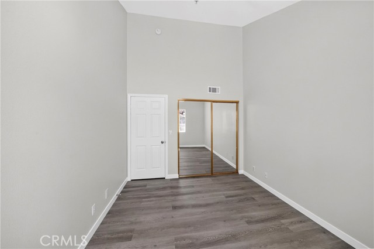
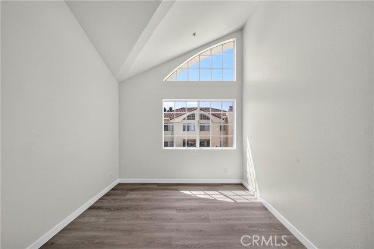
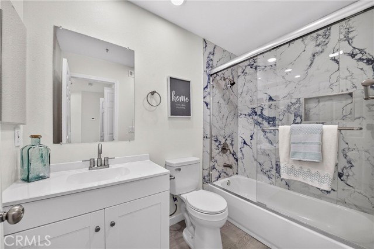
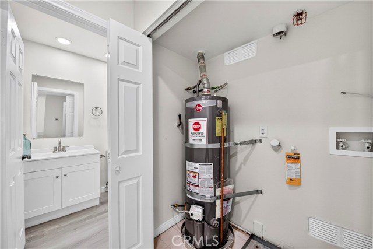
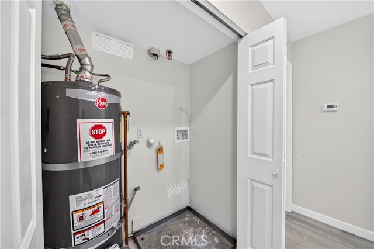
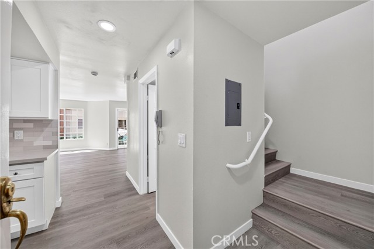
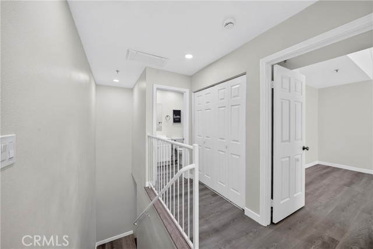
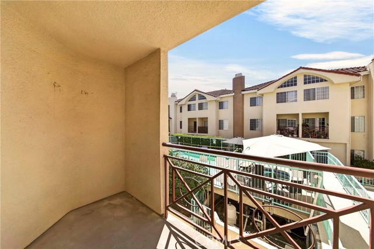
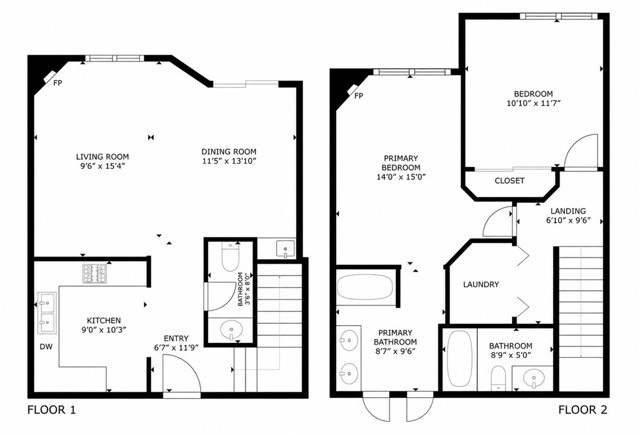
Located in the desirable Rossmoyne neighborhood of Glendale, this beautifully remodeled two-story condominium offers a wonderful combination of comfort, style, and convenience. Featuring 2 bedrooms, 2.5 bathrooms, and approximately 1,221 sq. ft. of living space, this bright and inviting home has been thoughtfully… updated with brand-new laminate wood flooring, fresh interior paint, quartz countertops, new appliances, and updated bathrooms. The spacious living room features a cozy fireplace and flows into the dining area with a wet bar and direct access to a private balcony, creating a comfortable space for both everyday living and entertaining. The home also features central air conditioning and heating. Both bedrooms are located upstairs and feature high vaulted ceilings. The spacious primary suite offers a walk-in closet and an en-suite bathroom with dual vanities, a tub/shower with a glass enclosure, and a separate private toilet area. For added convenience, the laundry is also located upstairs in a hallway closet. The unit includes two assigned parking spaces, #49 and #53. Monthly HOA dues are approximately $320 include general building insurance, water, sewer, trash, and maintenance of the common areas. Conveniently located near restaurants, shopping, parks, and many of Glendale’s popular destinations, including The Americana at Brand and Glendale Galleria, with easy access to the 134 and 2 freeways. A wonderful opportunity to enjoy comfortable living in one of Glendale’s most desirable neighborhoods!

Listing Snapshot
Days online36
Last updatedOct 9, 2026
Property typeCondominium
Beds2
Full baths2
Square ft.1,221
Year built1994
MLS numberSB-26192561
Additional Details
Bedrooms
Beds Total: 2,Main Level Bedrooms: 0
Bathrooms
Baths Total: 3,Baths Full: 2,Baths Half: 1
Building
Year Built: 1994,Building Area Total: 1221,Living Area: 1221,Stories Total: 2,Levels: Two,Entry Level: 1,Common Walls: 2+ Common Walls,Property Condition: Turnkey
Lot
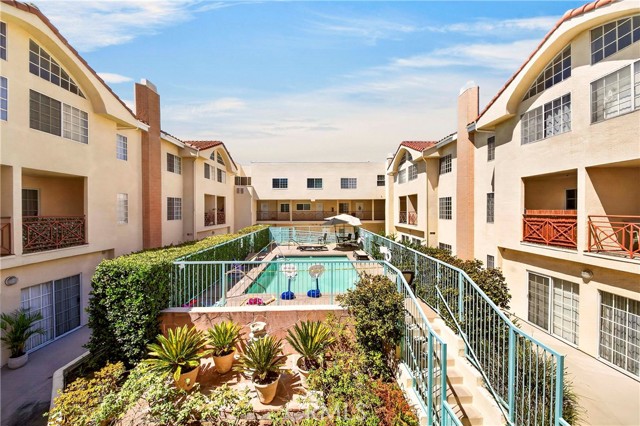
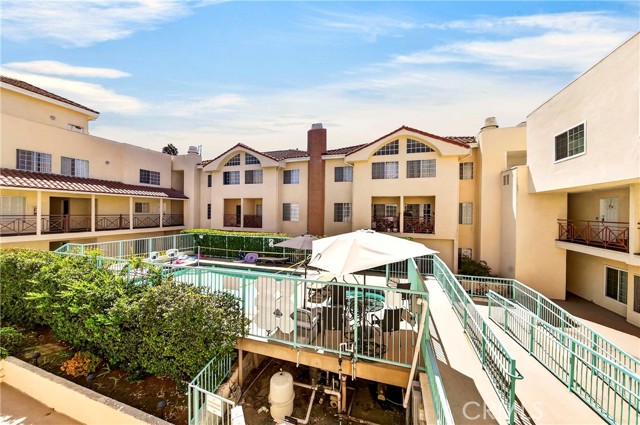
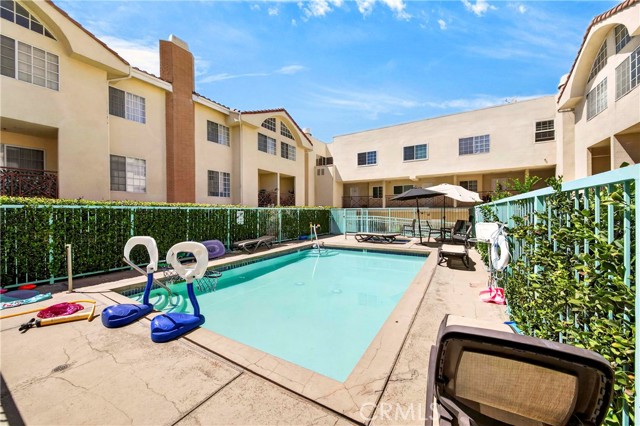
View: Pool
Interior
Interior Features: Balcony,High Ceilings,Open Floorplan,Quartz Counters,Remodeled Kitchen,Self-Closing Cabinet Doors,Flooring: Laminate,Fireplace Features: Living Room,Kitchen Appliances: Disposal,Dishwasher,Gas Oven,Gas Range,Laundry Features: In Closet,Upper Level,Window Features: Blinds,Screens,Security Features: Smoke Detector(s),Carbon Monoxide Detector(s),Gated Community
Exterior
Pool Features: Community,Spa Features: Community
Parking
Garage Spaces: 2,Parking Total: 2,Parking Features: Assigned
Cooling
Cooling: Central Air
Heating
Heating: Central
Community
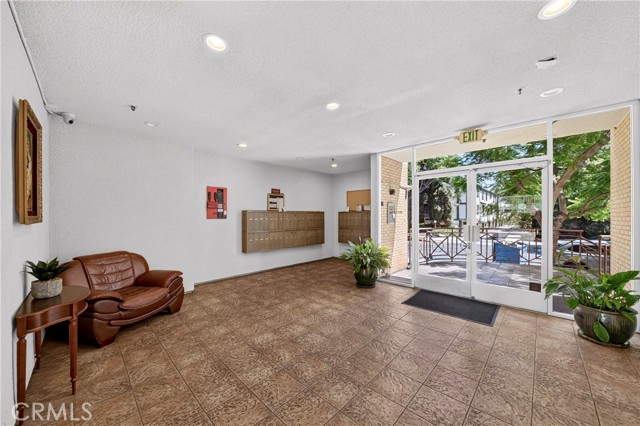
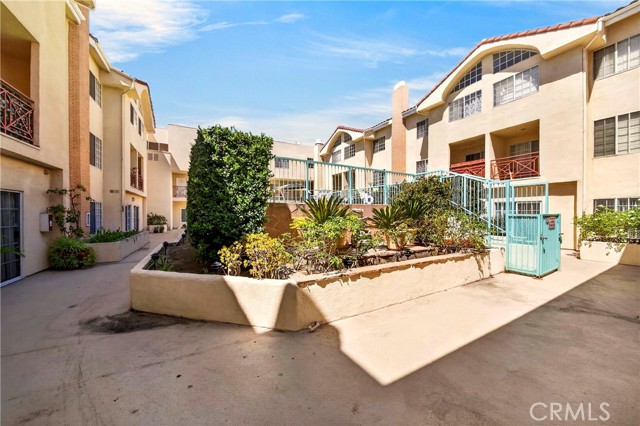
Community Features: Sidewalks,Street Lights,Association Fee: 320,Association Fee Frequency: Monthly,Association Amenities: Spa/Hot Tub,Trash,Water,Maintenance Grounds,Pool,Recreation Room
Utilities
Utilities: Sewer Connected,Sewer: Public Sewer,Water Source: Public

Find The Perfect Home

'VIP' Listing Search

Whenever a listing hits the market that matches your criteria you will be immediately notified.

Join The List
Listing information © 2026 California Regional Multiple Listing Service (CRMLS) (via the CSMAR data share). All rights reserved. Information deemed reliable but not guaranteed. IDX information is provided exclusively for consumers’ personal, non-commercial use.
(818) 307-3792 Text