Back to map
Search Listings›4208 West 141st
SaveShare
ActiveResidential
4208 West 141st photo 14208 West 141st photo 24208 West 141st photo 34208 West 141st photo 44208 West 141st photo 54208 West 141st photo 64208 West 141st photo 74208 West 141st photo 84208 West 141st photo 94208 West 141st photo 104208 West 141st photo 114208 West 141st photo 124208 West 141st photo 134208 West 141st photo 144208 West 141st photo 154208 West 141st photo 164208 West 141st photo 174208 West 141st photo 184208 West 141st photo 194208 West 141st photo 204208 West 141st photo 214208 West 141st photo 224208 West 141st photo 234208 West 141st photo 244208 West 141st photo 254208 West 141st photo 264208 West 141st photo 274208 West 141st photo 284208 West 141st photo 294208 West 141st photo 304208 West 141st photo 314208 West 141st photo 324208 West 141st photo 334208 West 141st photo 344208 West 141st photo 354208 West 141st photo 364208 West 141st photo 374208 West 141st photo 384208 West 141st photo 394208 West 141st photo 404208 West 141st photo 414208 West 141st photo 424208 West 141st photo 434208 West 141st photo 444208 West 141st photo 454208 West 141st photo 464208 West 141st photo 474208 West 141st photo 48

4208 West 141st

Hawthorne, CA 90250
Beds3
Baths2.25
Square Ft.1,035
$769,900
Listing provided by Ron Murray

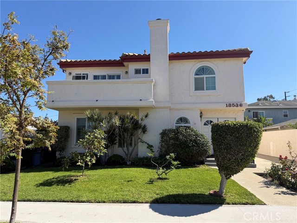
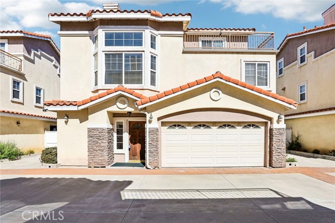
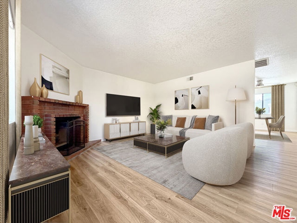
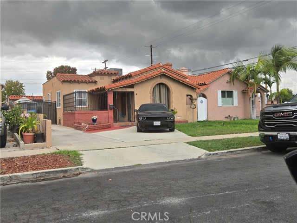
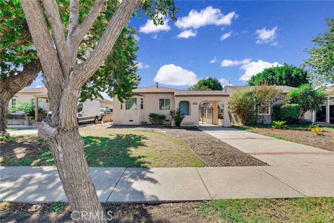
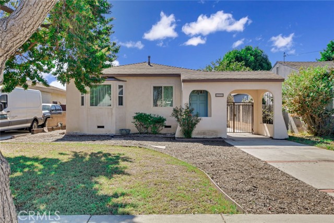
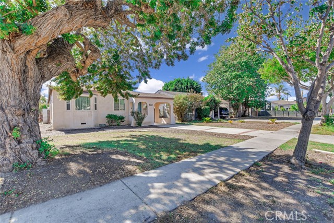
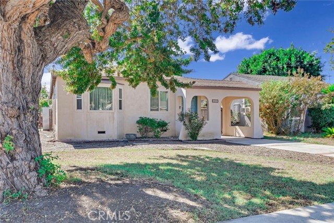
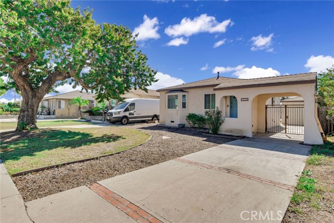
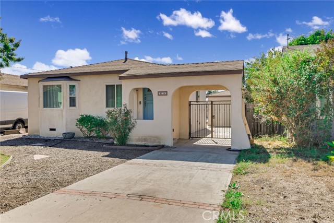
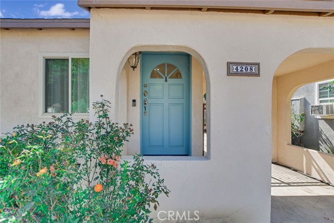
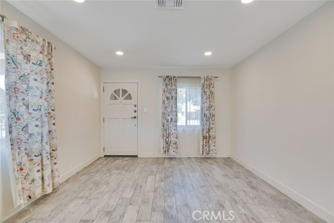
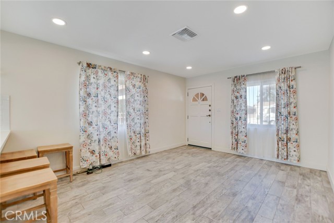
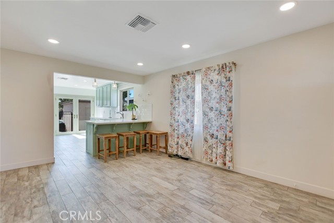
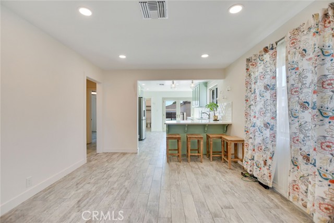
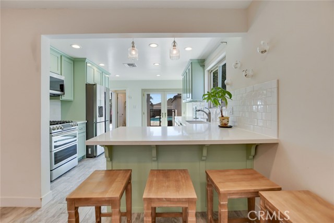
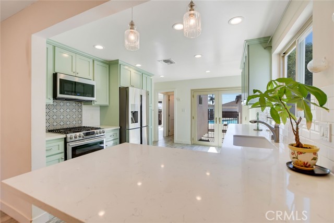
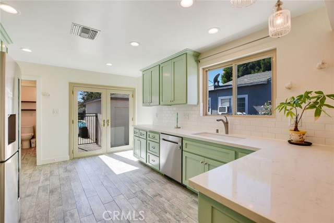
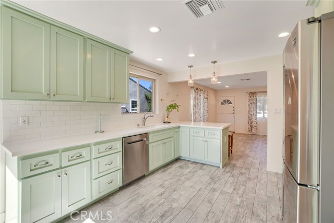
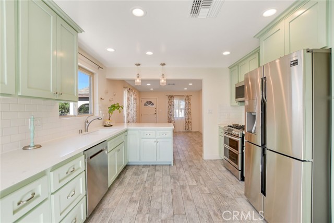
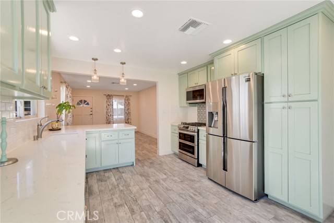
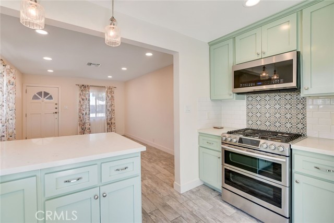
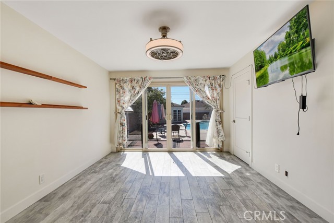
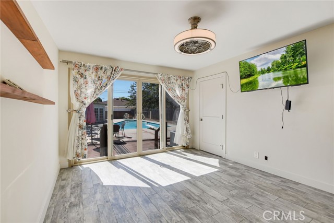
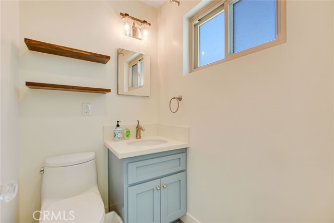
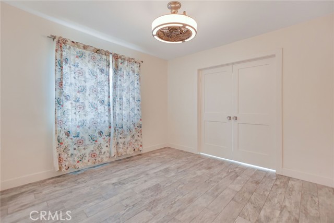
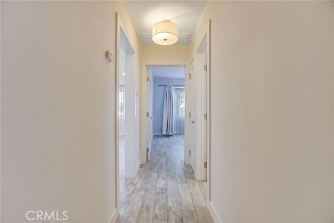
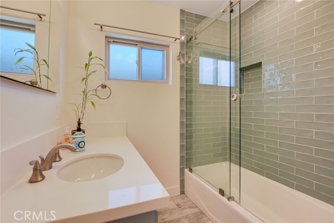
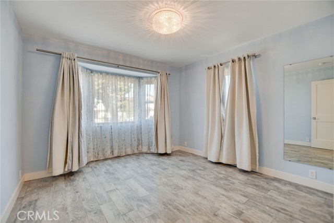
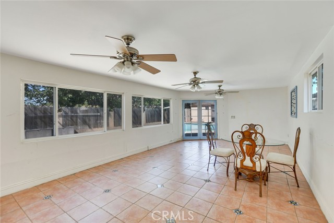
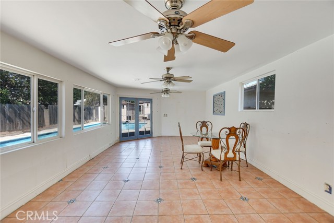
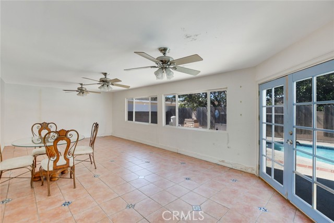
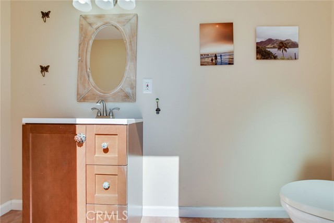
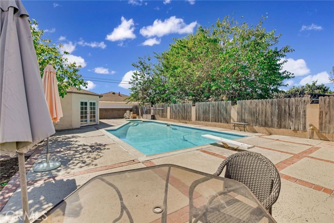
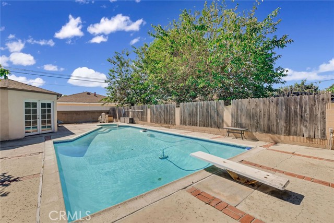
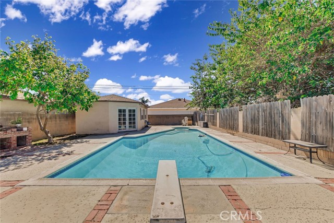
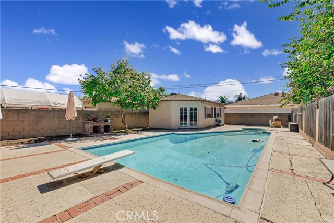
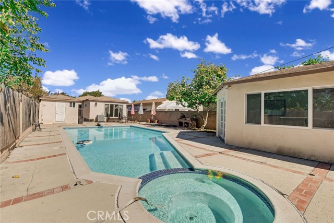
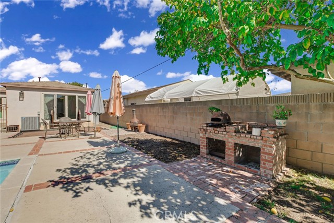
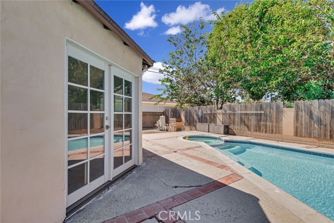
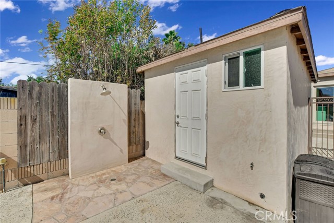
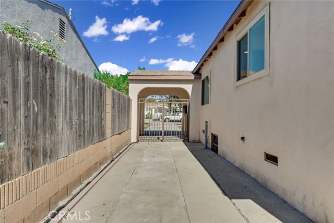
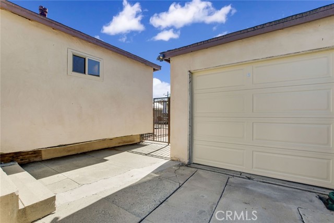
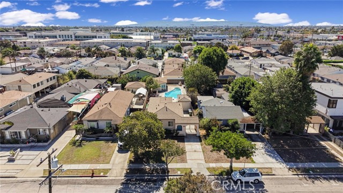
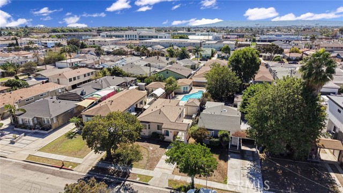
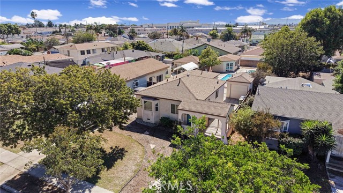
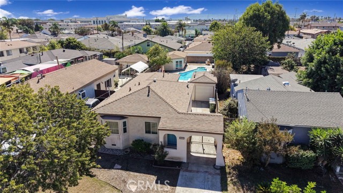
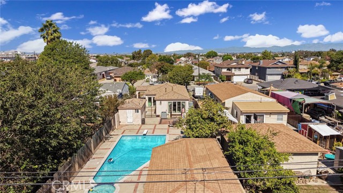
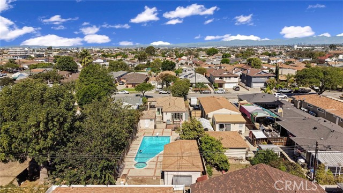
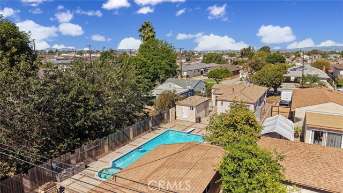
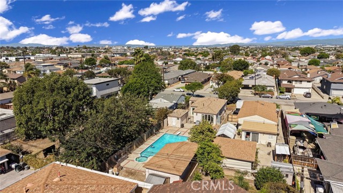
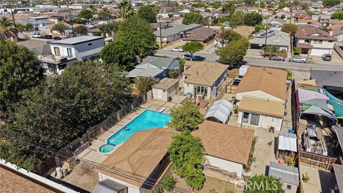
Nicely updated home with a pool, guest house, and excellent freeway access. The main house features 3 bedrooms, 1 full bathroom, and 1 half bathroom. A separate guest house next to the pool provides additional living space, with its square footage not included in the reported total. There is also an additional half… bathroom with a shower located behind the garage near the pool, offering added convenience for guests and pool use. The guest house is located at the rear of the property and is a 15x30 room for an additional 450sq.ft to be used as you want to. The guest house furniture is included. The property has undergone substantial updating, including newer plumbing and electrical systems and extensive interior remodeling. A long driveway provides parking for approximately 3–4 vehicles and leads to a detached one-car garage. Don't miss attached virtual tour! The location is excellent, with very convenient access to the 405 and 105 freeways and relatively close proximity to the 110. The home is also near Alondra Park and the golf course. Situated in a pleasant neighborhood, this property offers a great combination of updated living space, outdoor amenities, parking, and convenient access to surrounding areas.

Listing Snapshot
Days online0
Last updatedOct 15, 2026
Property typeSingle Family Residence
Beds3
Full baths1
Square ft.1,035
Lot size0.16 Acres
Year built1940
MLS numberSB-26201078
Additional Details
Bedrooms
Beds Total: 3,Main Level Bedrooms: 3
Bathrooms
Baths Total: 3,Baths Full: 1,Baths Half: 1
Building
Year Built: 1940,Building Area Total: 1035,Living Area: 1035,Stories Total: 1,Levels: One,Entry Level: 1,Common Walls: No Common Walls,Architectural Style: Traditional,Construction Materials: Stucco,Roof: Composition,Property Condition: Updated/Remodeled
Lot
Lot Size Acres: 0.16,Lot Size Square Feet: 6973,Lot Features: Front Yard,Landscaped,Lawn,Level,Lot 6500-9999,Near Public Transit,Rectangular Lot,Treed Lot,Yard,Direction Faces: North
Interior
Interior Features: Ceiling Fan(s),Copper Plumbing Full,Pantry,Recessed Lighting,Kitchen Island,Remodeled Kitchen,Flooring: Tile,Fireplace Features: None,Kitchen Appliances: Disposal,Dishwasher,Gas Cooktop,Gas Oven,Gas Range,Gas Water Heater,Microwave,Refrigerator,Water Heater,Laundry Features: Dryer Included,Gas Dryer Hookup,In Garage,Washer Hookup,Washer Included,Window Features: Drapes,Security Features: Smoke Detector(s),Carbon Monoxide Detector(s)
Exterior
Pool Features: Private,See Remarks,Diving Board,Fenced,In Ground,Spa Features: In Ground,Private,See Remarks
Parking
Garage Spaces: 1,Parking Total: 4,Parking Features: Driveway
Cooling
Cooling: Central Air
Heating
Heating: Central
Community
Community Features: Curbs,Golf,Park,Sidewalks,Street Lights,Suburban,Association Fee: 0
Schools
Elementary School: Jefferson,High School: Hawthorne
Utilities
Utilities: Sewer Connected,Water Connected,Cable Available,Electricity Connected,Natural Gas Connected,Phone Available,Sewer: Other,Public Sewer,Water Source: Public

Find The Perfect Home

'VIP' Listing Search

Whenever a listing hits the market that matches your criteria you will be immediately notified.

Join The List
Listing information © 2026 California Regional Multiple Listing Service (CRMLS) (via the CSMAR data share). All rights reserved. Information deemed reliable but not guaranteed. IDX information is provided exclusively for consumers’ personal, non-commercial use.
(818) 307-3792 Text