
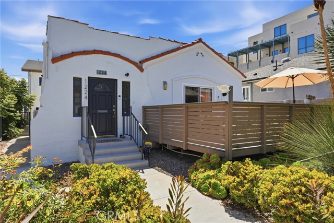
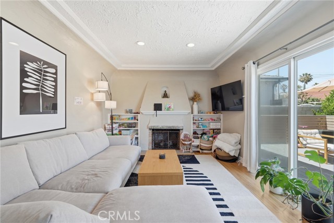
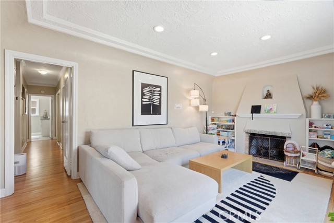
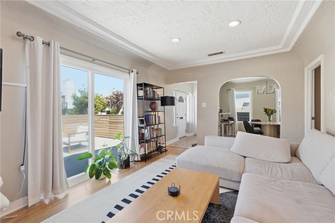
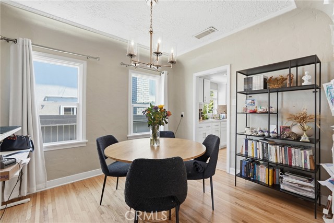
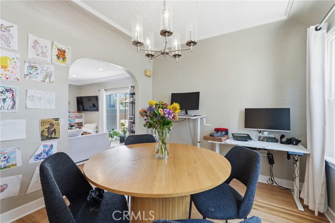
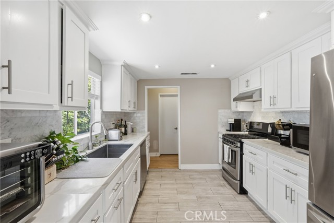
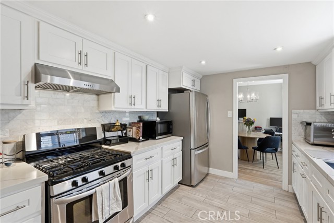
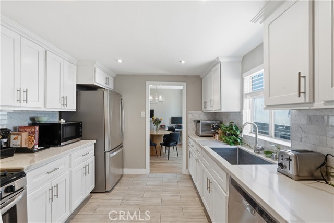
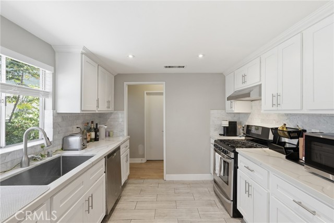
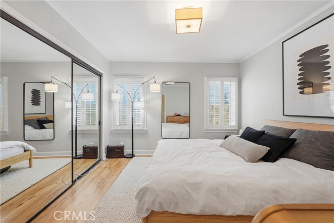
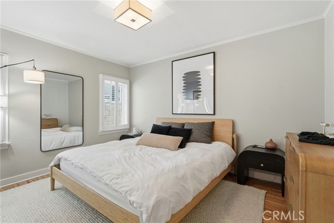
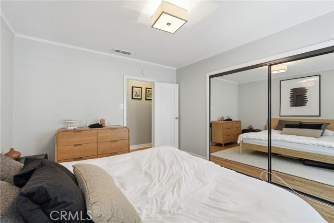
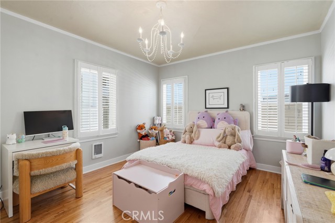
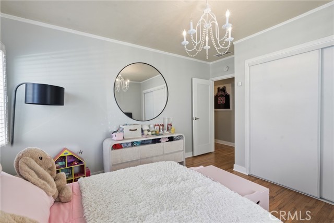
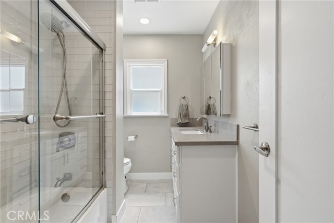
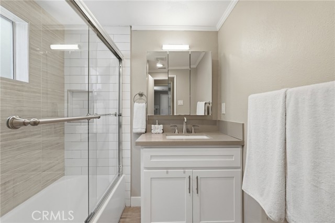
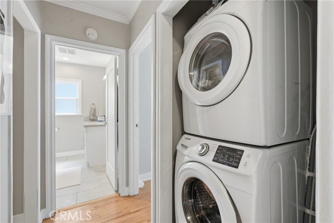
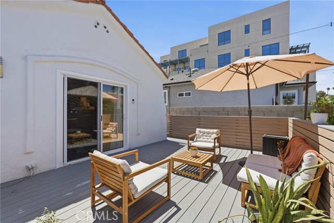
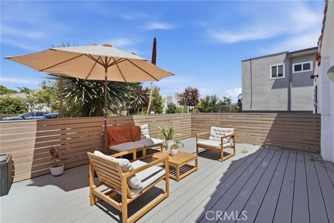
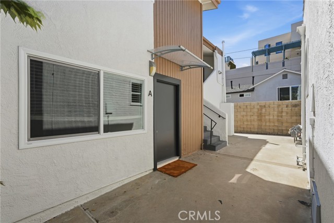
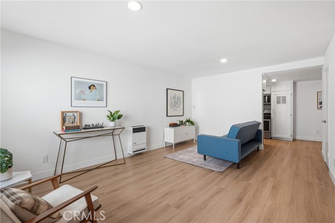
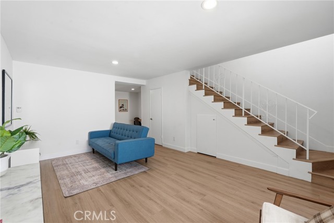
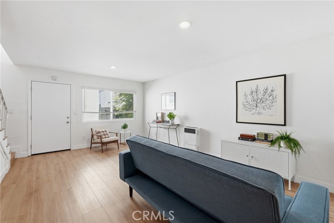
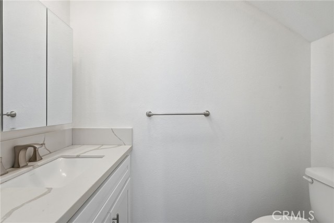
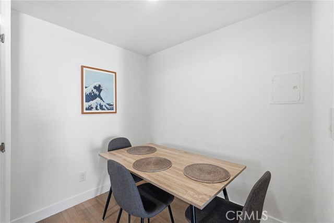
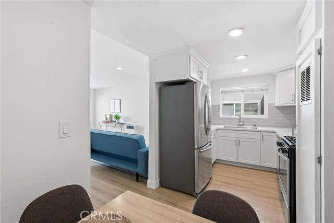
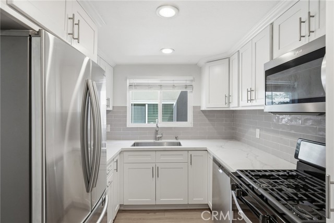
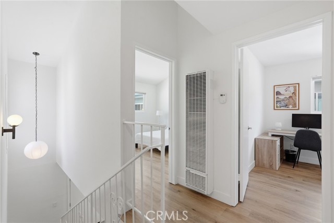
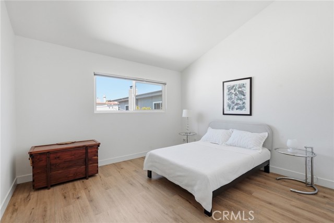
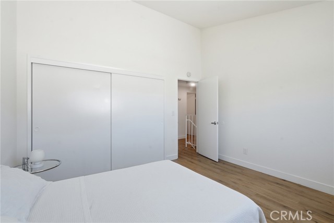
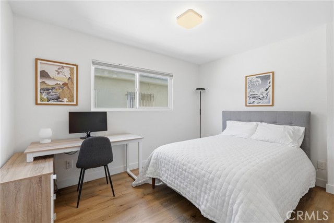
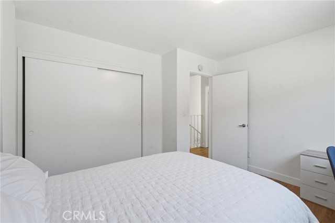
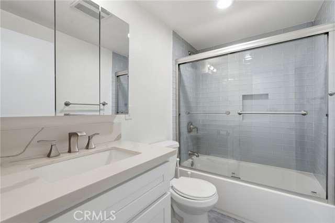
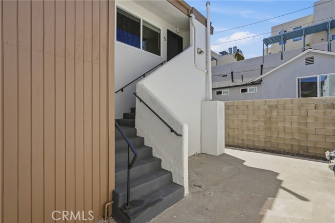
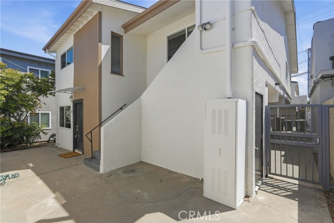
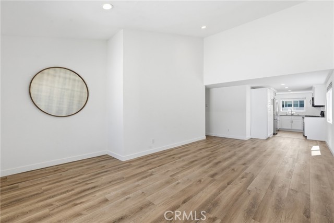
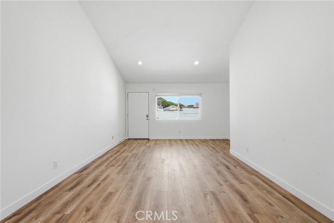
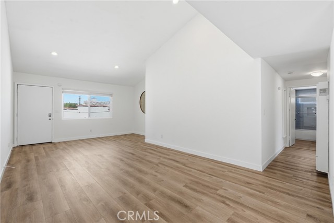
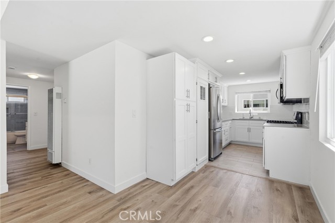
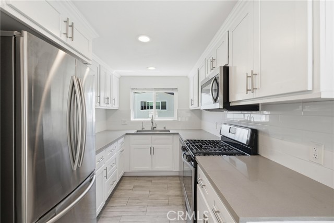
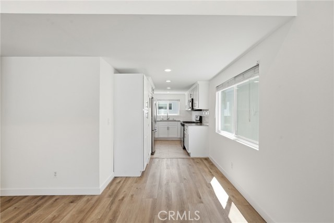
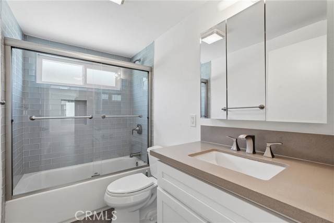
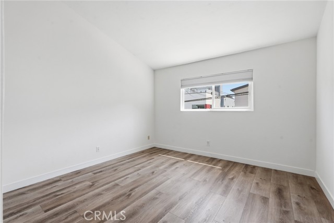
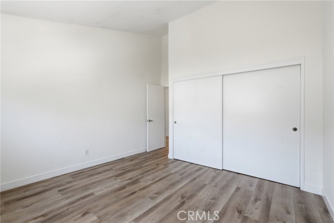
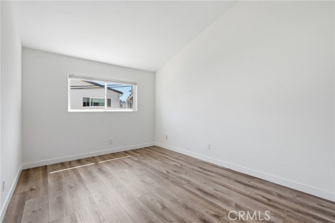
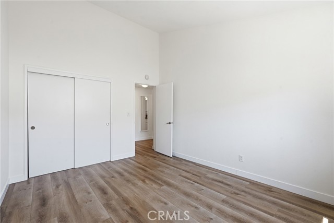
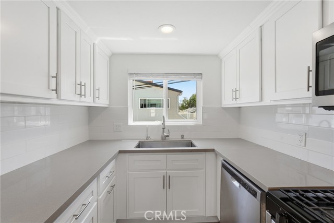
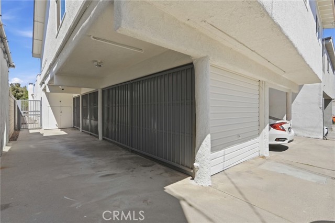
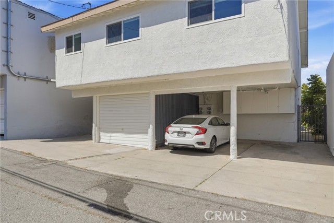
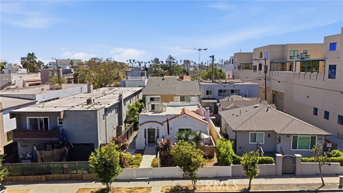
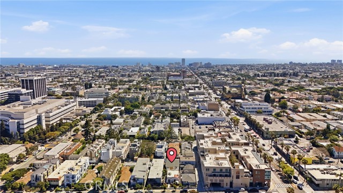
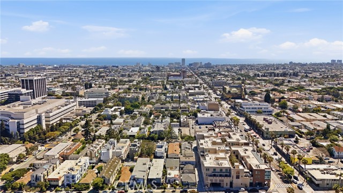
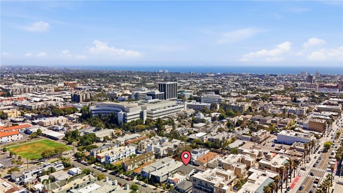
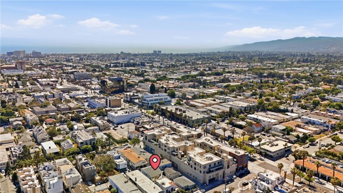
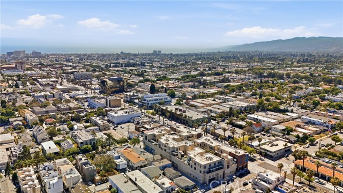
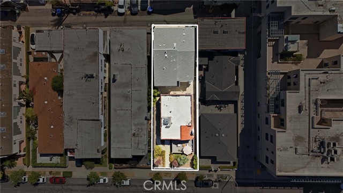
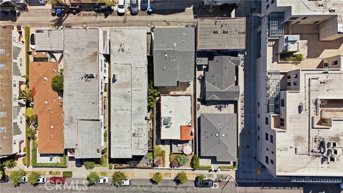
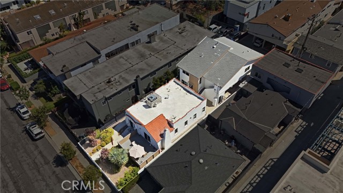
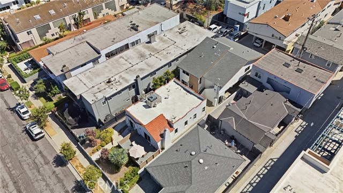
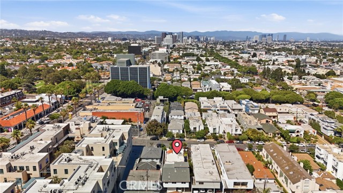
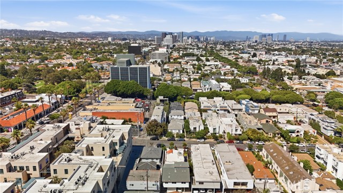
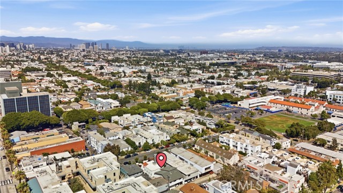
Rare 100% VACANT Santa Monica triplex in a prime 24th Street location just south of Wilshire, featuring a highly desirable detached front bungalow plus two rear income units. The front residence lives like a private single-family home, offering approximately 1,050 square feet with 2 bedrooms, 2 full bathrooms, living… room, dining area, in-unit laundry, hardwood flooring, central heat and air, and a private outdoor deck/patio. The kitchen and baths have been tastefully updated with white Shaker cabinetry, quartz countertops, stainless steel appliances, and clean modern finishes. Ideal for an owner-user seeking a Santa Monica residence with income from the rear units, with potential owner-occupancy rent control advantages to be independently verified. The front home also includes secure covered parking for two vehicles, garage door opener, storage cabinetry, and gated/passcode access from the carport. Rear Unit A is a two-story 2 bedroom, 1.5 bath apartment of approximately 960 square feet, with living room, kitchen, and powder room on the first level and two bedrooms plus full bath upstairs. Rear Unit B is an upstairs 2 bedroom, 1 bath apartment of approximately 930 square feet with an open living/kitchen layout. Both rear units have been recently updated with wood look luxury vinyl plank flooring, Shaker-style cabinetry/vanities, quartz countertops, tile finishes, and stainless steel appliances. Each rear unit has two covered carport parking spaces with extra storage, and both share a ground-level laundry room. Recent property improvements include a new roof, sewer lines, plumbing, security gate, cameras, interior/exterior paint, and other thoughtful upgrades. Outstanding Santa Monica location near Trader Joe’s, Whole Foods, Douglas Park, St. John’s Health Center, The Water Garden, McKinley Elementary, and nearby Metro access.
Find The Perfect Home
'VIP' Listing Search
Whenever a listing hits the market that matches your criteria you will be immediately notified.
Join The ListSimilar Listings
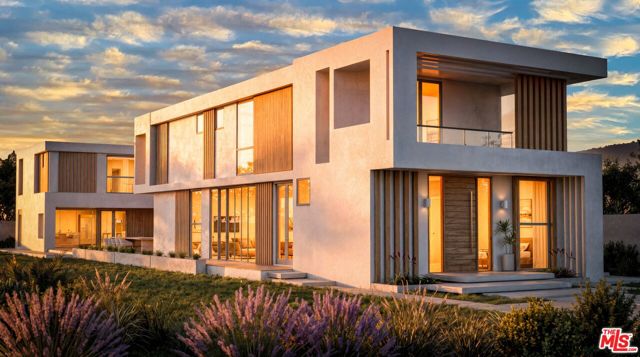 Active$3,100,000928 26th Street
Santa Monica, CA 904032 bd · 1 ba · 1,255 sq ft · built 1926
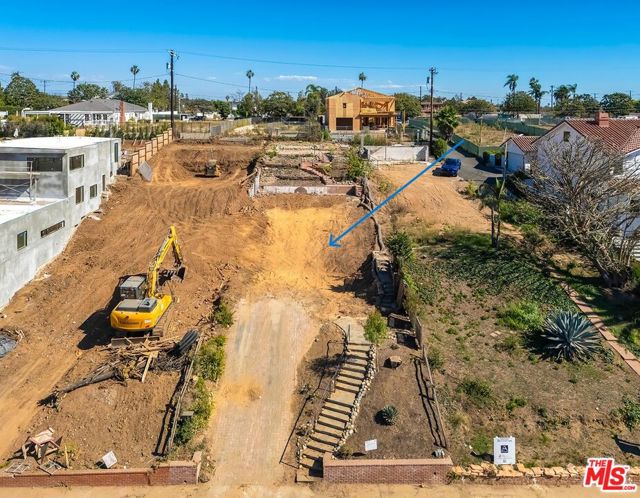 Active$1,525,000740 Haverford Avenue
Pacific Palisades, CA 90272
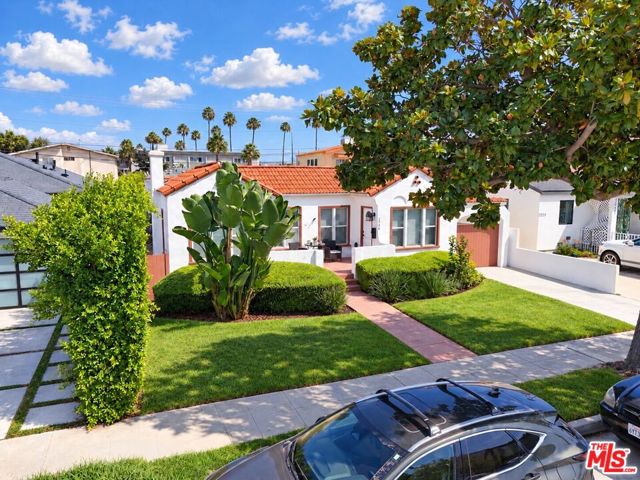 Active$1,650,0003944 Huron Avenue
Culver City, CA 902322,652 sq ft · built 1927
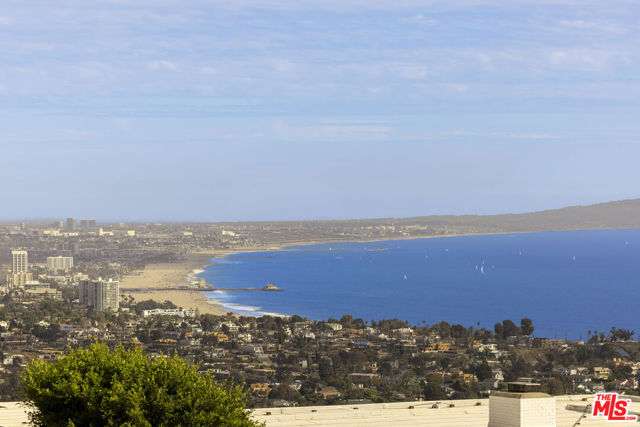 Active$2,195,0001183 Lachman Lane
Pacific Palisades, CA 90272
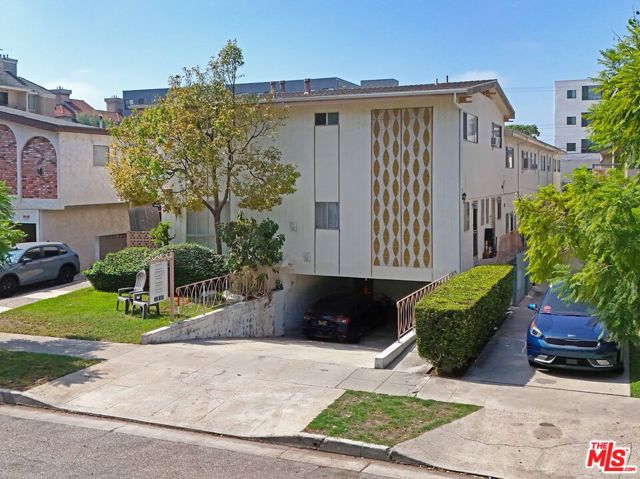 Active$2,225,0003743 Mentone Avenue
Los Angeles, CA 900347,906 sq ft · built 1963
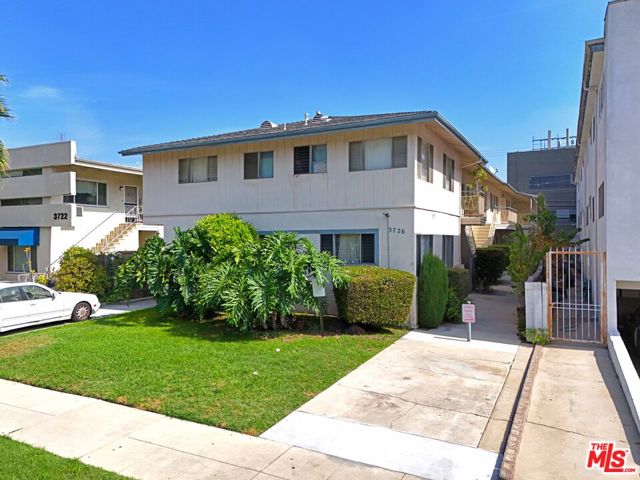 Active$2,900,0003726 Mentone Avenue
Los Angeles, CA 900346,942 sq ft · built 1958