Back to map
Search Listings›1464 Via Cresta
SaveShare
ActiveResidential
1464 Via Cresta photo 11464 Via Cresta photo 21464 Via Cresta photo 31464 Via Cresta photo 41464 Via Cresta photo 51464 Via Cresta photo 61464 Via Cresta photo 71464 Via Cresta photo 81464 Via Cresta photo 91464 Via Cresta photo 101464 Via Cresta photo 111464 Via Cresta photo 121464 Via Cresta photo 131464 Via Cresta photo 141464 Via Cresta photo 151464 Via Cresta photo 161464 Via Cresta photo 171464 Via Cresta photo 181464 Via Cresta photo 191464 Via Cresta photo 201464 Via Cresta photo 211464 Via Cresta photo 221464 Via Cresta photo 231464 Via Cresta photo 241464 Via Cresta photo 251464 Via Cresta photo 261464 Via Cresta photo 271464 Via Cresta photo 281464 Via Cresta photo 291464 Via Cresta photo 301464 Via Cresta photo 311464 Via Cresta photo 321464 Via Cresta photo 331464 Via Cresta photo 341464 Via Cresta photo 351464 Via Cresta photo 361464 Via Cresta photo 371464 Via Cresta photo 381464 Via Cresta photo 391464 Via Cresta photo 401464 Via Cresta photo 411464 Via Cresta photo 421464 Via Cresta photo 431464 Via Cresta photo 441464 Via Cresta photo 451464 Via Cresta photo 461464 Via Cresta photo 471464 Via Cresta photo 481464 Via Cresta photo 491464 Via Cresta photo 501464 Via Cresta photo 511464 Via Cresta photo 521464 Via Cresta photo 531464 Via Cresta photo 541464 Via Cresta photo 551464 Via Cresta photo 561464 Via Cresta photo 571464 Via Cresta photo 581464 Via Cresta photo 591464 Via Cresta photo 601464 Via Cresta photo 611464 Via Cresta photo 621464 Via Cresta photo 631464 Via Cresta photo 641464 Via Cresta photo 651464 Via Cresta photo 661464 Via Cresta photo 671464 Via Cresta photo 681464 Via Cresta photo 691464 Via Cresta photo 701464 Via Cresta photo 71

1464 Via Cresta

Pacific Palisades, CA 90272
Beds7
Baths6.75
Square Ft.9,160
$10,998,963
Listing provided by Robert Espinosa

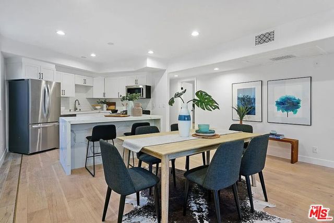
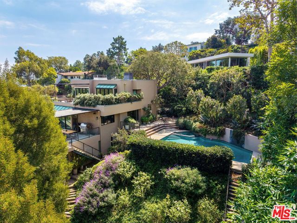
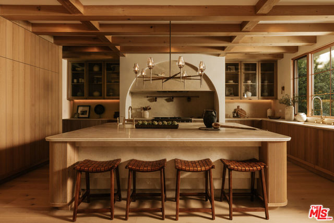
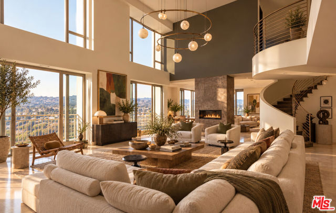
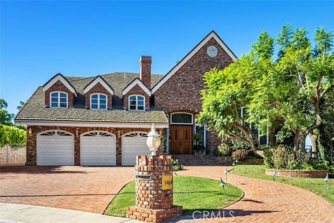
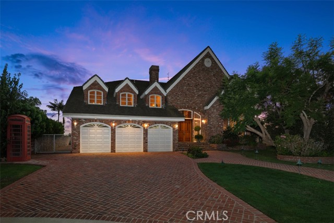
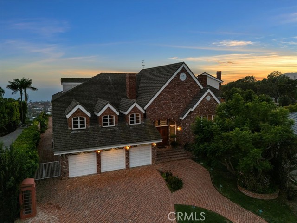
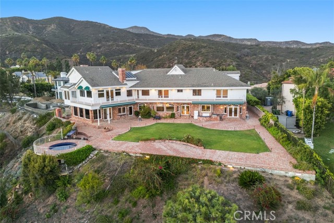
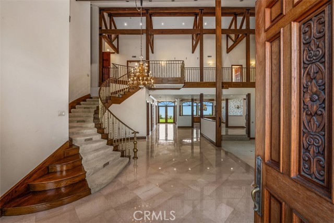
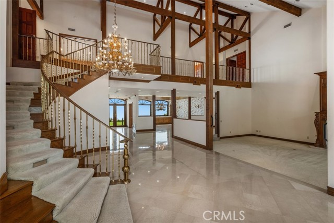
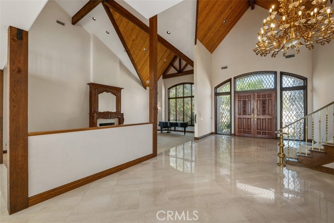
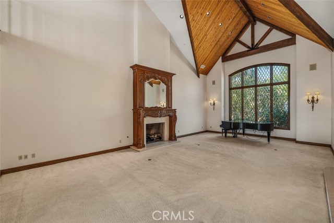
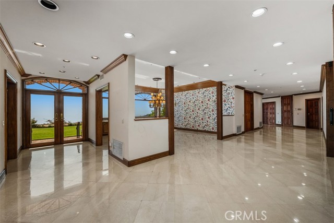
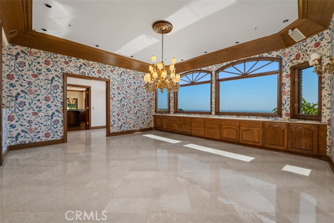
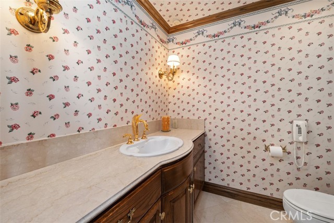
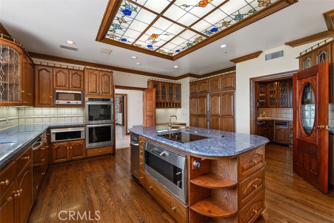
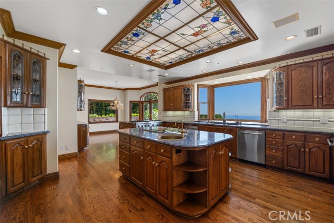
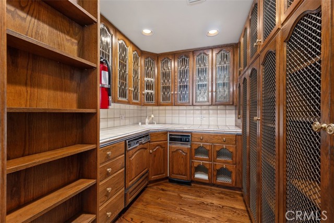
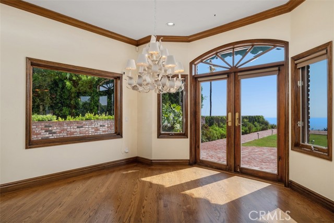
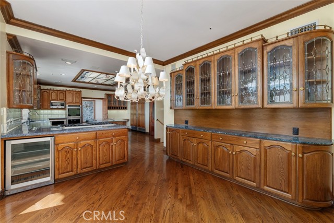
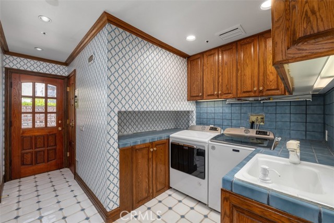
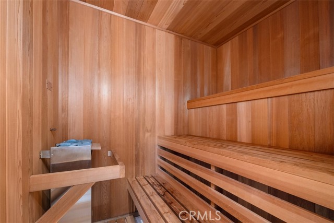
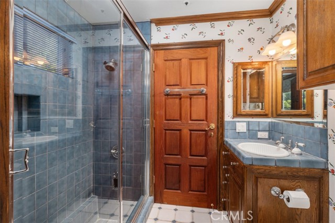
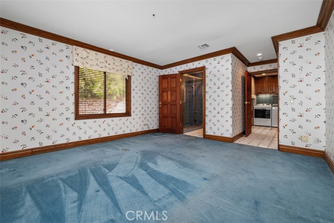
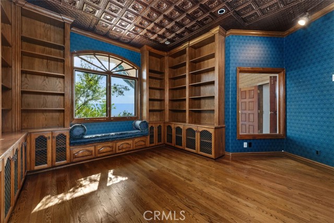
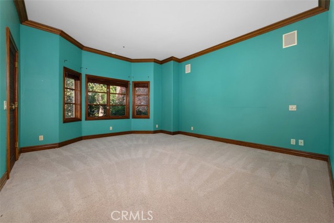
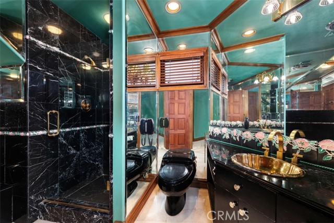
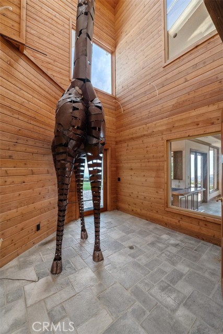
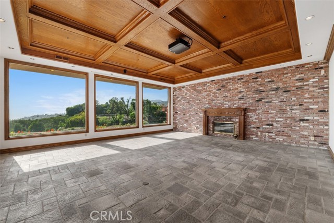
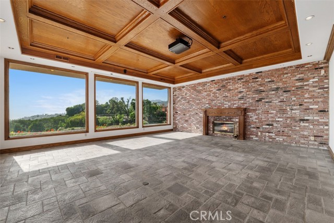
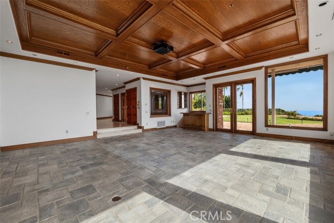
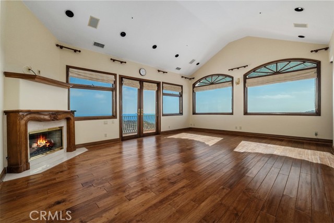
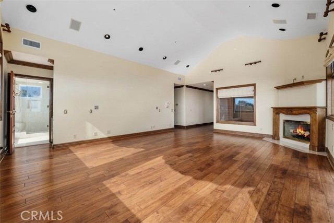
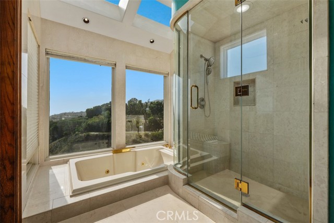
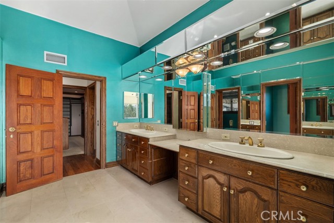
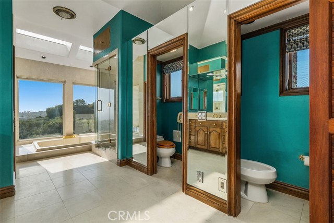
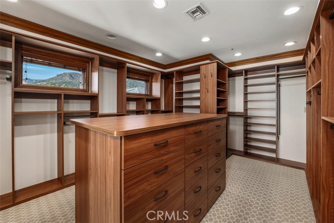
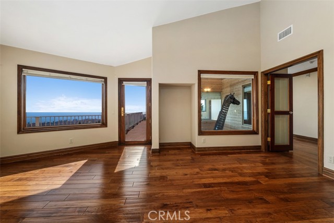
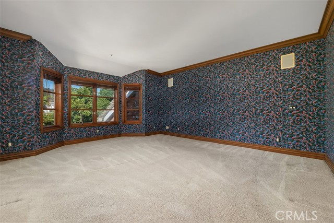
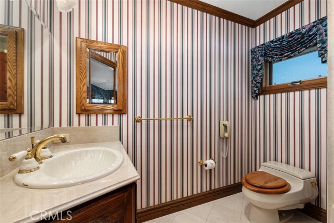
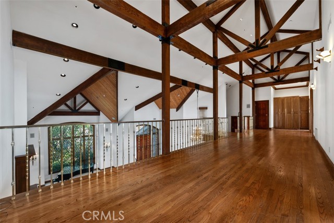
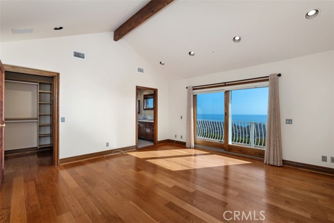
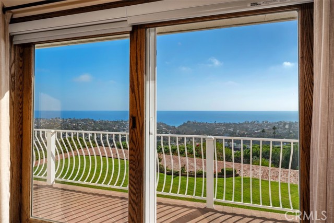
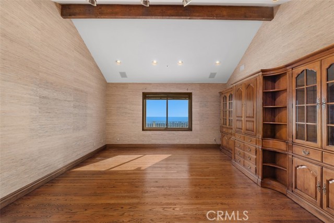
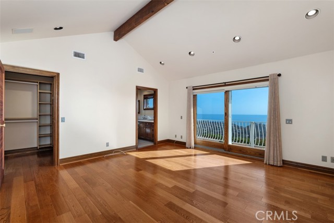
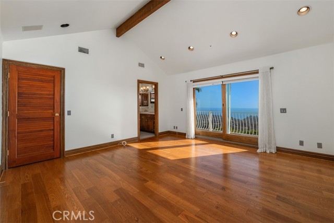
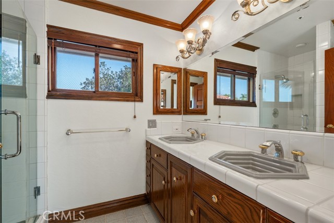
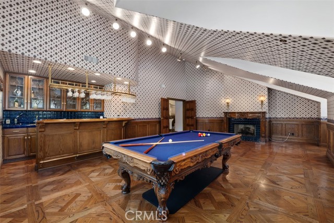
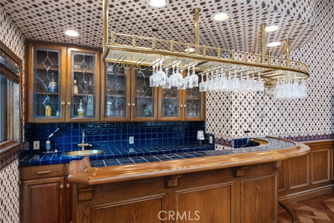
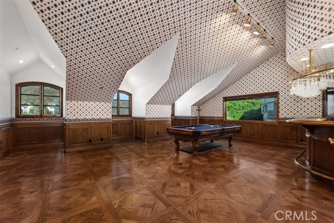
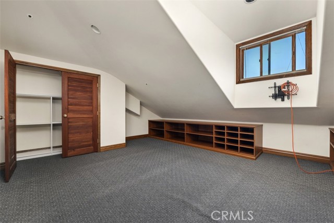
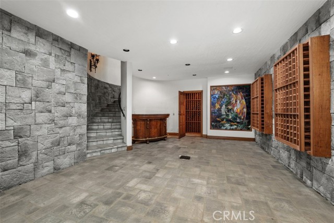
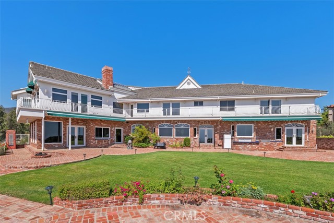
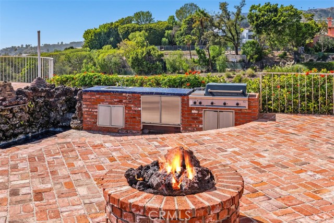
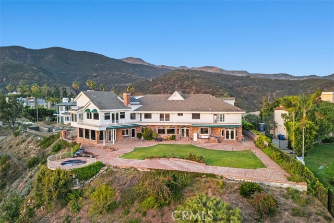
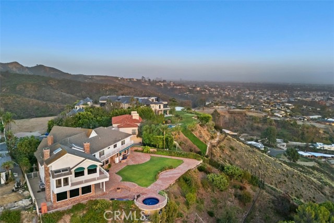
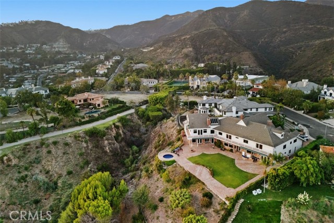
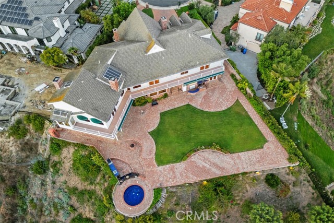
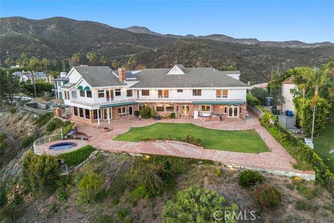
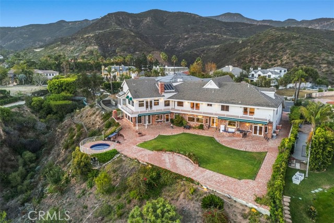
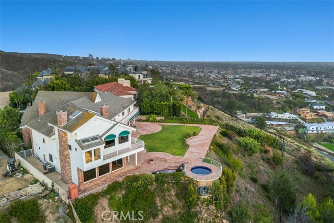
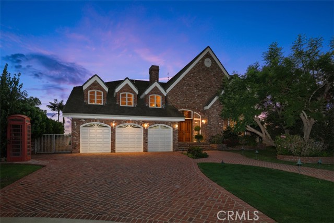
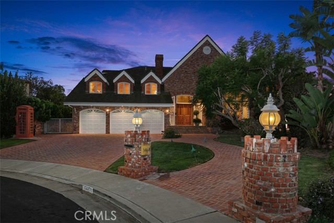
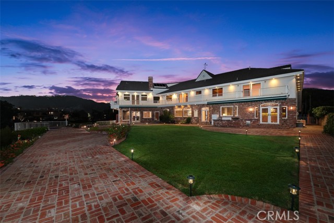
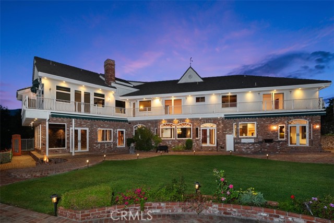
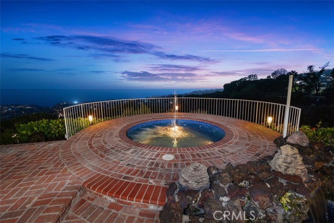
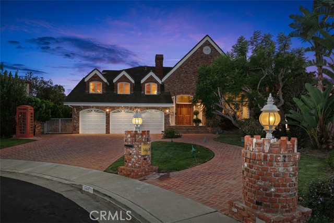
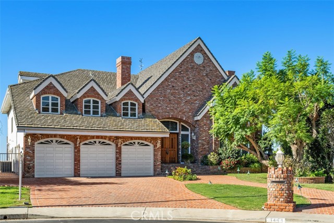
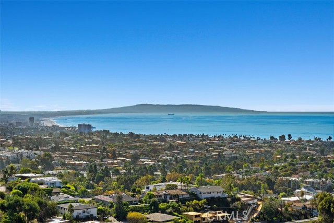
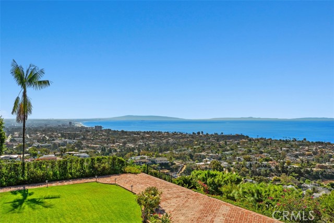
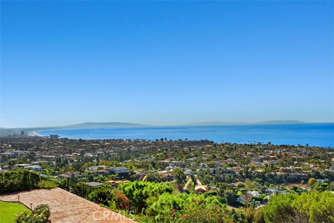
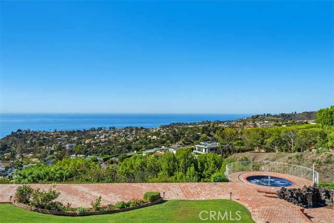
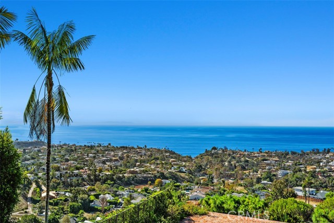
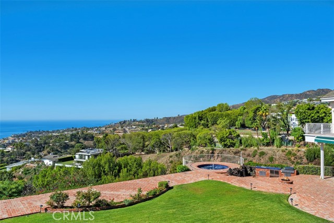
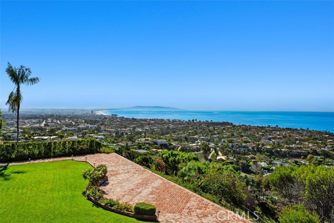
This Beautifully designed 9160 sq. ft of living space includes 7 bedrooms and 7.5 bathrooms upscale French Provincial Estate has unobstructed panoramic ocean views of the Santa Monica Bay down to the Palos Verdes Estates Peninsula. The exceptional unobstructed views of Catalina and Santa Barbara Island are amazing… during sunset evenings illustrating the sheer beauty of the coast lines along with the incredible night time view of the city lights of Santa Monica and its action packed family fun Pier. This Estate is located in the prestigious Ridgeview Country Estates with 24-Hr guard-gated security for ultimate privacy to help monitor this 37,085 sqft. lot. Based upon recent appraisal and independent review of measurements of living space has approx. 9,160 soft. of living space with a 380 soft. wine cellar with Refrigeration system to preserve any collection of fine wines along with a 1090 sqft. 3 car garage and workspace. Buyer is responsible and must do their own independent inspections to verify accuracy of information provided in this listing. Listing Broker is not responsible nor guarantees any building permits, boundary lines, easements, school zoning or coastal zoning requirements. 1st level featuring a magnificent entrance into the house with Cathedral Ceiling in living room built with Larger Timber pieces and decorative T & G cedar ceiling. Main entry into Foyer and into Gallery hall has imported Italian Marble Floors installed throughout. The remaining rooms feature 2- 1st level bedrooms with maid quarters. A fabulous Gourmet Professional Kitchen with mosaic ceiling along with walk-in pantry. Other rooms include family room with wet bar, Artrium, Library and projection room with beautiful Coffered Wood Ceiling, Dining room, breakfast nook, Laundry room, Sauna and 2.5 bathrooms. The 2nd level features large game/ recreation room with wet and dry bars in it, 5 bedrooms and 5 bathrooms including Primary Suite and large primary bathroom with walk in closet, sitting room, office, and study. This incredible location captures the natural beauty of the environment with large backyard, spa with brick terrace, 2 barbeques and features the elegance of a magnificent, luxurious private community close to PGA's famous Riviera Country Club, short drive to Malibu, Beverly Hills, and Hollywood.

Listing Snapshot
Days online26
Last updatedOct 11, 2026
Property typeSingle Family Residence
Beds7
Full baths5
Square ft.9,160
Lot size0.85 Acres
Year built1990
MLS numberSB-26204444
Additional Details
Bedrooms
Beds Total: 7,Main Level Bedrooms: 2
Bathrooms
Baths Total: 8,Baths Full: 5,Baths Half: 2
Building
Year Built: 1990,Building Area Total: 9160,Living Area: 9160,Stories Total: 2,Levels: Two,Entry Level: 1,Common Walls: No Common Walls,Architectural Style: Custom Built,English,Construction Materials: Stucco,Brick,Concrete,Drywall Walls,Ducts Professionally Air-Sealed,Roof: Tile,Concrete,Flat Tile,Property Condition: Building Permit,Turnkey
Lot
Lot Size Acres: 0.85,Lot Size Square Feet: 37085,Lot Features: Sprinklers,Cul-De-Sac,Front Yard,Garden,Gentle Sloping,Irregular Lot,Landscaped,Lawn,Level,Level with Street,Lot 20000-39999 Sqft,Paved,Sloped Down,Sprinkler System,Sprinklers In Front,Sprinklers In Rear,Sprinklers Manual,Sprinklers Timer,Yard,0-1 Unit/Acre,Back Yard,View: Bluff,Canyon,Catalina,City Lights,Coastline,Courtyard,Hills,Mountain(s),Ocean,Panoramic,Trees/Woods
Interior
Interior Features: 2 Staircases,Attic Fan,Balcony,Bar,Beamed Ceilings,Brick Walls,Built-In Features,Cathedral Ceiling(s),Ceramic Counters,Copper Plumbing Full,Dry Bar,Granite Counters,High Ceilings,Home Automation System,Intercom,Open Floorplan,Pantry,Phone System,Pull Down Stairs to Attic,Recessed Lighting,Stone Counters,Storage,Sunken Living Room,Tile Counters,Track Lighting,Two Story Ceilings,Vacuum Central,Wet Bar,Wired for Data,Wired for Sound,Wood Product Walls,Built-In Trash/Recycling,Kitchen Island,Kitchen Open to Family Room,Kitchenette,Pots & Pan Drawers,Self-Closing Cabinet Doors,Utility Sink,Walk-In Pantry,Flooring: Carpet,Stone,Tile,Wood,Fireplace Features: Gas,Living Room,Master Bedroom,Kitchen Appliances: Disposal,6 Burner Stove,Barbecue,Built-In Range,Convection Oven,Dishwasher,Double Oven,Electric Cooktop,Electric Oven,Electric Range,Freezer,Gas & Electric Range,Gas Water Heater,High Efficiency Water Heater,Hot Water Circulator,Ice Maker,Indoor Grill,Instant Hot Water,Microwave,Refrigerator,Self Cleaning Oven,Trash Compactor,Vented Exhaust Fan,Warming Drawer,Water Heater,Water Heater Central,Water Line to Refrigerator,Laundry Features: Dryer Included,Electric Dryer Hookup,Gas & Electric Dryer Hookup,Individual Room,Inside,Stackable,Washer Hookup,Washer Included,Window Features: Atrium,Blinds,Double Pane Windows,Garden Window(s),Screens,Shutters,Wood Frames,Security Features: Security System,Smoke Detector(s),Wired For Alarm System,24 Hour Security,Carbon Monoxide Detector(s),Fire and Smoke Detection System,Fire Sprinkler System,Firewall(s),Gated with Attendant,Gated with Guard,Security Lights
Exterior
Exterior Features: Awning(s),Barbeque Private,Lighting,Rain Gutters,Satellite Dish,Pool Features: None,Spa Features: Gunite,Heated,In Ground,Permits,Private,Fencing: Privacy,Stucco Wall,Wrought Iron,Average Condition,Brick,Masonry
Parking
Garage Spaces: 3,Parking Total: 3,Parking Features: Concrete,Driveway,Driveway - Brick
Cooling
Cooling: Central Air,Dual,Electric,ENERGY STAR Qualified Equipment,Gas,High Efficiency,Wall/Window Unit(s),Zoned
Heating
Heating: Zoned,Central,Combination,Fireplace(s),Forced Air
Community
Community Features: Biking,Curbs,Foothills,Gutters,Hiking,Mountainous,Preserve/Public Land,Sidewalks,Storm Drains,Street Lights,Suburban,Association Fee: 1475,Association Fee Frequency: Monthly,Association Amenities: Security,Guard
Schools
High School: Palisades
Utilities
Utilities: Sewer Available,Sewer Connected,Water Available,Underground Utilities,Water Connected,Cable Available,Cable Connected,Electricity Available,Electricity Connected,Natural Gas Available,Natural Gas Connected,Phone Available,Phone Connected,Sewer: Public Sewer,Water Source: Public

Find The Perfect Home

'VIP' Listing Search

Whenever a listing hits the market that matches your criteria you will be immediately notified.

Join The List
Listing information © 2026 California Regional Multiple Listing Service (CRMLS) (via the CSMAR data share). All rights reserved. Information deemed reliable but not guaranteed. IDX information is provided exclusively for consumers’ personal, non-commercial use.
(818) 307-3792 Text