
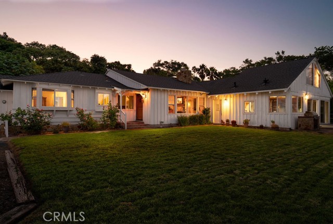
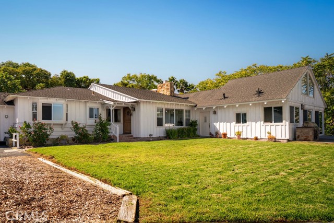
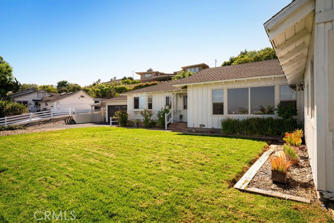
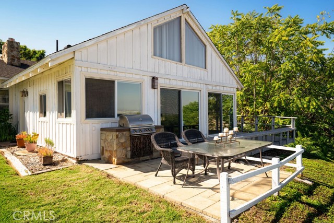
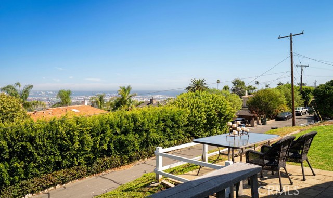
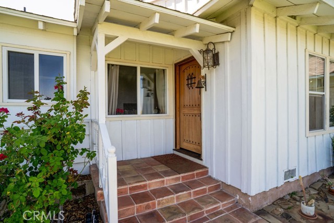
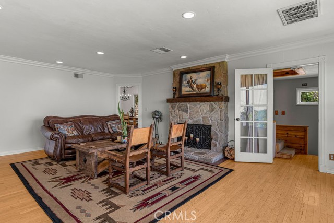
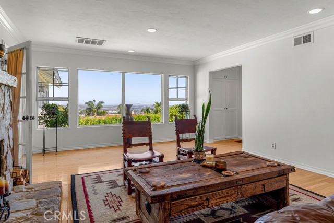
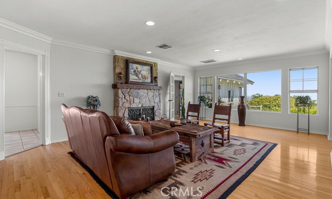
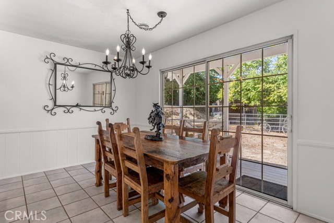
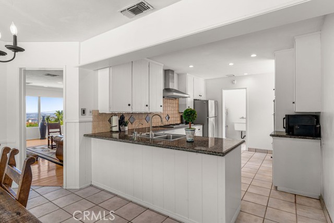
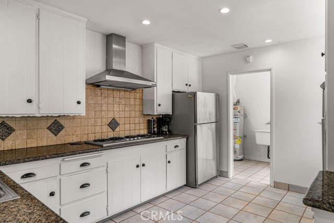
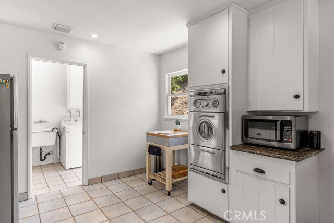
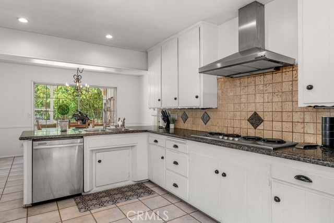
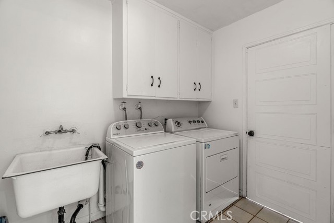
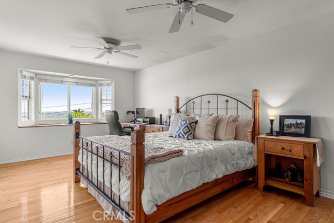
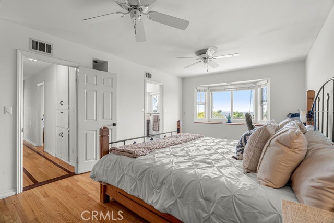
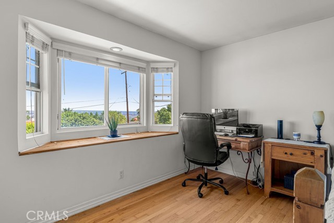
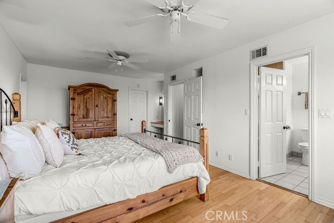
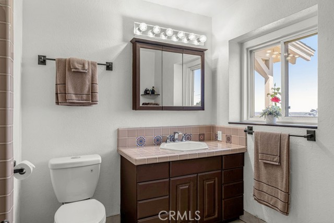
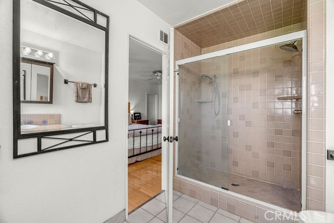
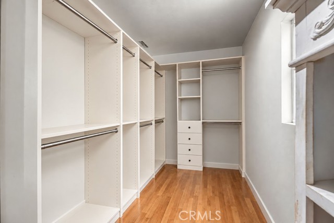
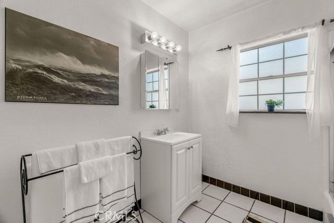
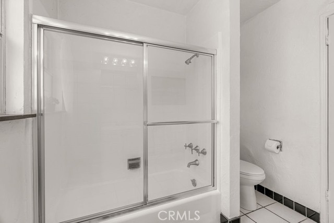
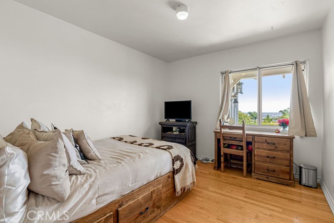
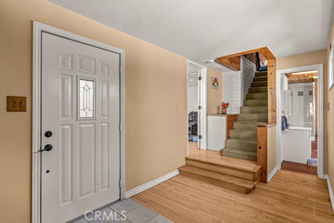
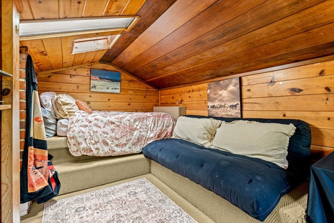
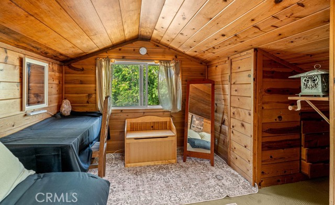
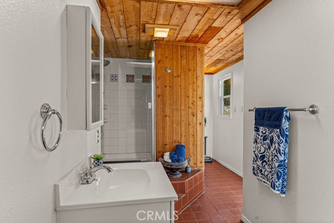
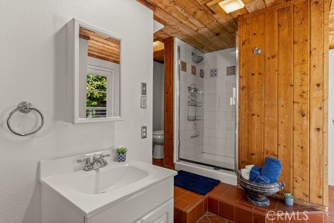
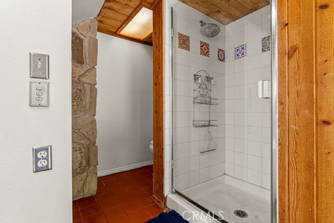
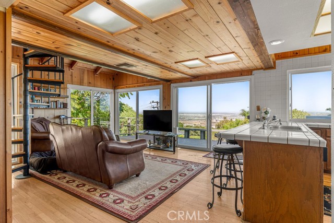
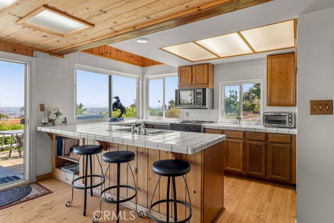
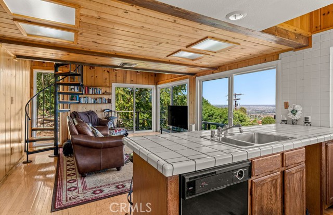
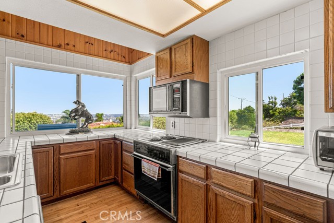
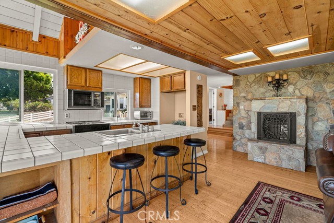
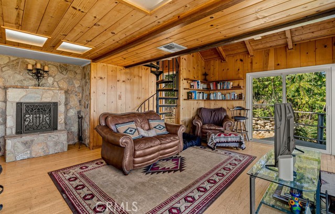
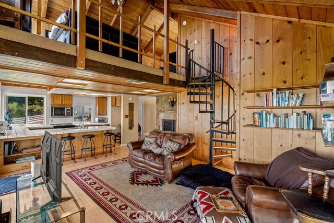
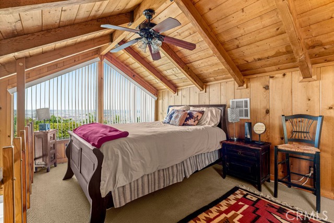
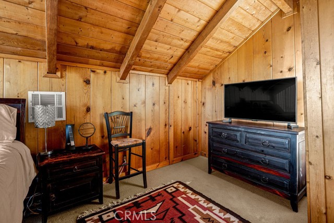
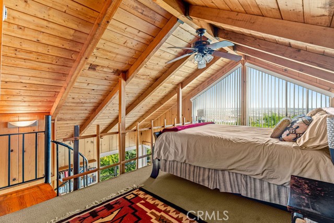
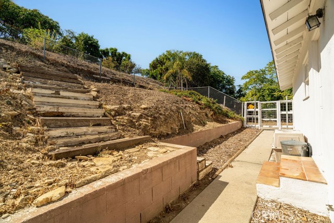
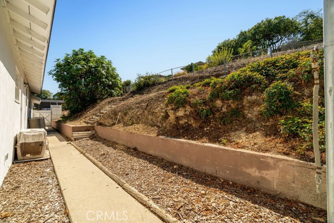
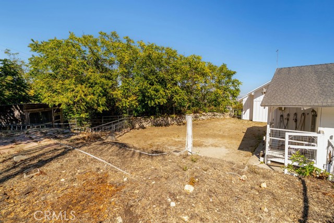
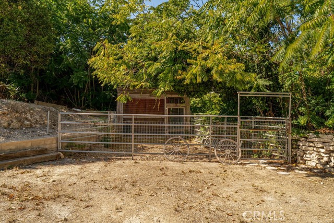
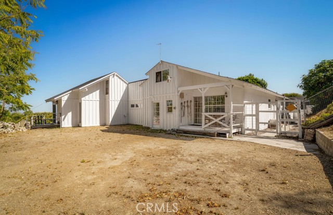
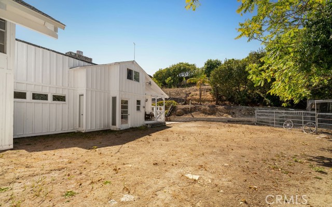
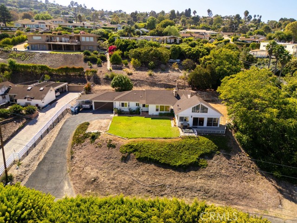
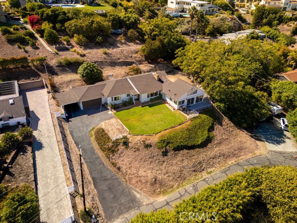
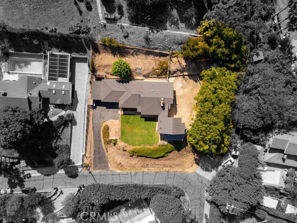
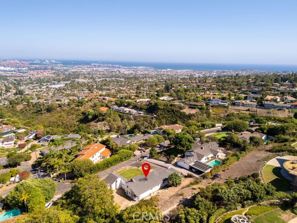
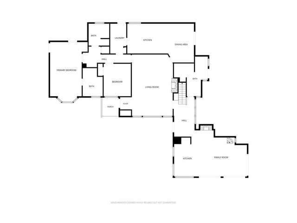
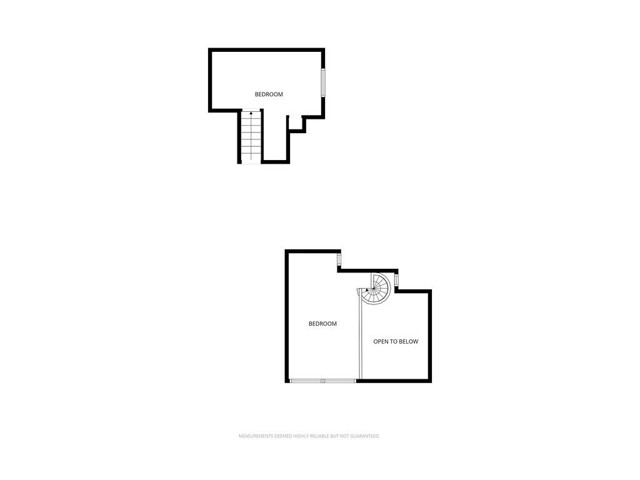
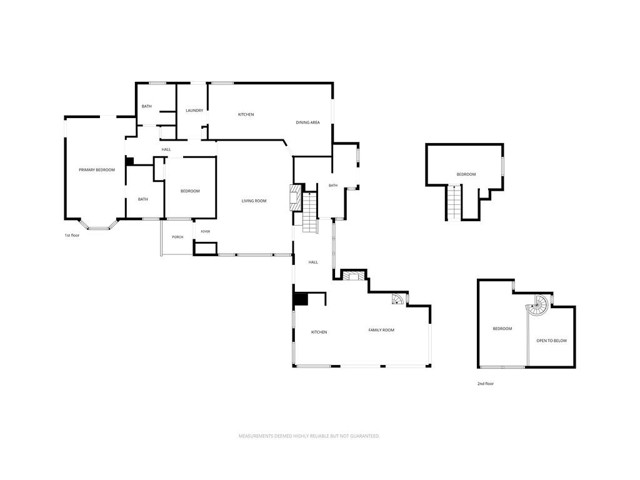
Located on a ridgeline in Rancho Palos Verdes, this spacious property sits on approximately half an acre and offers panoramic views of the harbor, Pacific Ocean, city lights, and surrounding mountains. The home features original hardwood floors, Palos Verdes stone fireplaces, generous living spaces, and plenty of… potential for a new owner to make it their own. One of the property's most unique features is its flexible layout, with two separate entrances, two kitchens, and two loft areas, creating excellent potential for two separate living spaces. The configuration may be ideal for multi-generational living, extended family, guests, or a potential two-unit/duplex-style setup. This flexibility provides the opportunity to enjoy one portion of the property while keeping the other as a separate living area. The large lot offers plenty of outdoor space for entertaining and taking advantage of the views, along with a built-in BBQ area, an attached two-car garage, and additional driveway parking. With its expansive lot, flexible floor plan, impressive views, and potential for multiple living areas, this is a unique opportunity in Rancho Palos Verdes.
Find The Perfect Home
'VIP' Listing Search
Whenever a listing hits the market that matches your criteria you will be immediately notified.
Join The ListSimilar Listings
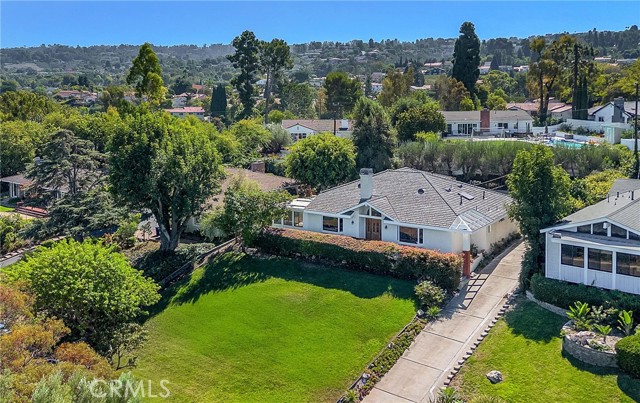 Active$2,295,00010 Palos Verdes Lane
Palos Verdes Peninsula, CA 902744 bd · 3 ba · 2,978 sq ft · built 2004
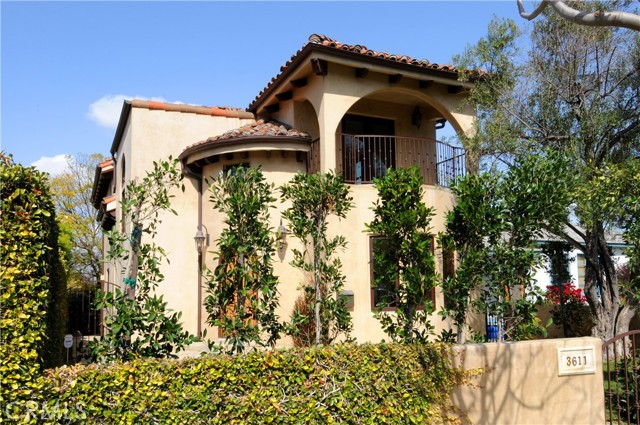 Active$1,699,0003611 West 244th
Torrance, CA 905054 bd · 3 ba · 2,122 sq ft · built 1962
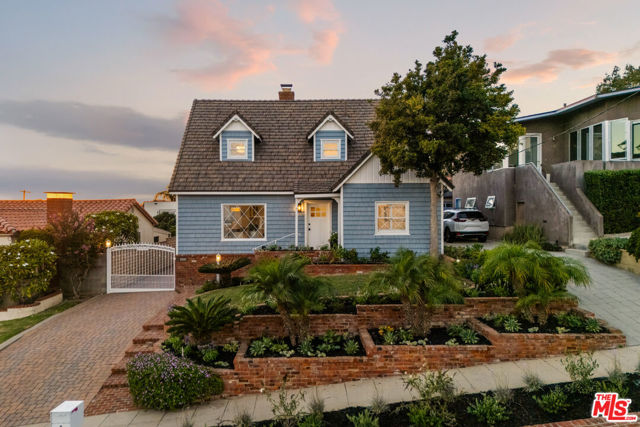 Active$1,495,0003633 Almeria Street
San Pedro, CA 907313 bd · 2 ba · 1,947 sq ft · built 1956
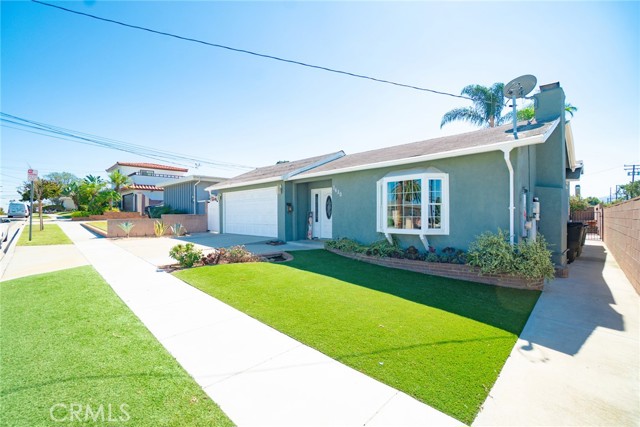 Active$1,175,0002430 West 239th Street
Torrance, CA 905013 bd · 2 ba · 1,690 sq ft · built 1910
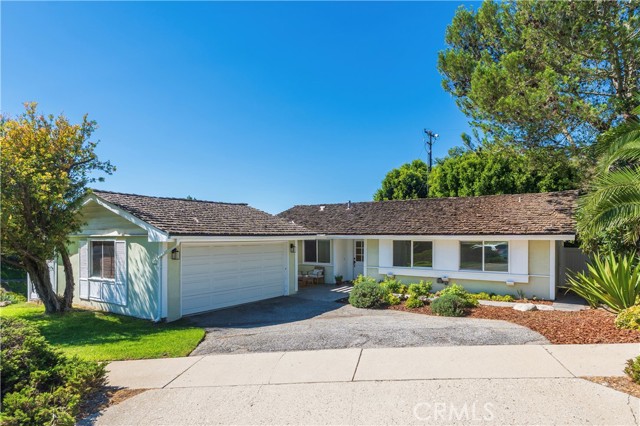 Active$1,499,00027945 Alvarez Drive
Rancho Palos Verdes, CA 902753 bd · 2 ba · 1,434 sq ft · built 1962
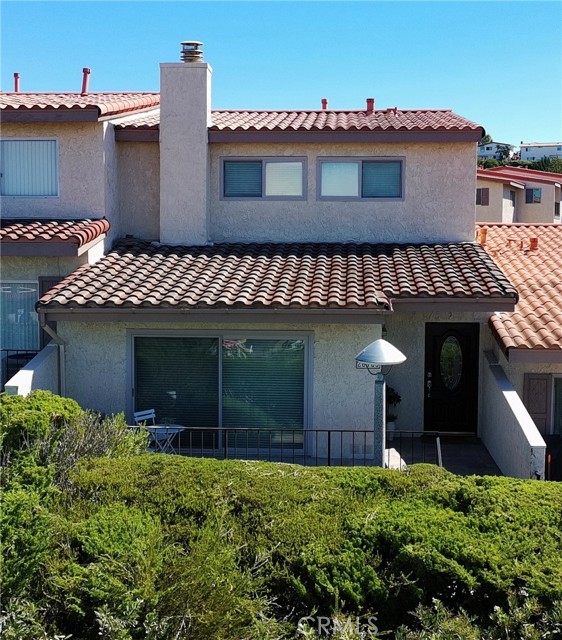 Active$1,195,00028105 Ridgethorne Court, 45
Rancho Palos Verdes, CA 902753 bd · 3 ba · 2,219 sq ft · built 1977