
Back to map
Search Listings›1150 West Capitol Drive, 30
SaveShare
ActiveResidential
1150 West Capitol Drive, 30 photo 11150 West Capitol Drive, 30 photo 21150 West Capitol Drive, 30 photo 31150 West Capitol Drive, 30 photo 41150 West Capitol Drive, 30 photo 51150 West Capitol Drive, 30 photo 61150 West Capitol Drive, 30 photo 71150 West Capitol Drive, 30 photo 81150 West Capitol Drive, 30 photo 91150 West Capitol Drive, 30 photo 101150 West Capitol Drive, 30 photo 111150 West Capitol Drive, 30 photo 121150 West Capitol Drive, 30 photo 131150 West Capitol Drive, 30 photo 141150 West Capitol Drive, 30 photo 151150 West Capitol Drive, 30 photo 161150 West Capitol Drive, 30 photo 171150 West Capitol Drive, 30 photo 181150 West Capitol Drive, 30 photo 191150 West Capitol Drive, 30 photo 201150 West Capitol Drive, 30 photo 211150 West Capitol Drive, 30 photo 221150 West Capitol Drive, 30 photo 231150 West Capitol Drive, 30 photo 241150 West Capitol Drive, 30 photo 251150 West Capitol Drive, 30 photo 261150 West Capitol Drive, 30 photo 271150 West Capitol Drive, 30 photo 281150 West Capitol Drive, 30 photo 291150 West Capitol Drive, 30 photo 301150 West Capitol Drive, 30 photo 311150 West Capitol Drive, 30 photo 321150 West Capitol Drive, 30 photo 331150 West Capitol Drive, 30 photo 341150 West Capitol Drive, 30 photo 351150 West Capitol Drive, 30 photo 361150 West Capitol Drive, 30 photo 371150 West Capitol Drive, 30 photo 381150 West Capitol Drive, 30 photo 391150 West Capitol Drive, 30 photo 401150 West Capitol Drive, 30 photo 411150 West Capitol Drive, 30 photo 421150 West Capitol Drive, 30 photo 431150 West Capitol Drive, 30 photo 441150 West Capitol Drive, 30 photo 451150 West Capitol Drive, 30 photo 461150 West Capitol Drive, 30 photo 471150 West Capitol Drive, 30 photo 481150 West Capitol Drive, 30 photo 491150 West Capitol Drive, 30 photo 501150 West Capitol Drive, 30 photo 511150 West Capitol Drive, 30 photo 521150 West Capitol Drive, 30 photo 531150 West Capitol Drive, 30 photo 541150 West Capitol Drive, 30 photo 551150 West Capitol Drive, 30 photo 561150 West Capitol Drive, 30 photo 571150 West Capitol Drive, 30 photo 581150 West Capitol Drive, 30 photo 591150 West Capitol Drive, 30 photo 601150 West Capitol Drive, 30 photo 611150 West Capitol Drive, 30 photo 621150 West Capitol Drive, 30 photo 631150 West Capitol Drive, 30 photo 641150 West Capitol Drive, 30 photo 651150 West Capitol Drive, 30 photo 661150 West Capitol Drive, 30 photo 671150 West Capitol Drive, 30 photo 681150 West Capitol Drive, 30 photo 691150 West Capitol Drive, 30 photo 701150 West Capitol Drive, 30 photo 711150 West Capitol Drive, 30 photo 721150 West Capitol Drive, 30 photo 731150 West Capitol Drive, 30 photo 741150 West Capitol Drive, 30 photo 75

1150 West Capitol Drive, 30

San Pedro, CA 90732
Beds3
Baths2.5
Square Ft.1,902
$829,000
Listing provided by Marija Mladenovic · Co-listed by Gabrielle Herendeen

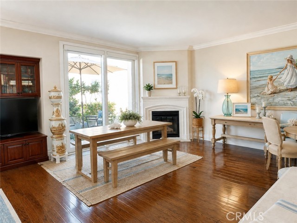
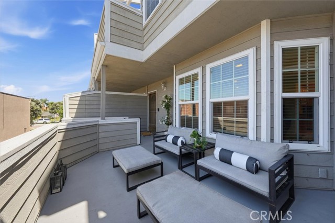
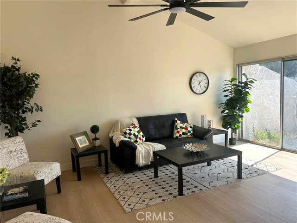
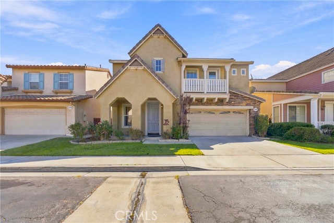
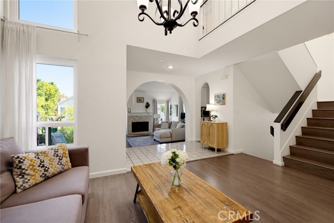
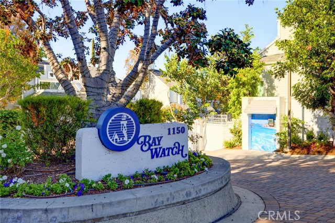
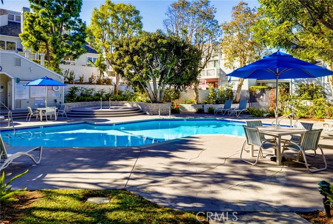
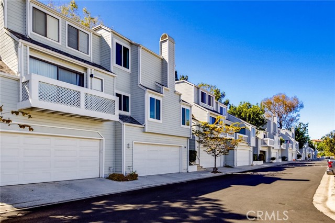
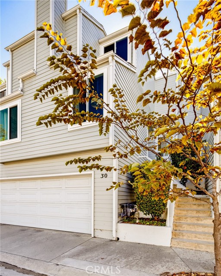
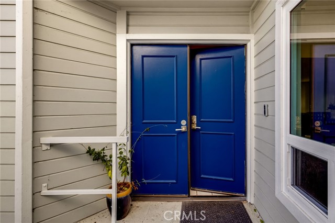
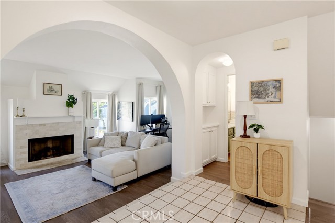
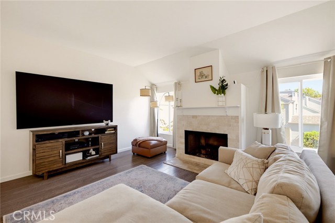
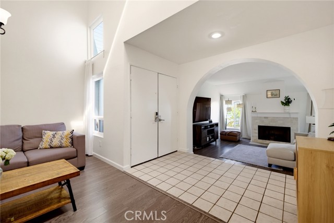
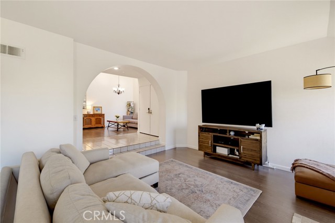
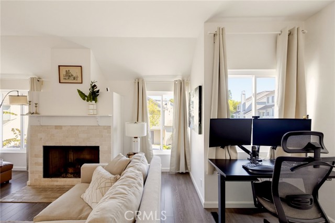
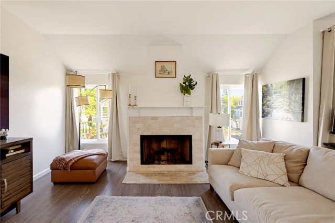
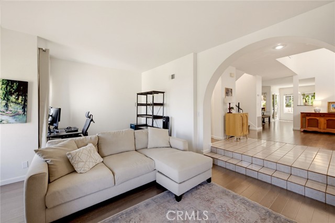
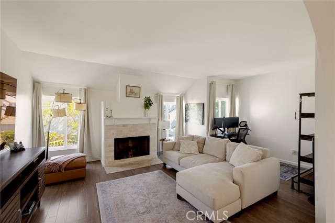
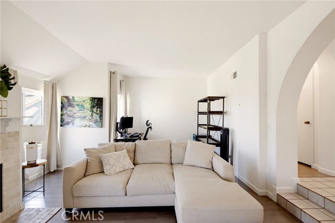
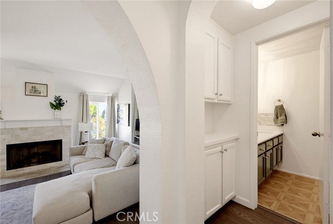
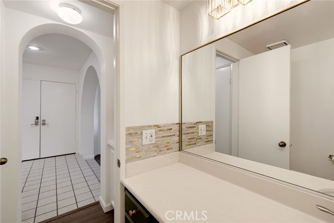
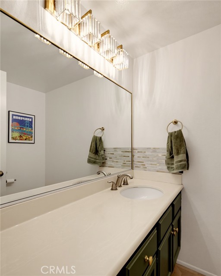
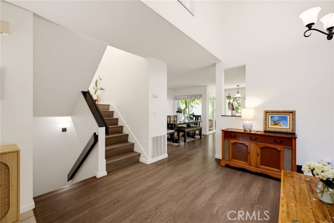
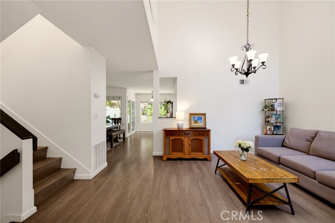
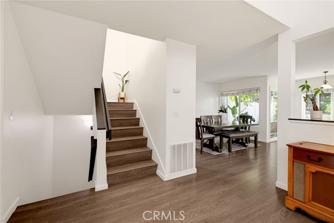
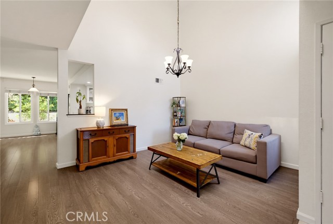
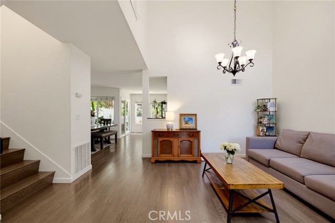
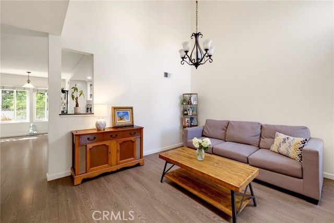
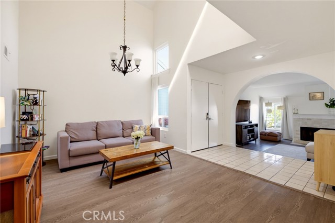
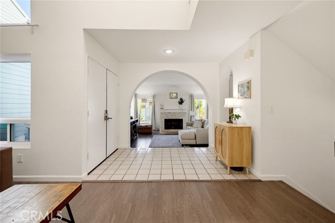
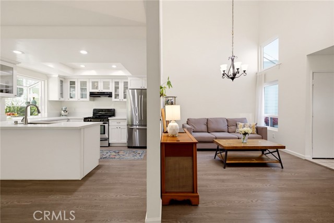
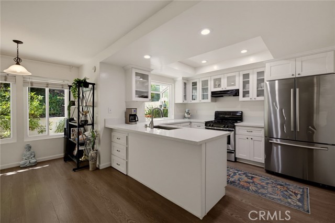
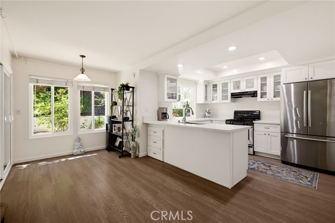
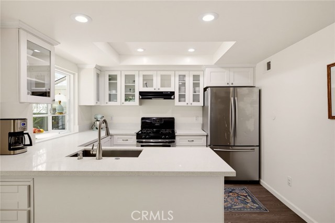
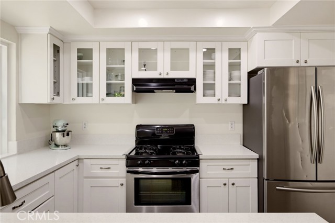
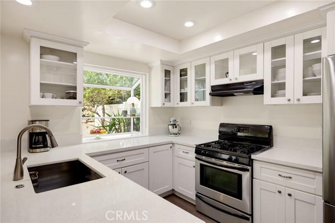
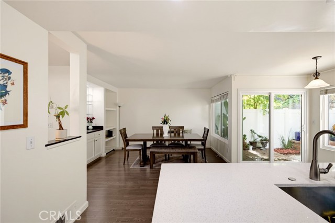
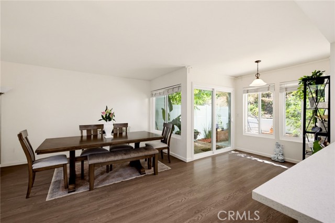
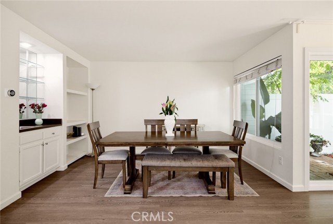
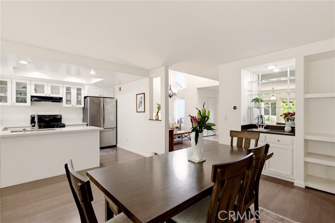
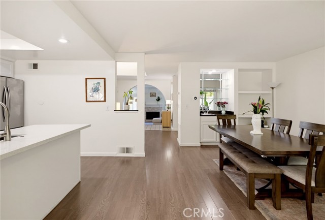
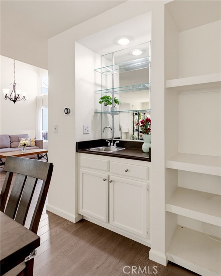
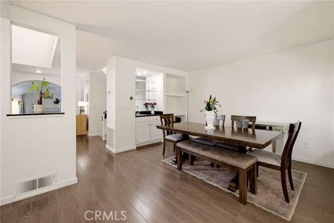
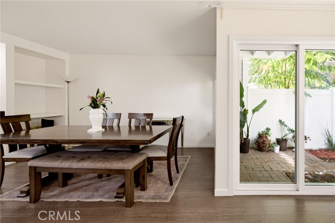
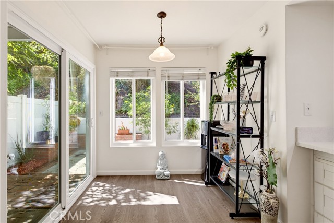
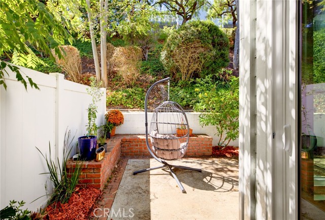
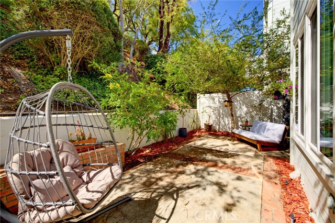
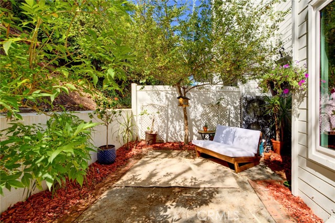
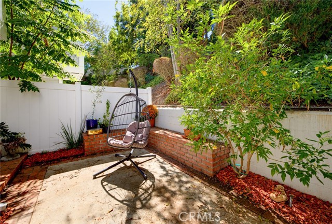
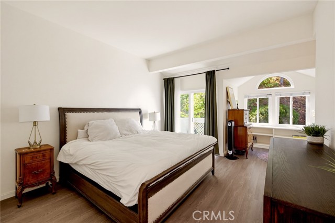
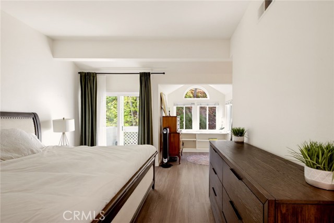
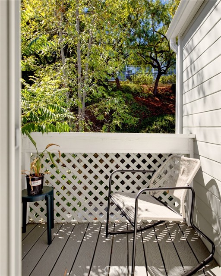
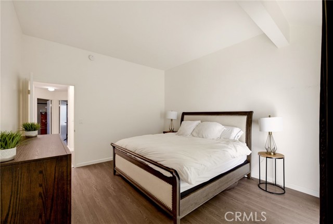
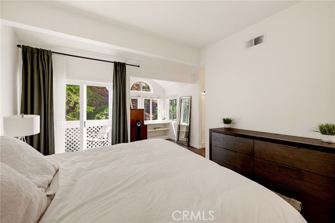
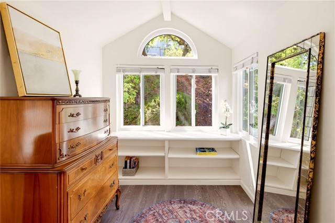
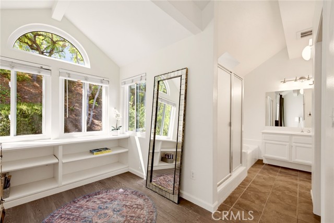
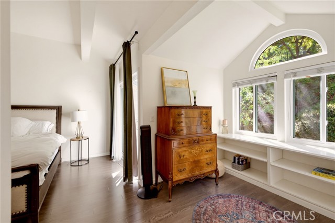
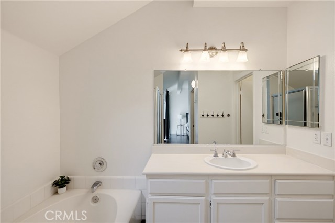
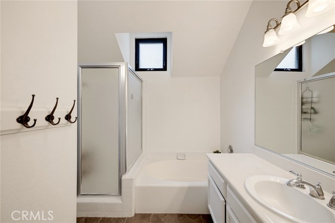
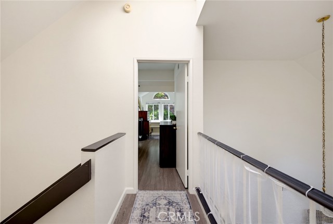
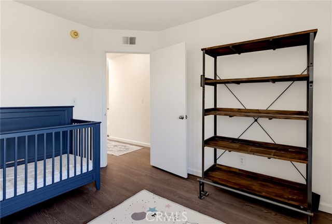
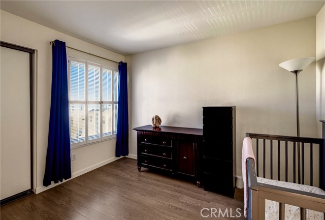
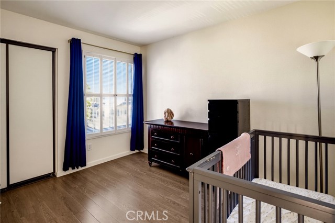
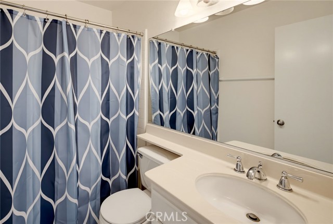
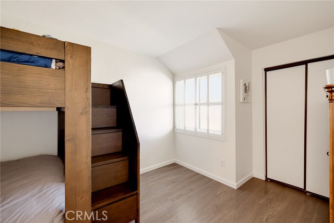
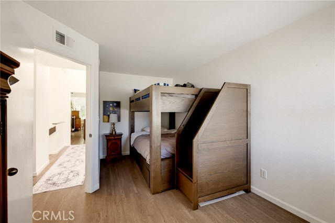
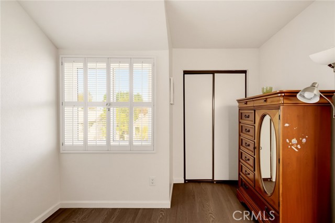
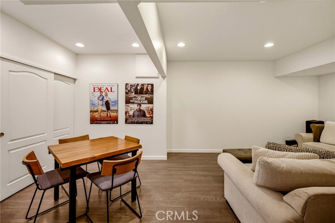
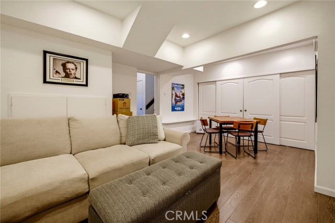
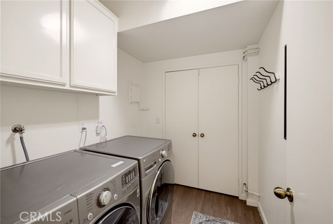
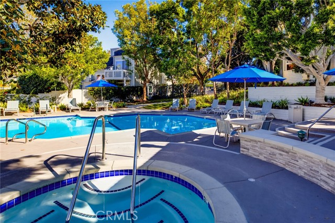
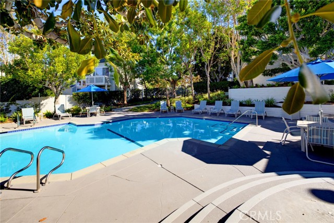
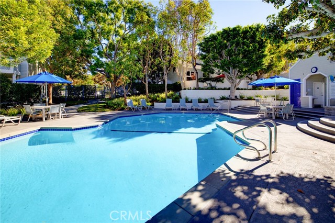
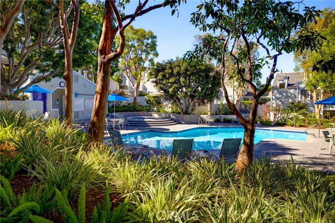
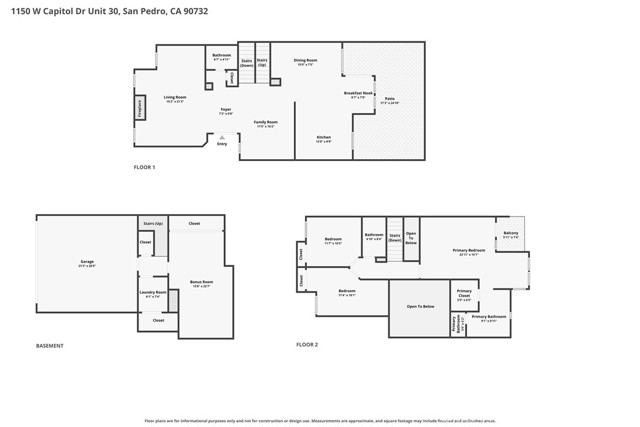
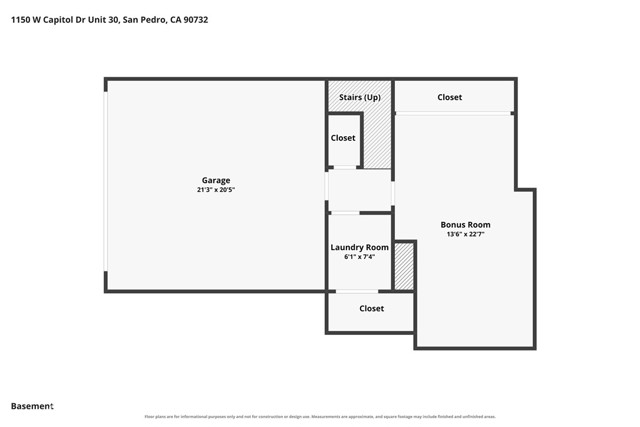
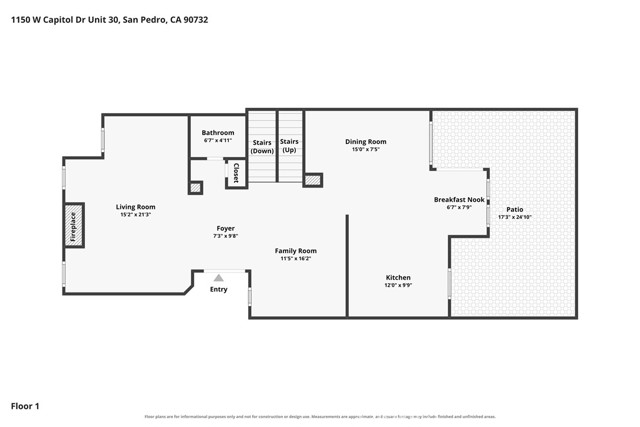
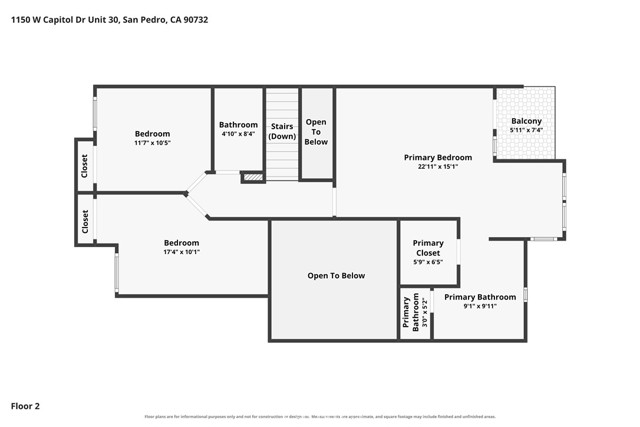
Come home to a place where space, comfort, and coastal charm come together in the award-winning, gated Baywatch community. Known for its distinctive Cape Cod-inspired architecture, beautifully landscaped grounds, and inviting resort-style setting, Baywatch offers a peaceful sense of escape. As one of the largest… townhomes in the community, this beautifully updated residence offers 3 bedrooms plus an approximately 300 sq. ft. bonus room with a closet, providing incredible flexibility for a home office, gym, playroom, media room, or additional living space. Step inside and you are immediately greeted by soaring cathedral ceilings, a skylight, and an abundance of natural light that create an open and uplifting atmosphere. New dual-pane, energy-efficient windows and sliding doors throughout welcome the sunshine while enhancing comfort, efficiency, and tranquility. Neutral paint and laminate wood flooring provide a warm, updated backdrop as the living spaces flow naturally from one to the next. The remodeled kitchen is bright and welcoming, featuring crisp white cabinetry, quartz countertops, and a breakfast bar perfect for casual mornings. Gather around the cozy fireplace in the living room or step outside to your private patio for weekend BBQs, outdoor dining, and quiet evenings at home. Upstairs, the spacious primary suite offers a peaceful retreat with its own private balcony, sitting area, walk-in closet, soaking tub, separate shower, and private toilet room. Down the hall, two additional bedrooms share a full bathroom, creating a comfortable and functional layout. The lower level offers even more versatility with the oversized bonus room, along with a separate laundry room, coat closet, and two-car attached garage with direct access. Additional upgrades include newer central air conditioning and heating, as well as a new garbage disposal, adding to the comfort and convenience of this move-in-ready home. Baywatch continues to impress following an approximately $2 million community improvement project, including enhancements to the pool and spa area, balconies, and landscaping, further elevating the beauty and appeal of this distinctive community. Just minutes from top-rated schools, parks, shopping, dining, the marina, freeways, and the evolving San Pedro waterfront and West Harbor, this is more than a place to call home. It is an opportunity to enjoy generous living space, peaceful surroundings, and the coastal lifestyle that makes San Pedro so special.

Listing Snapshot
Days online5
Last updatedOct 12, 2026
Property typeTownhouse
Beds3
Full baths2
Square ft.1,902
Lot size2.26 Acres
Year built1983
MLS numberSB-26217338
Additional Details
Bedrooms
Beds Total: 3,Main Level Bedrooms: 0
Bathrooms
Baths Total: 3,Baths Full: 2,Baths Half: 1
Building
Year Built: 1983,Building Area Total: 1902,Living Area: 1902,Stories Total: 3,Levels: Three or More,Entry Level: 2,Common Walls: 2+ Common Walls,No One Above,No One Below
Lot
Lot Size Acres: 2.26,Lot Size Square Feet: 98234,View: Harbor,Mountain(s)
Interior
Interior Features: Balcony,Bar,Built-In Features,High Ceilings,Open Floorplan,Recessed Lighting,Storage,Wet Bar,Quartz Counters,Remodeled Kitchen,Self-Closing Drawers,Flooring: Laminate,Fireplace Features: Gas,Living Room,Kitchen Appliances: Disposal,Dishwasher,Freezer,Gas & Electric Range,Refrigerator,Laundry Features: Dryer Included,Individual Room,Inside,Washer Included,Window Features: Bay Window(s),Double Pane Windows,Security Features: Automatic Gate,Gated Community
Exterior
Pool Features: Association,Community,In Ground,Spa Features: Association,Community,In Ground,Fencing: Vinyl
Parking
Garage Spaces: 2,Parking Total: 2
Cooling
Cooling: Central Air
Heating
Heating: Central
Community
Community Features: Curbs,Sidewalks,Street Lights,Association Fee: 730,Association Fee Frequency: Monthly,Association Amenities: Spa/Hot Tub,Water,Controlled Access,Earthquake Insurance,Insurance,Maintenance Grounds,Pets Permitted,Pool
Schools
Middle Or Junior School: Dodson,High School: San Pedro
Utilities
Sewer: Public Sewer,Water Source: Public

Find The Perfect Home

'VIP' Listing Search

Whenever a listing hits the market that matches your criteria you will be immediately notified.

Join The List
Listing information © 2026 California Regional Multiple Listing Service (CRMLS) (via the CSMAR data share). All rights reserved. Information deemed reliable but not guaranteed. IDX information is provided exclusively for consumers’ personal, non-commercial use.
(818) 307-3792 Text