
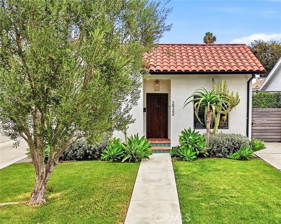
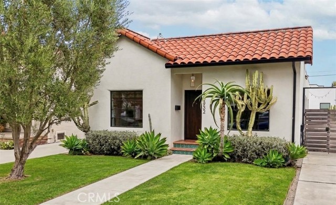
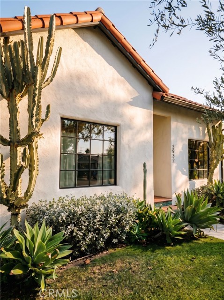
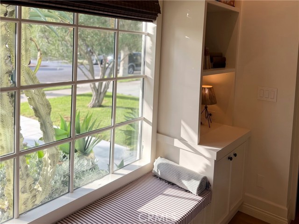
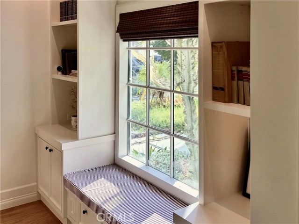
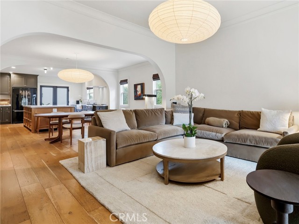
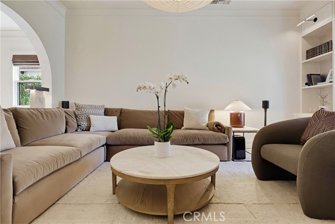
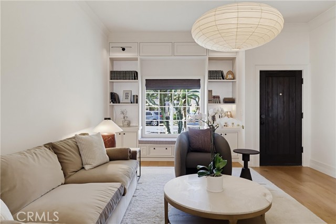
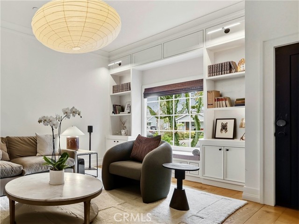
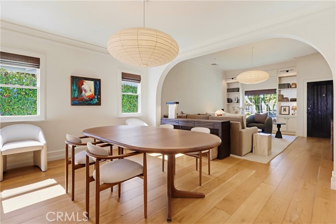
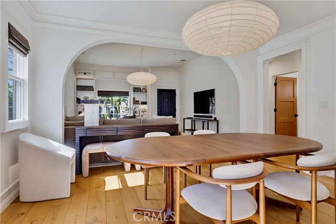
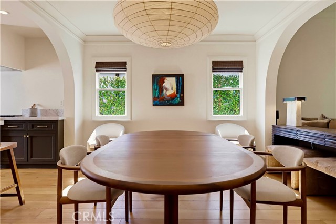
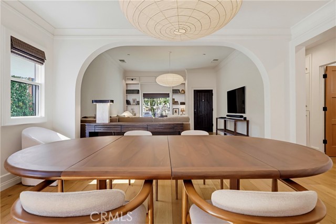
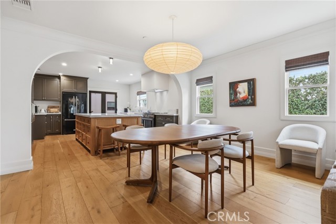
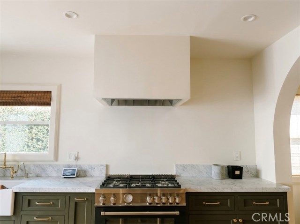
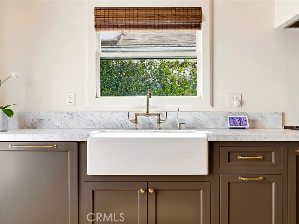
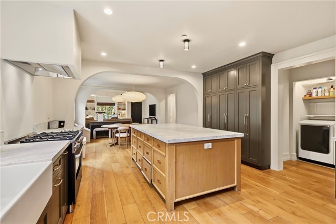
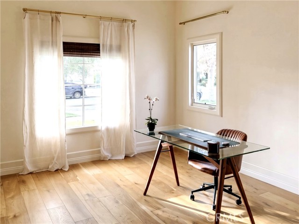
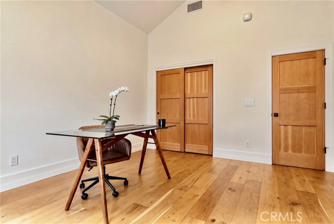
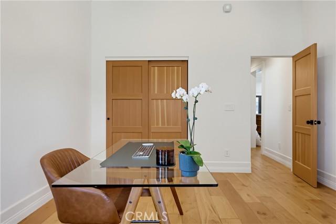
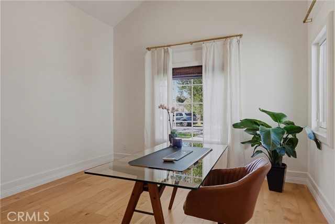
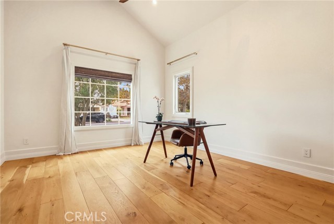
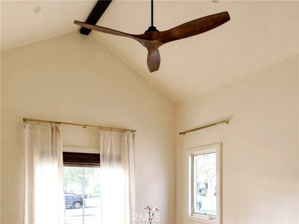
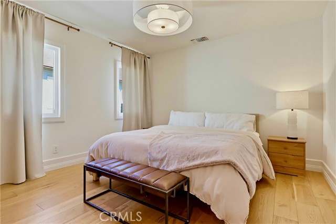
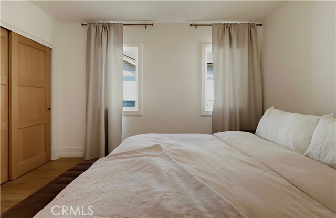
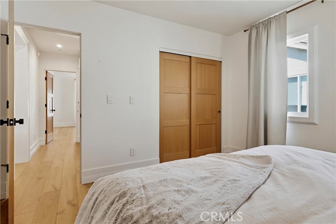
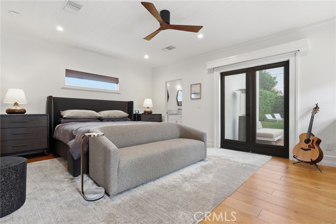
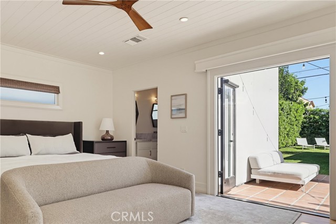
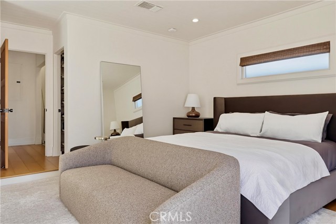
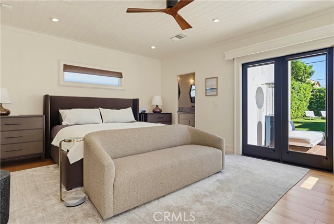
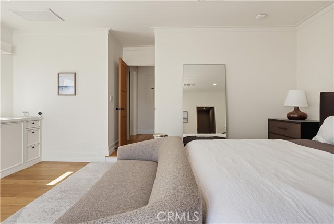
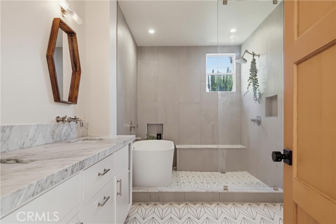
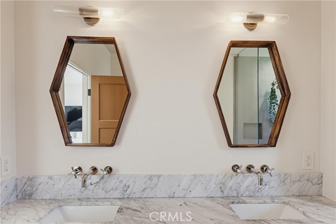
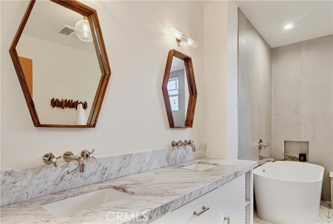
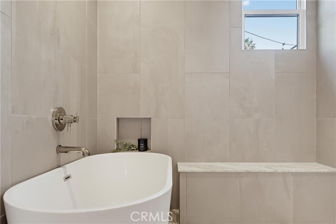
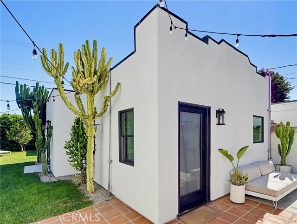
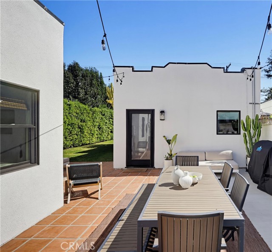
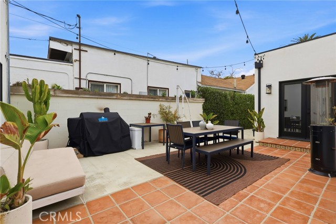
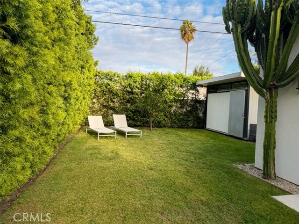
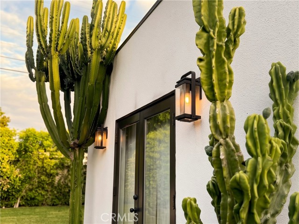
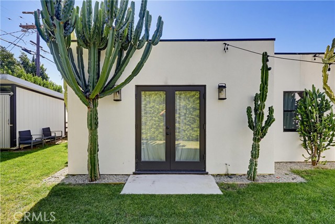
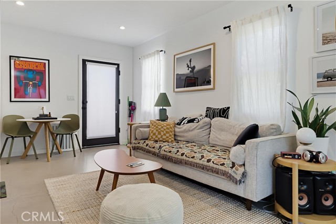
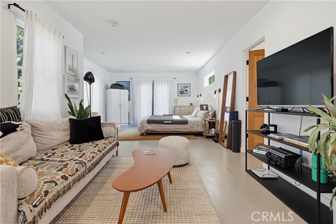
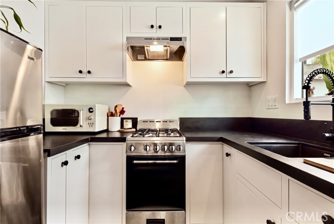
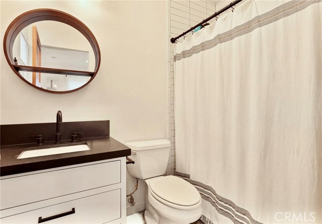
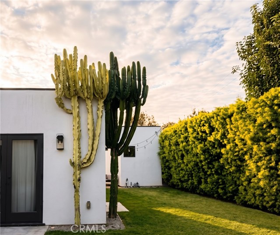
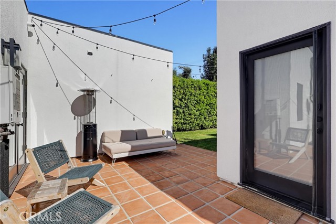
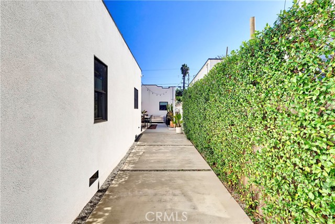
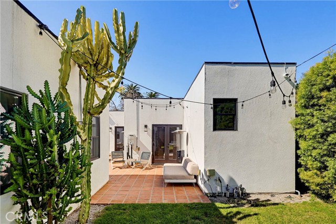
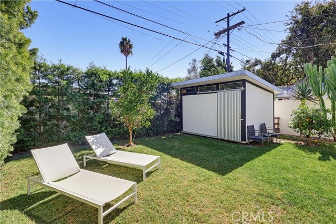
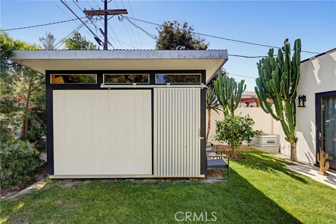
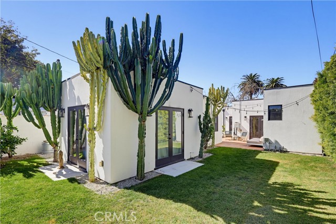
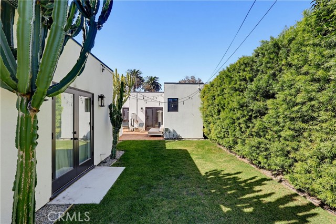
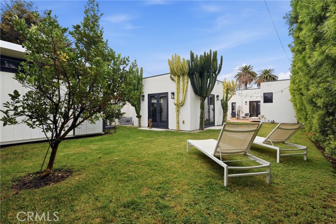
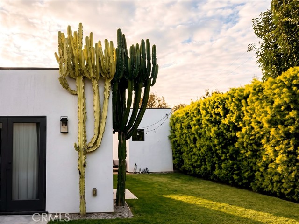
Custom archways, floor-to-ceiling bookshelves framing a window reading nook, a string-lit courtyard, and a matching guest house set the tone for this thoughtfully designed Spanish Revival home. Located on a quiet Jefferson Park street, the property pairs classic architecture with modern upgrades and cohesive… craftsmanship throughout. Inside, wide-plank oak floors extend through the main living spaces, while graceful archways define the living and dining areas. French doors connect the interior to a private courtyard, creating a seamless transition between indoor and outdoor living. The spacious kitchen centers around a large marble island, complemented by rich green soft-close cabinetry, antique brass hardware, and an Italian Bertazzoni range. Authentic Noguchi lighting and custom millwork add architectural character and thoughtful detail throughout the home. The main residence offers three bedrooms and two bathrooms, including a generous primary suite featuring a custom built-in credenza, distinctive tung and groove ceiling detail, tailored window treatments, and a walk-in closet. The primary bath features a soaking tub set within an oversized walk-in shower. Both secondary bedrooms offer custom closets, with a vaulted ceiling in the front bedroom. Additional built-in cabinetry and generous storage are thoughtfully incorporated throughout. Outdoors, mature hedges create a secluded retreat, where the string-lit courtyard opens to a spacious lawn with clementine and lemon trees. A separate shed provides additional storage. The detached studio guest house echoes the Spanish architecture of the main residence and includes a full bathroom and separate laundry. Located within the Los Angeles Unified School District, the home offers convenient access to the restaurants, cafés, and neighborhood amenities of West Adams, Culver City, USC and downtown.
Find The Perfect Home
'VIP' Listing Search
Whenever a listing hits the market that matches your criteria you will be immediately notified.
Join The ListSimilar Listings
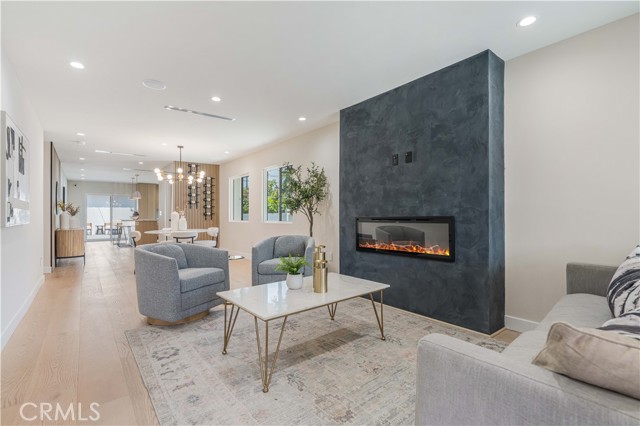 Active$1,649,0002837 South Palm Grove Avenue
Los Angeles, CA 900165 bd · 3.25 ba · 2,052 sq ft · built 1914
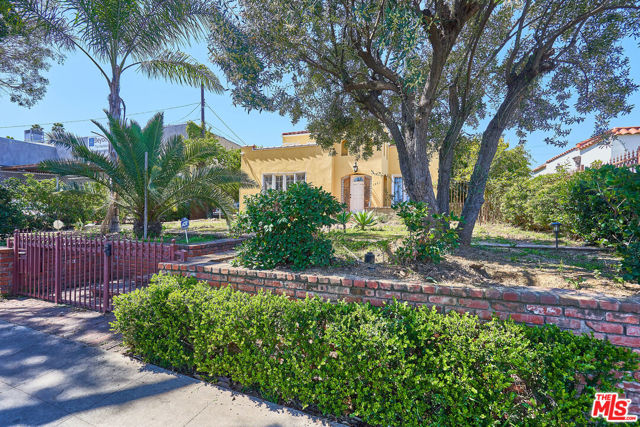 Active$1,575,0001283 South WINDSOR
Los Angeles, CA 900193 bd · 2 ba · 2,060 sq ft · built 1923
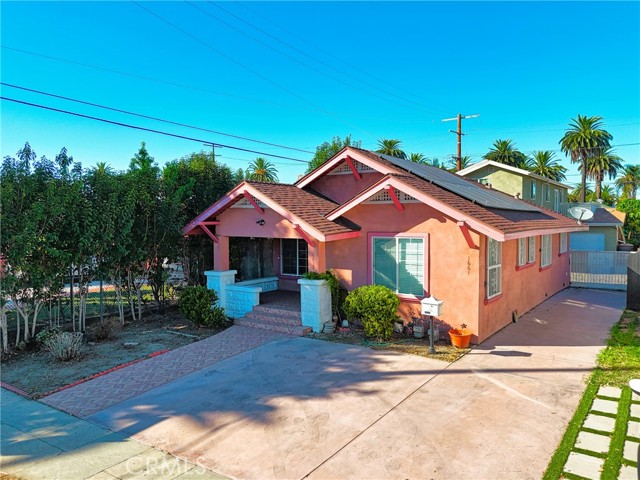 Active$1,250,0001659 West 39th
Los Angeles, CA 900626 bd · 5.25 ba · 2,276 sq ft · built 1914
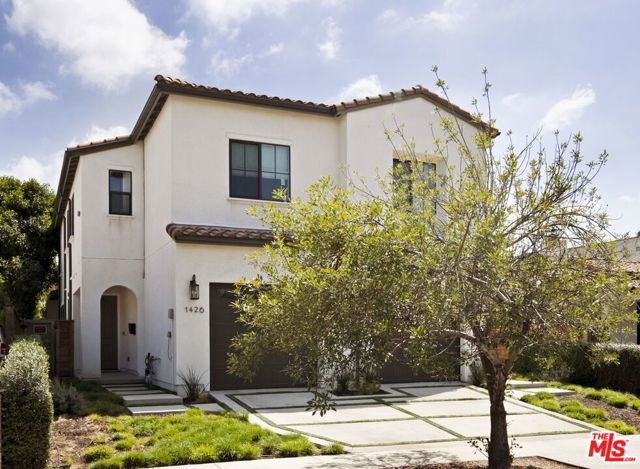 Active$1,695,0001426 South Sierra Bonita Avenue
Los Angeles, CA 900194 bd · 2.5 ba · 1,962 sq ft · built 2023
 Active$2,195,0001762 Alvira Street
Los Angeles, CA 900354 bd · 3.25 ba · 2,385 sq ft · built 1932
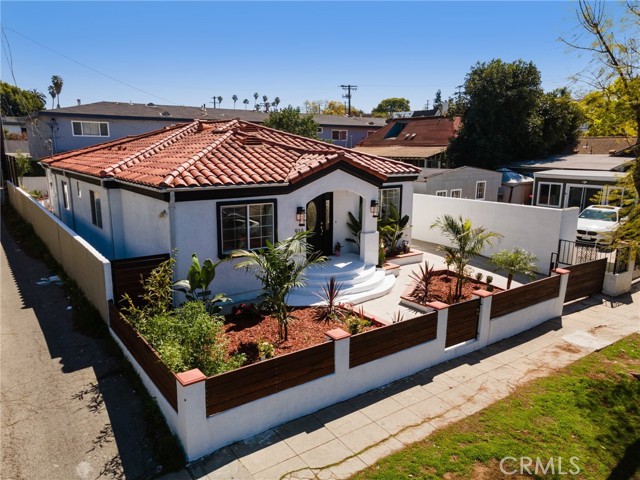 Active$1,095,000916 North Oxford
Los Angeles, CA 900294 bd · 2.5 ba · 1,811 sq ft · built 1921