Back to map
Search Listings›16912 Marlin Place
SaveShare
ActiveResidential
16912 Marlin Place photo 116912 Marlin Place photo 216912 Marlin Place photo 316912 Marlin Place photo 416912 Marlin Place photo 516912 Marlin Place photo 616912 Marlin Place photo 716912 Marlin Place photo 816912 Marlin Place photo 916912 Marlin Place photo 1016912 Marlin Place photo 1116912 Marlin Place photo 1216912 Marlin Place photo 1316912 Marlin Place photo 1416912 Marlin Place photo 1516912 Marlin Place photo 1616912 Marlin Place photo 1716912 Marlin Place photo 1816912 Marlin Place photo 1916912 Marlin Place photo 2016912 Marlin Place photo 2116912 Marlin Place photo 2216912 Marlin Place photo 2316912 Marlin Place photo 2416912 Marlin Place photo 2516912 Marlin Place photo 2616912 Marlin Place photo 2716912 Marlin Place photo 2816912 Marlin Place photo 2916912 Marlin Place photo 3016912 Marlin Place photo 3116912 Marlin Place photo 3216912 Marlin Place photo 3316912 Marlin Place photo 3416912 Marlin Place photo 3516912 Marlin Place photo 3616912 Marlin Place photo 3716912 Marlin Place photo 3816912 Marlin Place photo 3916912 Marlin Place photo 4016912 Marlin Place photo 4116912 Marlin Place photo 4216912 Marlin Place photo 4316912 Marlin Place photo 4416912 Marlin Place photo 4516912 Marlin Place photo 4616912 Marlin Place photo 4716912 Marlin Place photo 4816912 Marlin Place photo 4916912 Marlin Place photo 5016912 Marlin Place photo 5116912 Marlin Place photo 5216912 Marlin Place photo 5316912 Marlin Place photo 54

16912 Marlin Place

Lake Balboa, CA 91406
Beds3
Baths2
Square Ft.1,969
$1,095,000
Listing provided by Arturo Vivar

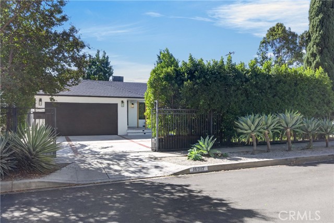
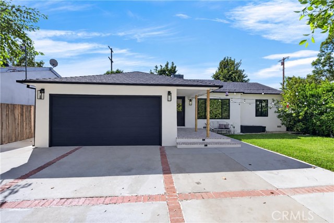
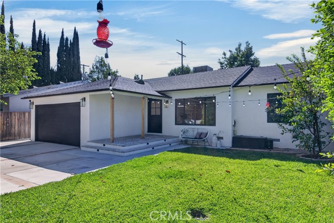
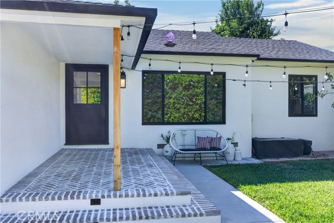
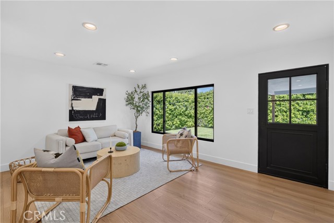
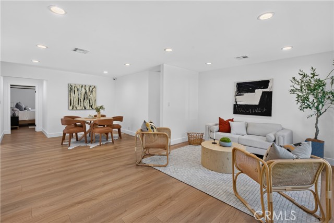
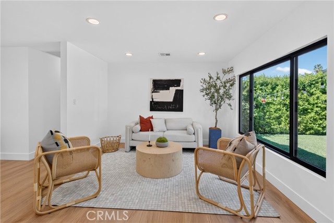
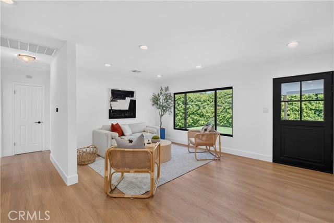
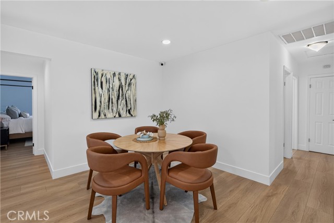
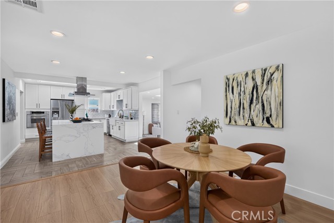
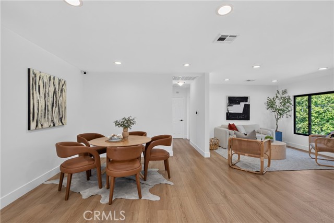
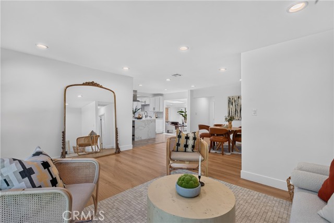
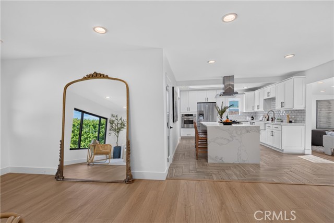
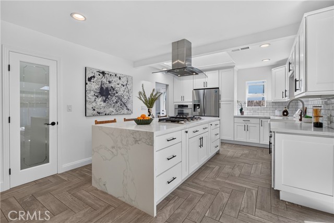
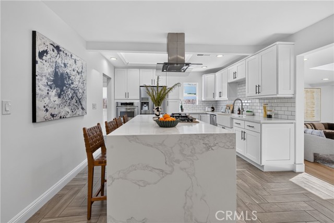
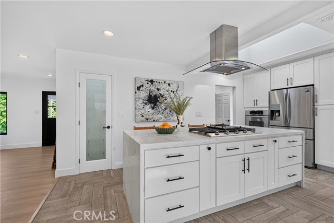
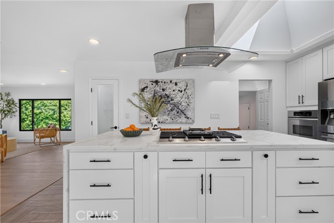
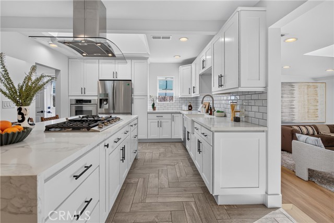
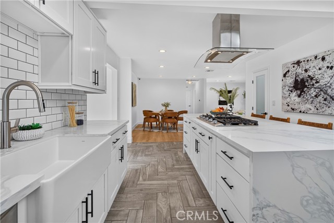
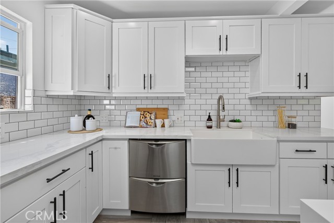
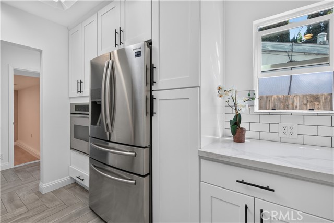
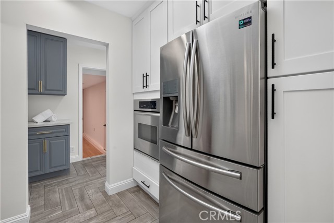
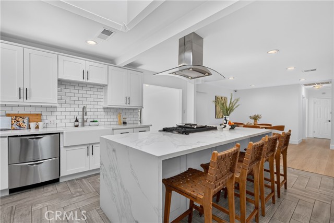
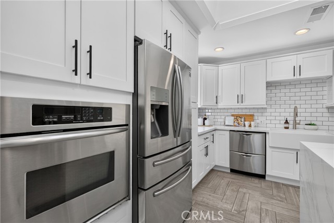
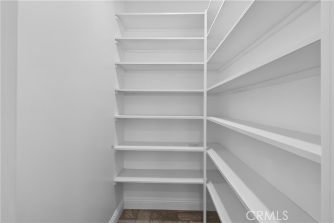
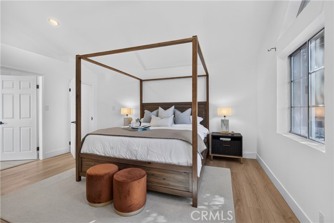
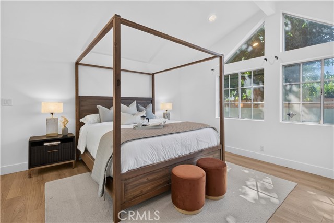
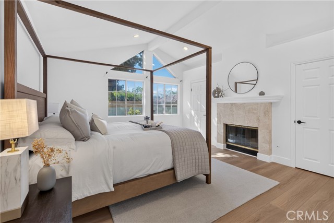
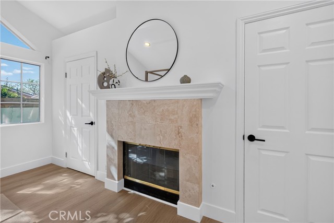
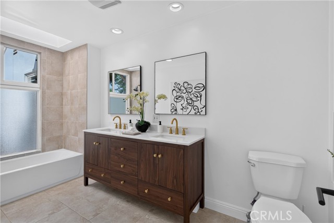
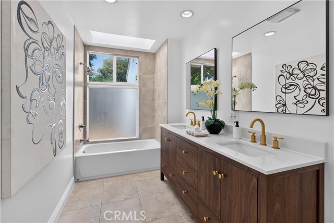
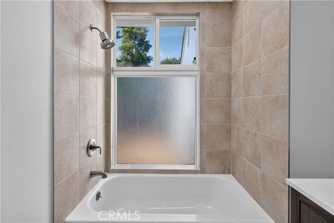
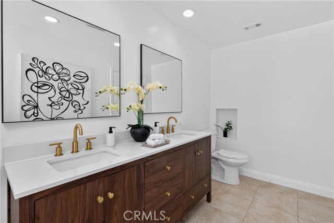
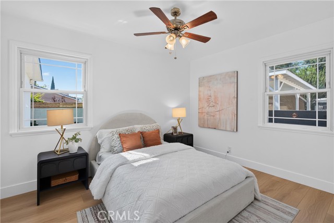
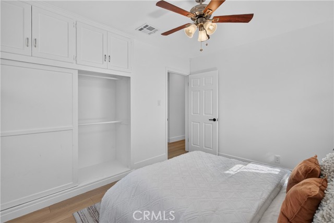
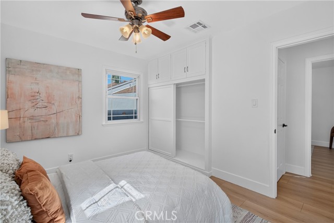
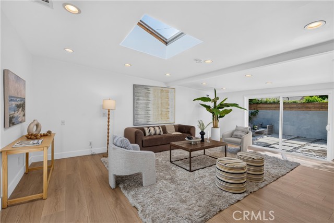
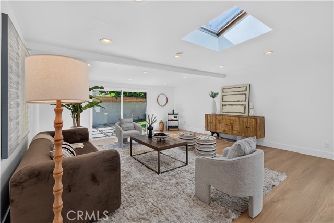
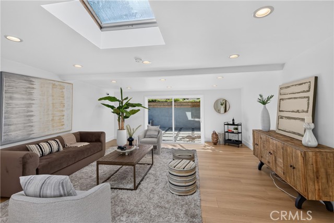
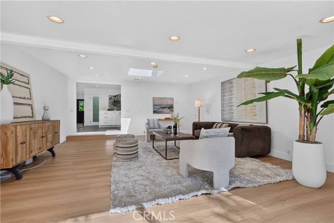
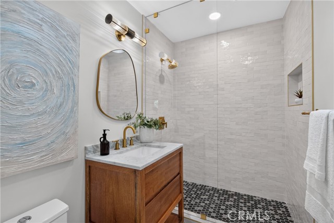
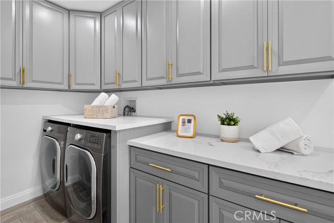
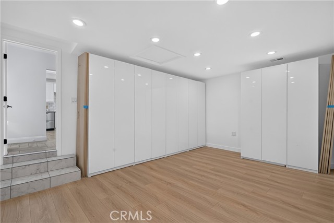
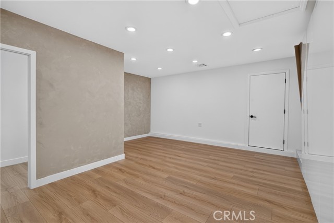
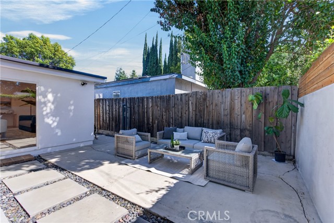
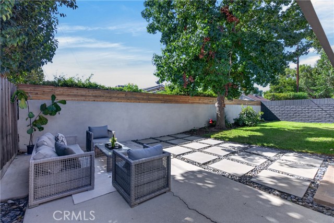
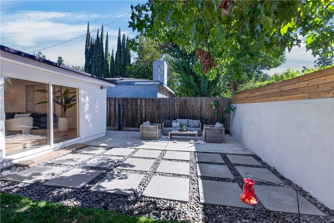
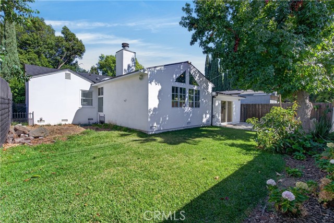
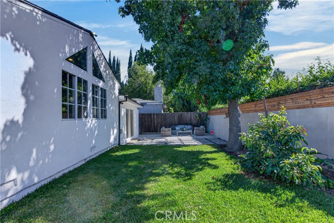
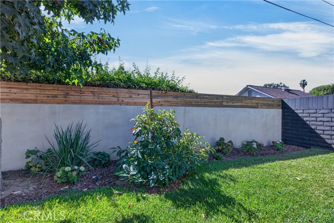
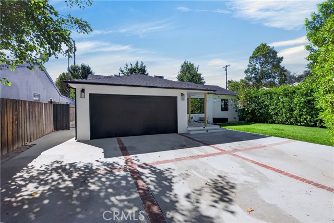
Step into your forever home in Lake Balboa, a gated property filled with natural light, featuring skylights, a waterfall quartz island, and a vaulted primary suite. A remote operated black iron gate opens to a wide driveway for about three vehicles. A brick herringbone porch welcomes you inside. The open concept… layout has updated flooring in the living areas and bedrooms, recessed lighting throughout, and central air conditioning. The kitchen is made for entertaining, with a gas cooktop, island hood vent, farmhouse sink, shaker cabinets, stainless steel appliances, and a walk in pantry. The primary suite features a fireplace, two closets, and a bathroom with a new dual vanity and a skylight over the shower. The second bathroom is fully renovated and features a walk in shower with a sleek, fixed single glass panel. The laundry area has cabinets above and below. The washer and dryer are included. The converted garage adds flexible space with flooring, recessed lighting, and central air, and the original garage door remains (unpermitted conversion, not included in the stated living SqFt). Outside, lush St. Augustine lawns enhance both the front and backyard, while ficus hedges with drip irrigation complement the front landscaping. A guava tree grows in front and a growing avocado tree in back, and a paver patio sits off the living room. Roughly a mile from Lake Balboa Park, with Louise Park and neighborhood cafes even closer, this move in ready home delivers style, comfort, and value in the heart of Lake Balboa.

Listing Snapshot
Days online1
Last updatedOct 16, 2026
Property typeSingle Family Residence
Beds3
Full baths2
Square ft.1,969
Lot size0.15 Acres
Year built1949
MLS numberSB-26223476
Additional Details
Bedrooms
Beds Total: 3,Main Level Bedrooms: 3
Bathrooms
Baths Total: 2,Baths Full: 2
Building
Year Built: 1949,Building Area Total: 1969,Living Area: 1969,Stories Total: 1,Levels: One,Entry Level: 1,Common Walls: No Common Walls,Roof: Shingle,Property Condition: Turnkey,Updated/Remodeled
Lot
Lot Size Acres: 0.15,Lot Size Square Feet: 6420,Lot Features: Sprinklers,Front Yard,Sprinkler System,Sprinklers Drip System,Sprinklers In Front,Sprinklers In Rear,Sprinklers Timer,0-1 Unit/Acre,Back Yard,View: None
Interior
Interior Features: Ceiling Fan(s),Open Floorplan,Pantry,Recessed Lighting,Kitchen Island,Quartz Counters,Walk-In Pantry,Flooring: Laminate,Tile,Fireplace Features: Gas,Master Bedroom,Kitchen Appliances: Dishwasher,Gas Cooktop,Refrigerator,Water Heater,Water Line to Refrigerator,Laundry Features: Dryer Included,Gas Dryer Hookup,Individual Room,Inside,Washer Hookup,Washer Included,Window Features: Skylight(s),Security Features: Smoke Detector(s),Automatic Gate,Carbon Monoxide Detector(s),Security Lights
Exterior
Exterior Features: Lighting,Rain Gutters,Pool Features: None,Spa Features: None,Fencing: Privacy,Security,Wrought Iron,Brick
Parking
Garage Spaces: 0,Parking Total: 3,Parking Features: Concrete,Driveway
Cooling
Cooling: Central Air
Heating
Heating: Central
Community
Community Features: Curbs,Sidewalks,Association Fee: 0
Utilities
Utilities: Sewer Connected,Water Connected,Electricity Connected,Natural Gas Connected,Sewer: Public Sewer,Water Source: Public

Find The Perfect Home

'VIP' Listing Search

Whenever a listing hits the market that matches your criteria you will be immediately notified.

Join The List
Listing information © 2026 California Regional Multiple Listing Service (CRMLS) (via the CSMAR data share). All rights reserved. Information deemed reliable but not guaranteed. IDX information is provided exclusively for consumers’ personal, non-commercial use.
(818) 307-3792 Text