
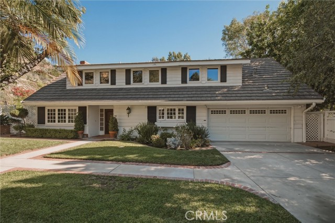
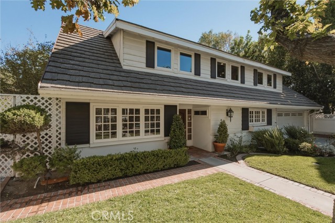
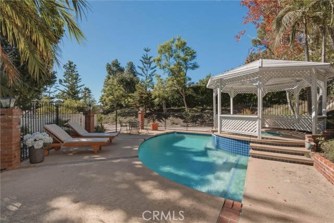
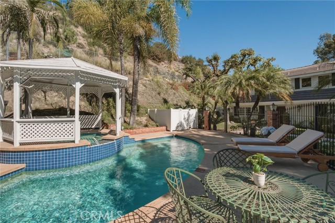
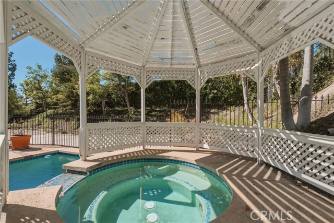
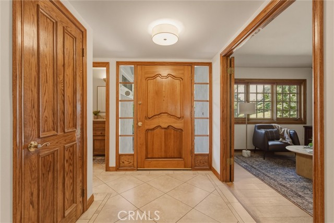
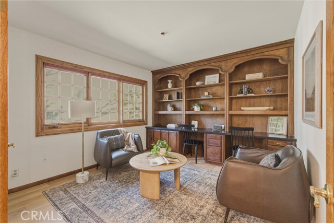
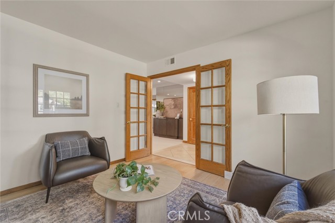
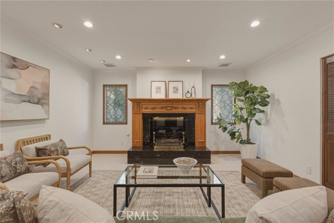
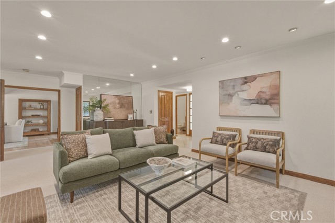
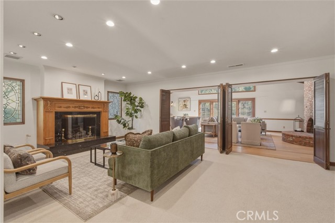
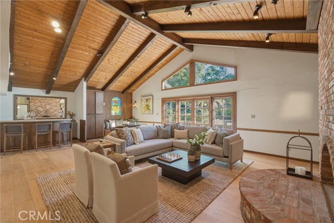
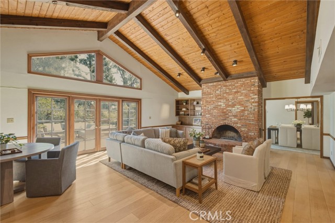
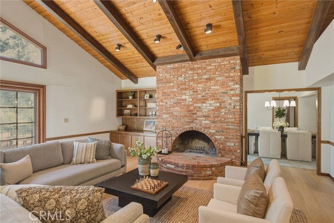
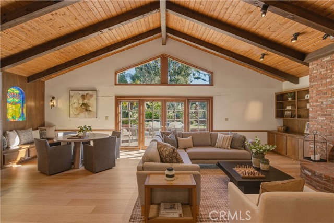
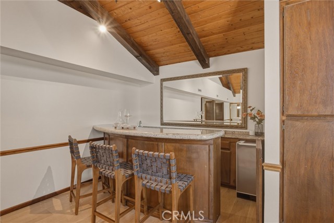
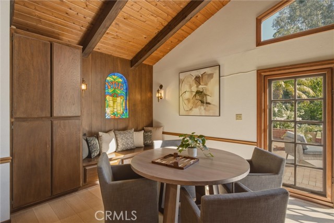
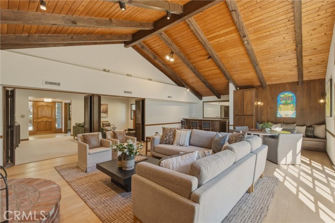
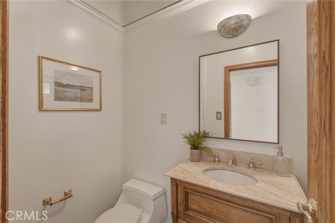
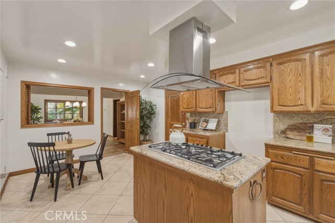
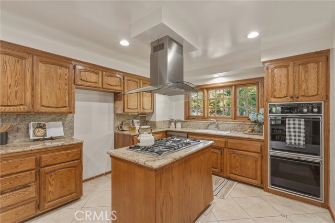
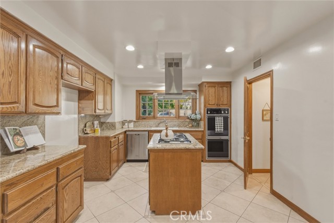
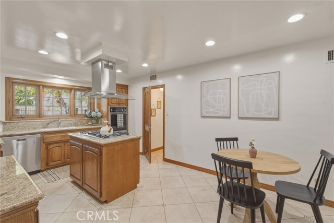
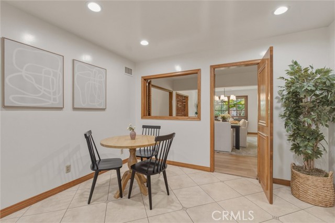
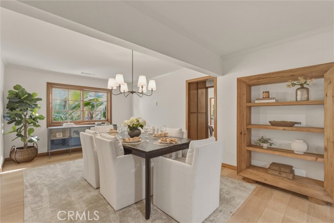
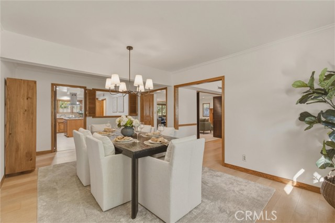
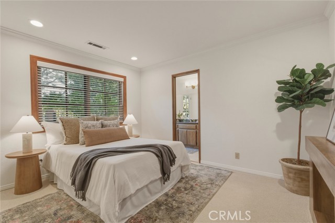
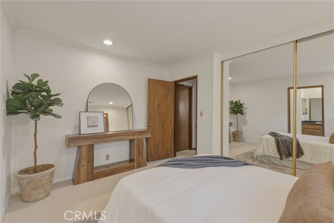
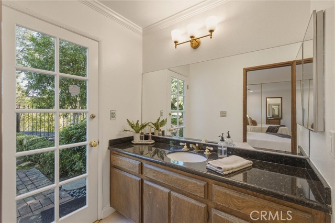
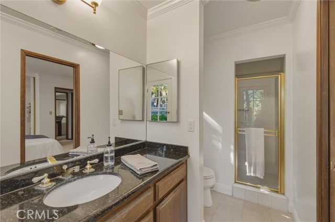
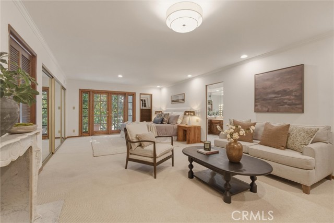
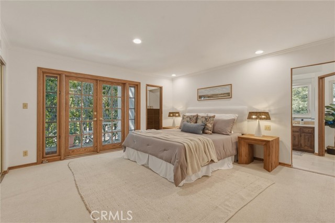
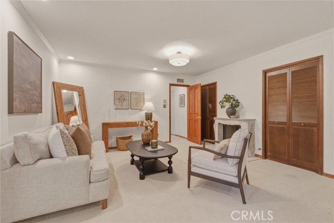
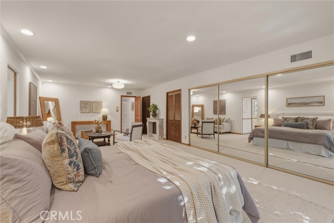
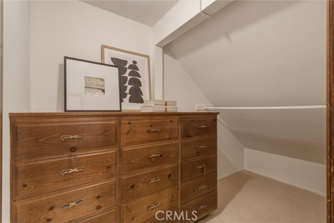
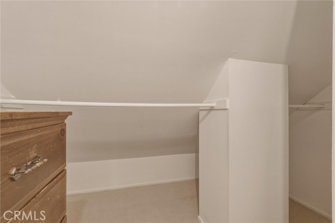
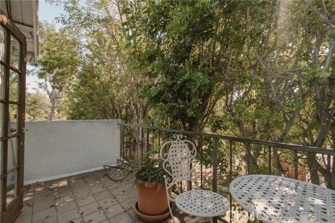
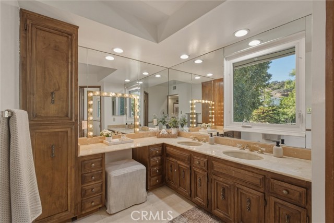
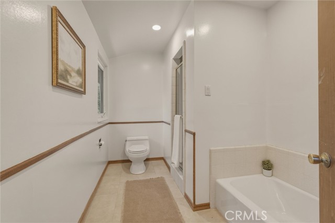
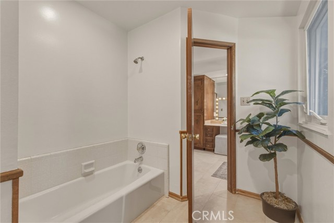
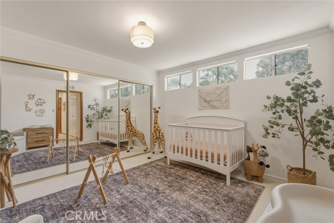
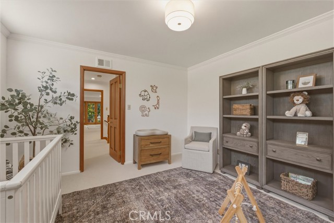
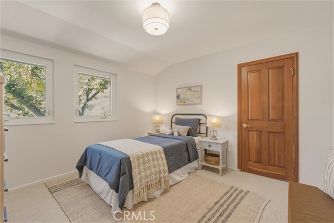
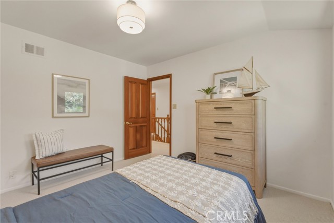
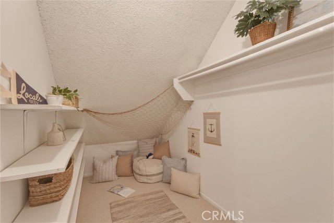
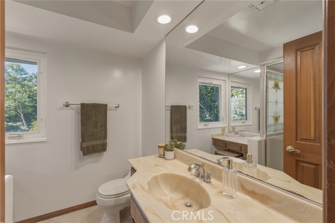
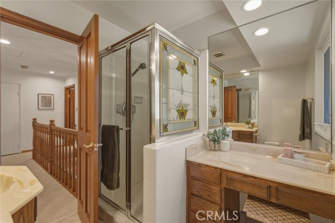
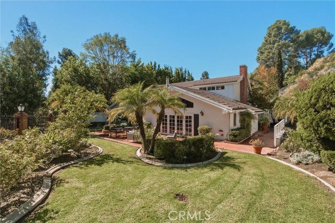
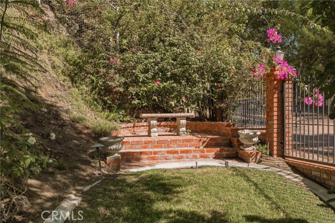
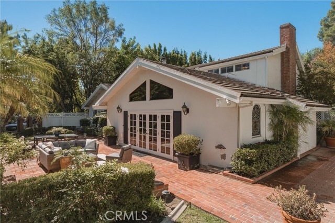
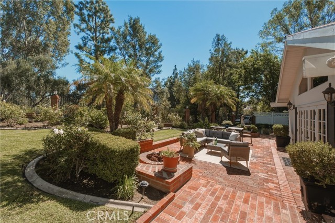
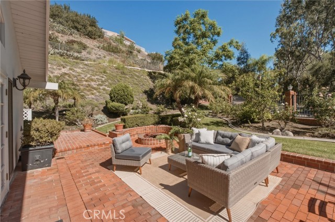
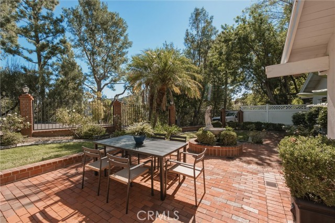
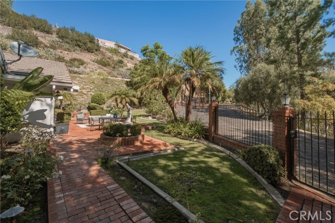
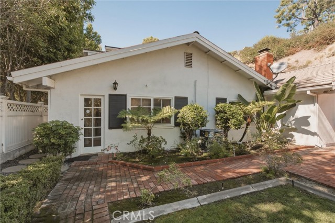
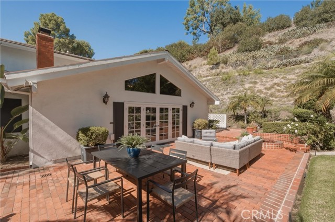
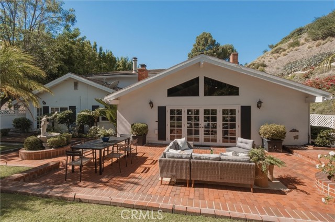
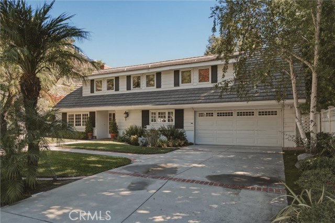
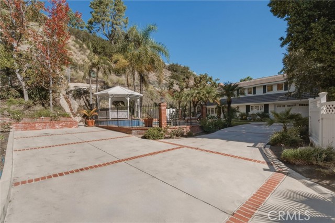
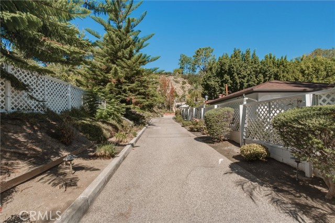
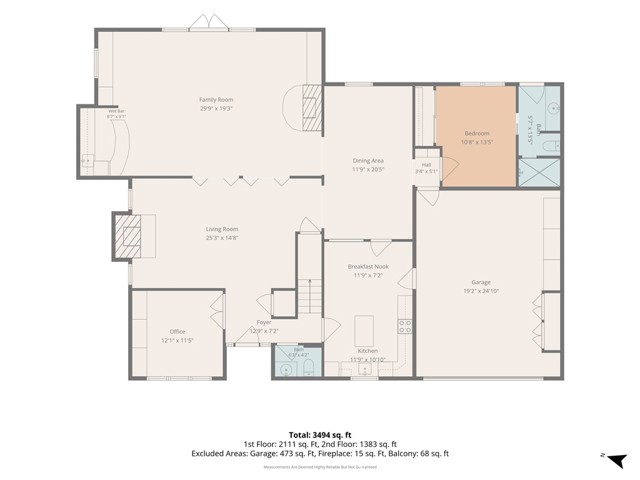
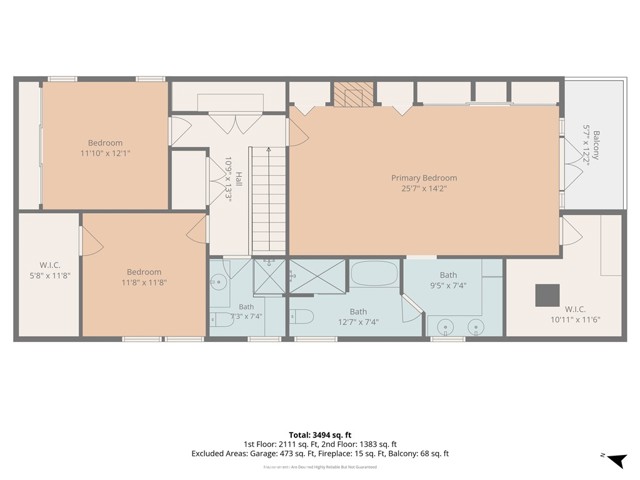
Located in the desirable Chevy Chase Country Club, 3010 Annita Drive offers exceptional space and privacy on an expansive 31,671 SF lot. This 4-bedroom, 4-bath residence spans approximately 3,406 SF and sits within fully gated and fenced grounds, creating a private setting with added security for children and… pets. Inside, generous living spaces and a versatile floor plan are designed for both everyday living and entertaining. The home features a spacious primary suite, a large family room and bar, and three elegant fireplaces. A downstairs bedroom with an en-suite bath provides a comfortable and private option for guests, extended family, or elderly parents. Outdoors, the expansive grounds feature a pool and oversized Jacuzzi with plenty of surrounding space to relax, entertain, and enjoy the property. Situated in Chevy Chase Canyon, the home provides convenient access to local parks, hiking trails, recreation, and open space, along with the shopping, dining, and amenities of Glendale, La Cañada Flintridge, and Pasadena. The Sycamore restaurant and Wild Oak Cafe are both less than a mile away, adding convenient neighborhood dining options nearby. The home is served by Glendale Unified School District and is less than five miles from private school options in La Canada Flintridge, providing additional educational choices nearby. With over three quarters of an acre, fully gated grounds, a pool and oversized Jacuzzi, and more than 3,400 SF of living space, 3010 Annita Drive presents a rare opportunity to enjoy privacy, space, and versatility in Glendale.
Find The Perfect Home
'VIP' Listing Search
Whenever a listing hits the market that matches your criteria you will be immediately notified.
Join The ListSimilar Listings
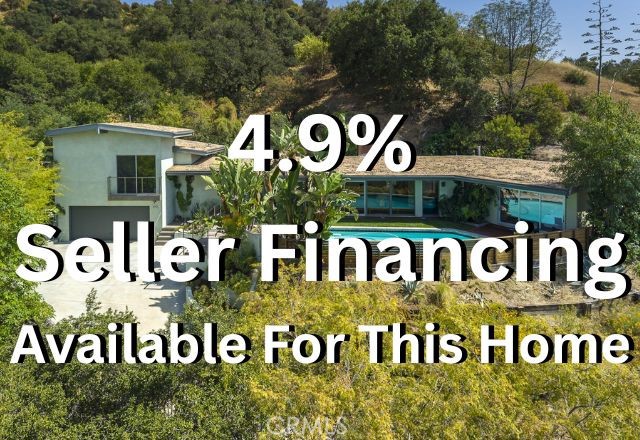 Active$1,898,0002770 Mira Vista Drive
Glendale, CA 912083 bd · 2 ba · 2,154 sq ft · built 1958
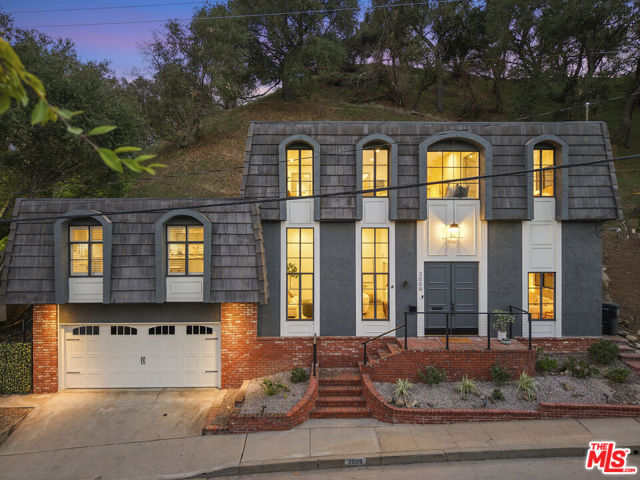 Active$1,439,0003009 San Gabriel Avenue
Glendale, CA 912083 bd · 3 ba · 2,613 sq ft · built 1975
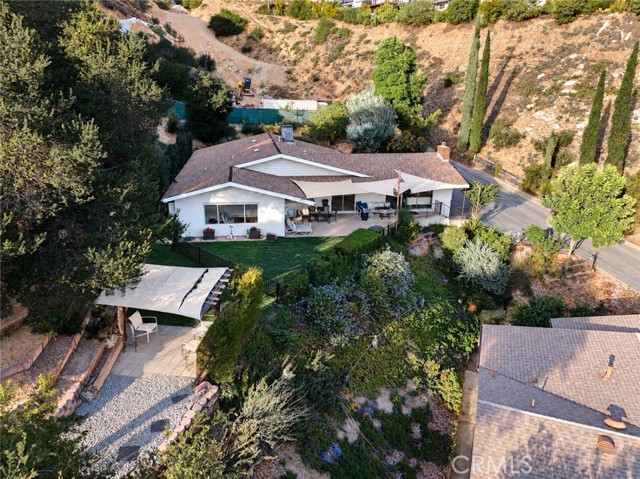 Active$1,999,0001656 Hazbeth Lane
Glendale, CA 912023 bd · 2 ba · 2,411 sq ft · built 1972
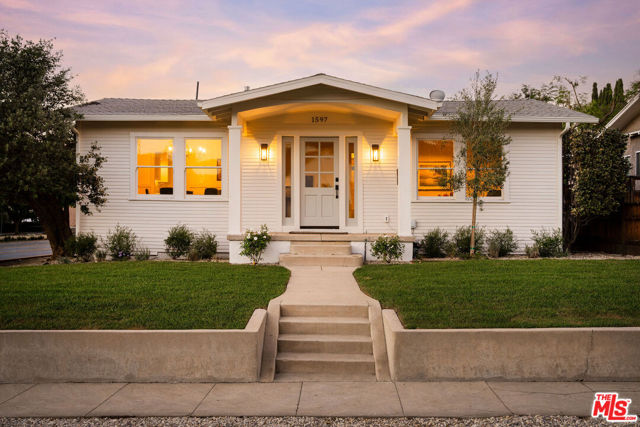 Active$1,190,0001597 Fair Park Avenue
Los Angeles, CA 900413 bd · 1 ba · 1,422 sq ft · built 1924
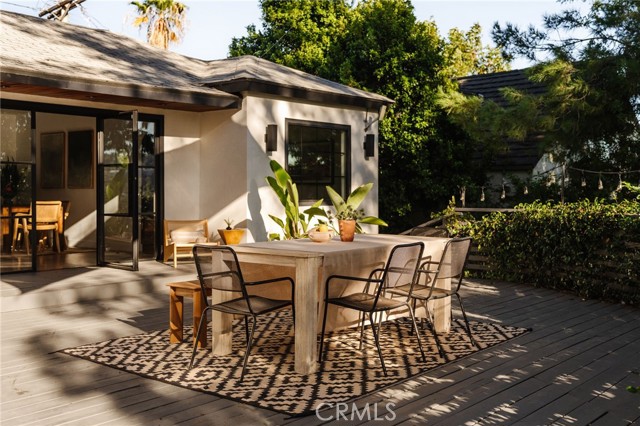 Active$1,300,0004050 York Hill Pl
Los Angeles, CA 900412 bd · 2 ba · 1,374 sq ft · built 1938
 Active$1,595,0004369 El Prieto Road
Altadena, CA 910014 bd · 2.5 ba · 1,932 sq ft · built 1953