Back to map
Search Listings›4937 West 142nd
SaveShare
ActiveResidential
4937 West 142nd photo 14937 West 142nd photo 24937 West 142nd photo 34937 West 142nd photo 44937 West 142nd photo 54937 West 142nd photo 64937 West 142nd photo 74937 West 142nd photo 84937 West 142nd photo 94937 West 142nd photo 104937 West 142nd photo 114937 West 142nd photo 124937 West 142nd photo 134937 West 142nd photo 144937 West 142nd photo 154937 West 142nd photo 164937 West 142nd photo 174937 West 142nd photo 184937 West 142nd photo 194937 West 142nd photo 204937 West 142nd photo 214937 West 142nd photo 224937 West 142nd photo 234937 West 142nd photo 244937 West 142nd photo 254937 West 142nd photo 264937 West 142nd photo 274937 West 142nd photo 284937 West 142nd photo 294937 West 142nd photo 304937 West 142nd photo 314937 West 142nd photo 324937 West 142nd photo 334937 West 142nd photo 344937 West 142nd photo 354937 West 142nd photo 364937 West 142nd photo 374937 West 142nd photo 384937 West 142nd photo 394937 West 142nd photo 404937 West 142nd photo 414937 West 142nd photo 424937 West 142nd photo 434937 West 142nd photo 444937 West 142nd photo 454937 West 142nd photo 46

4937 West 142nd

Hawthorne, CA 90250
Beds3
Baths3
Square Ft.1,914
$1,150,000
Listing provided by Marianna Smith

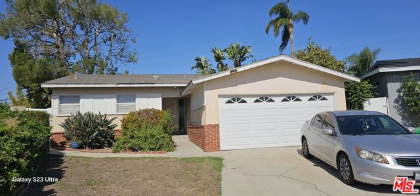
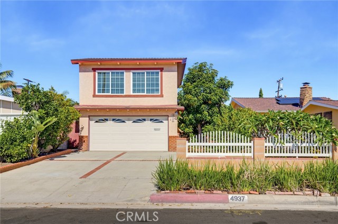
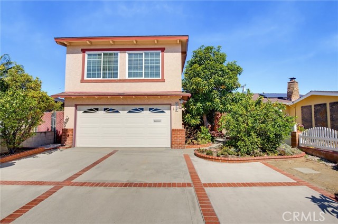
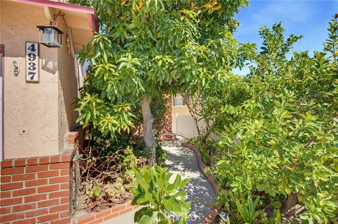
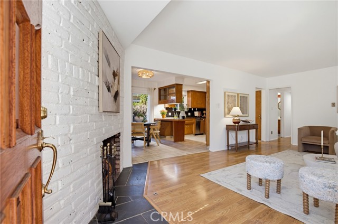
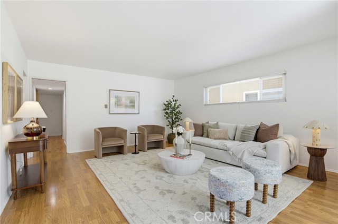
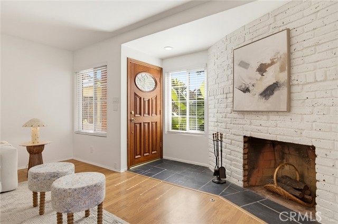
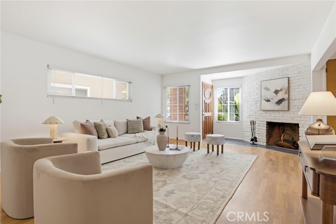
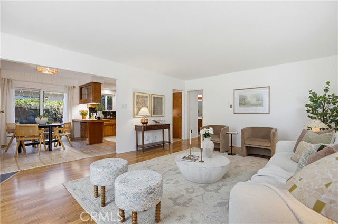
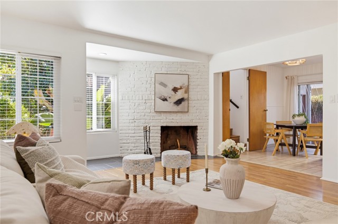
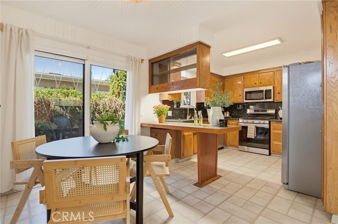
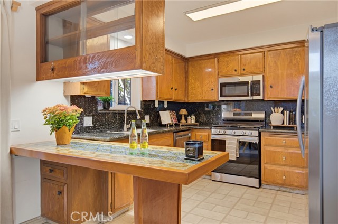
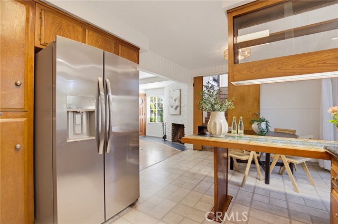
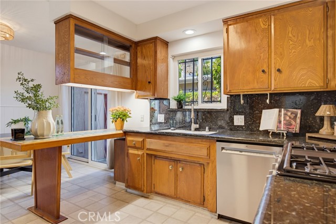
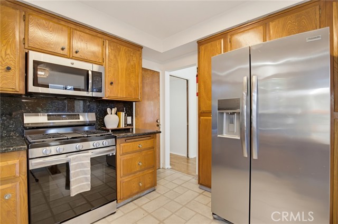
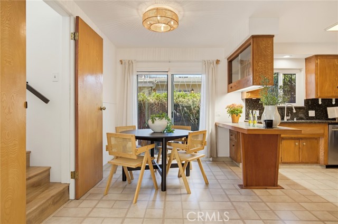
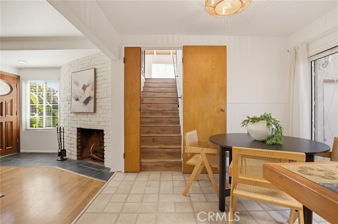
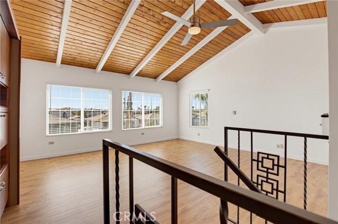
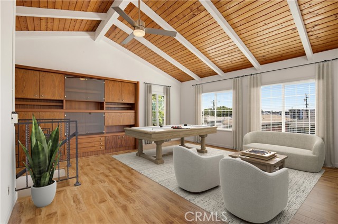
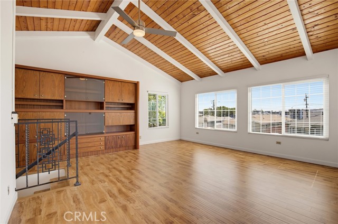
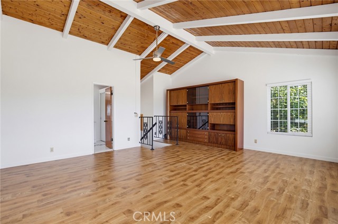
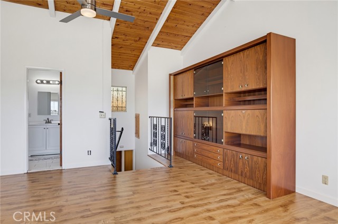
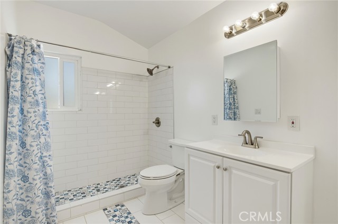
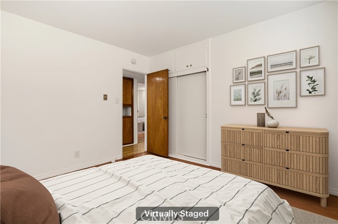
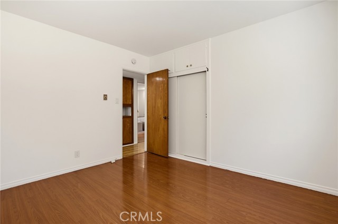
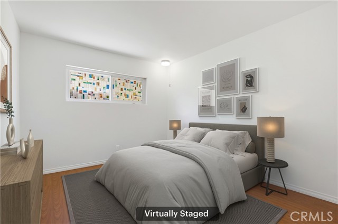
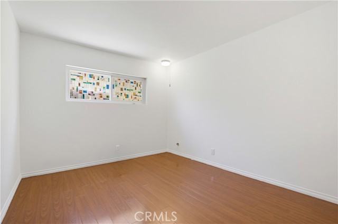
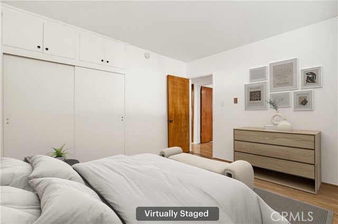
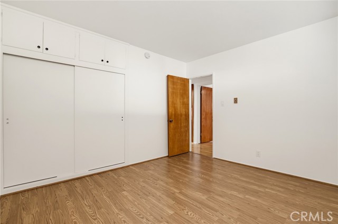
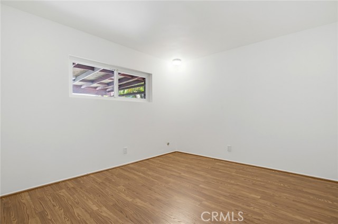
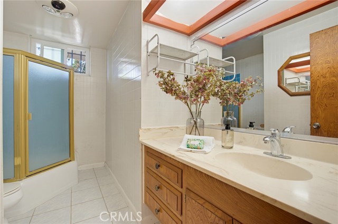
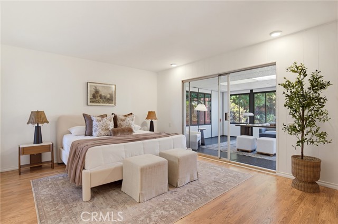
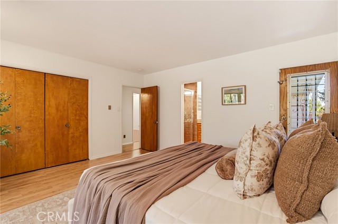
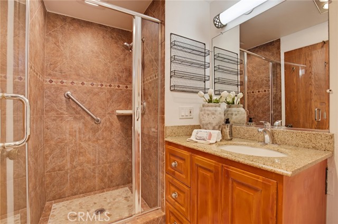
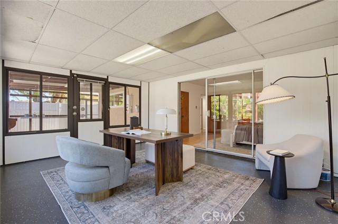
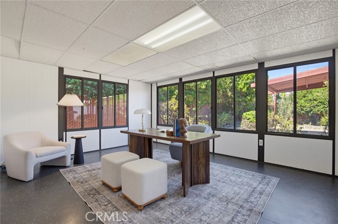
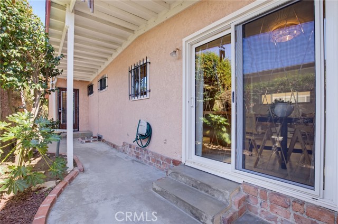
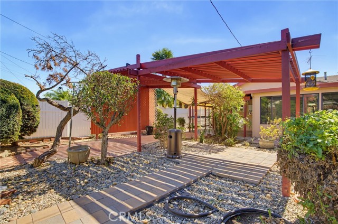
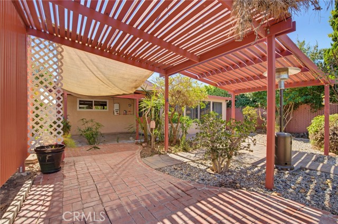
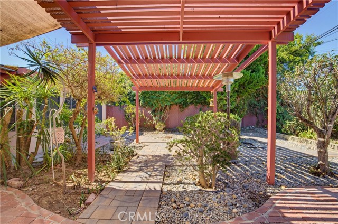
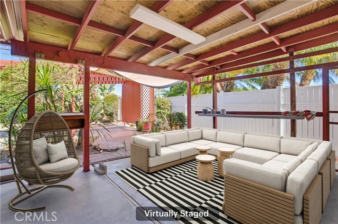
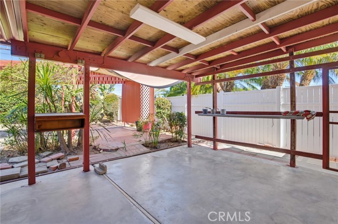
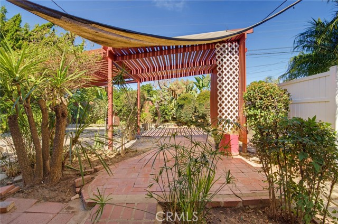
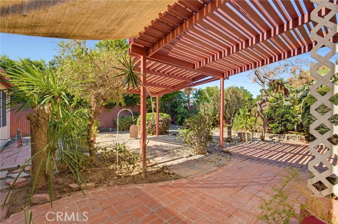
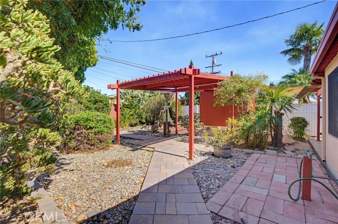
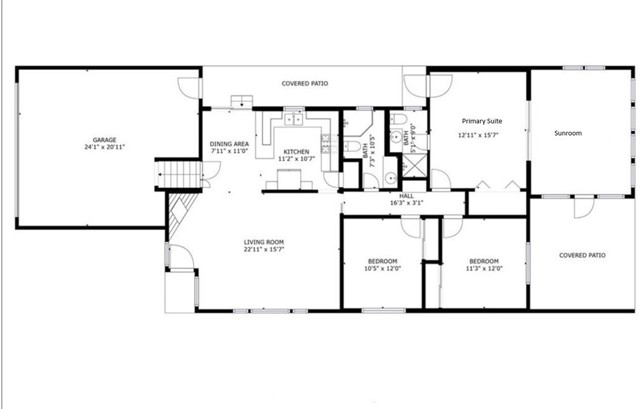
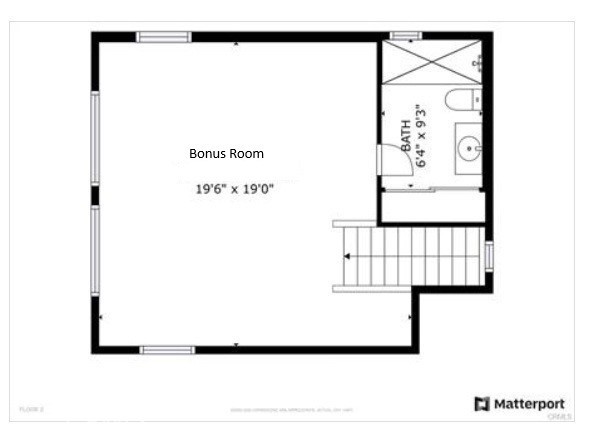
Don’t miss this great opportunity to own a home in the sought-after Holly Glen/Del Aire neighborhood, served by Wiseburn Unified School District! Offering 1,914 sq ft of living space, this home is larger than many nearby properties and features a flexible floor plan with plenty of potential. Inside, you’ll find a… welcoming living room and a kitchen with granite countertops and stainless steel appliances. Three bedrooms and two bathrooms are located on the main level, including a primary suite with direct access to an enclosed sunroom that opens to the backyard, providing additional space to work or relax. UPSTAIRS, a spacious, light-filled, south-facing bonus/family room features a beautiful wood-beam ceiling and its own bathroom with a large shower and a closet, making it ideal for a media room, home office, playroom, or guest retreat. Additional features include dual-pane windows and solar panels through Sunrun. Situated on a 5,807 sq ft lot, the property offers a charming, spacious backyard with a pergola and a wonderful variety of fruit trees, including orange, mandarin, lime, avocado, apple, dwarf mango, and Japanese kumquat. With plenty of outdoor space, there's room to let your imagination take over and create your own backyard retreat. An attached two-car garage and wide driveway provide ample parking. Conveniently located near SpaceX, the 405 freeway, LAX, shopping, dining, and parks. Bring your personal touches and make this home your own!

Listing Snapshot
Days online0
Last updatedOct 22, 2026
Property typeSingle Family Residence
Beds3
Full baths3
Square ft.1,914
Lot size0.13 Acres
Year built1963
MLS numberSB-26224378
Additional Details
Bedrooms
Beds Total: 3,Main Level Bedrooms: 3
Bathrooms
Baths Total: 3,Baths Full: 3
Building
Year Built: 1963,Building Area Total: 1914,Living Area: 1914,Stories Total: 2,Levels: Two,Entry Level: 1,Common Walls: No Common Walls,Roof: Shingle,Composition
Lot
Lot Size Acres: 0.13,Lot Size Square Feet: 5807,Lot Features: Front Yard,Landscaped,Back Yard,View: City Lights
Interior
Interior Features: Beamed Ceilings,Built-In Features,Ceiling Fan(s),Granite Counters,Open Floorplan,Pantry,Recessed Lighting,Suspended Ceiling(s),Tile Counters,Unfurnished,Vacuum Central,Wainscoting,Wired for Data,Wood Product Walls,Kitchen Open to Family Room,Pots & Pan Drawers,Flooring: Concrete,Wood,Fireplace Features: Wood Burning,Family Room,Fire Pit,Gas,Kitchen Appliances: Disposal,6 Burner Stove,Dishwasher,ENERGY STAR Qualified Appliances,ENERGY STAR Qualified Water Heater,Free-Standing Range,Gas Cooktop,Gas Oven,Gas Range,Gas Water Heater,High Efficiency Water Heater,Ice Maker,Microwave,Range Hood,Refrigerator,Water Heater,Water Line to Refrigerator,Water Purifier,Laundry Features: In Garage
Exterior
Exterior Features: Awning(s),Pool Features: None,Spa Features: None,Fencing: Privacy,Vinyl,Average Condition,Chain Link
Parking
Garage Spaces: 2,Parking Total: 2,Parking Features: Concrete,Direct Garage Access,Driveway
Cooling
Cooling: Wall/Window Unit(s)
Heating
Heating: Radiant,Fireplace(s)
Community
Community Features: Biking,Curbs,Golf,Hiking,Park,Sidewalks,Storm Drains,Street Lights,Suburban,Watersports,Association Fee: 0
Utilities
Sewer: Public Sewer,Water Source: Public,Green Energy Generation: Solar

Find The Perfect Home

'VIP' Listing Search

Whenever a listing hits the market that matches your criteria you will be immediately notified.

Join The List
Listing information © 2026 California Regional Multiple Listing Service (CRMLS) (via the CSMAR data share). All rights reserved. Information deemed reliable but not guaranteed. IDX information is provided exclusively for consumers’ personal, non-commercial use.
(818) 307-3792 Text